$755,000
Single Family Residence In Fuquay Varina
- 4 Beds
- 4 Baths
- 3,753 Sqft
- 11,762 Sqft lot
- Updated: September 17
- Source: Triangle MLS (Doorify) MLS#10192406
About the Property
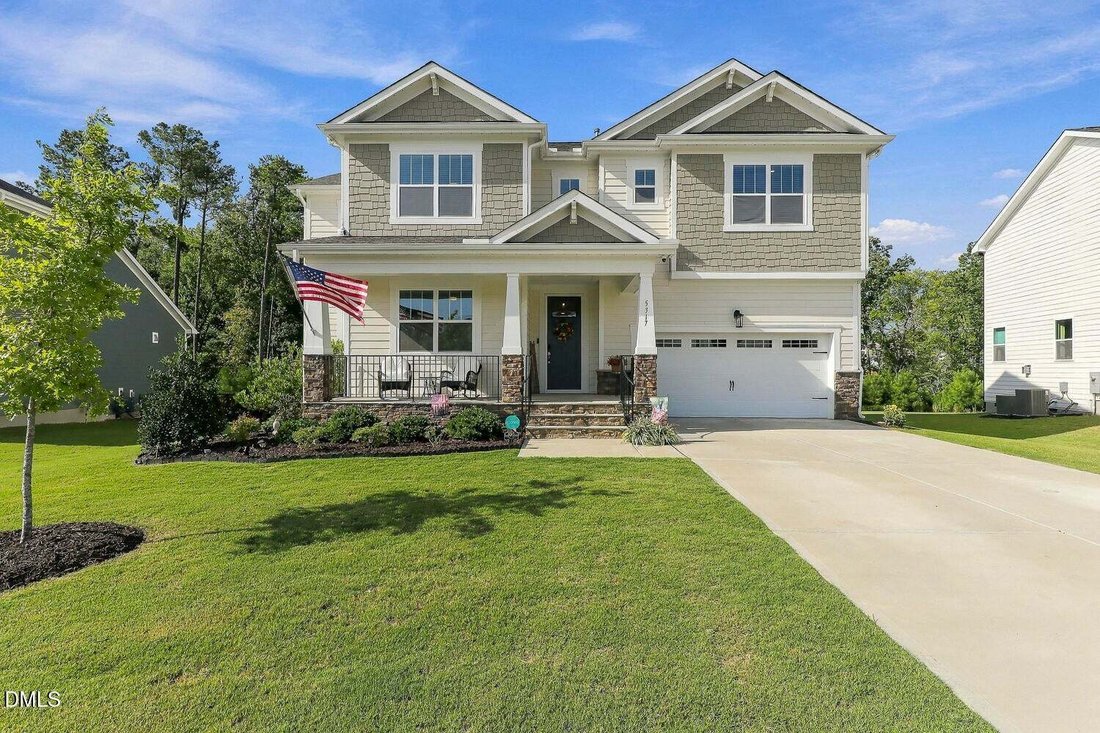
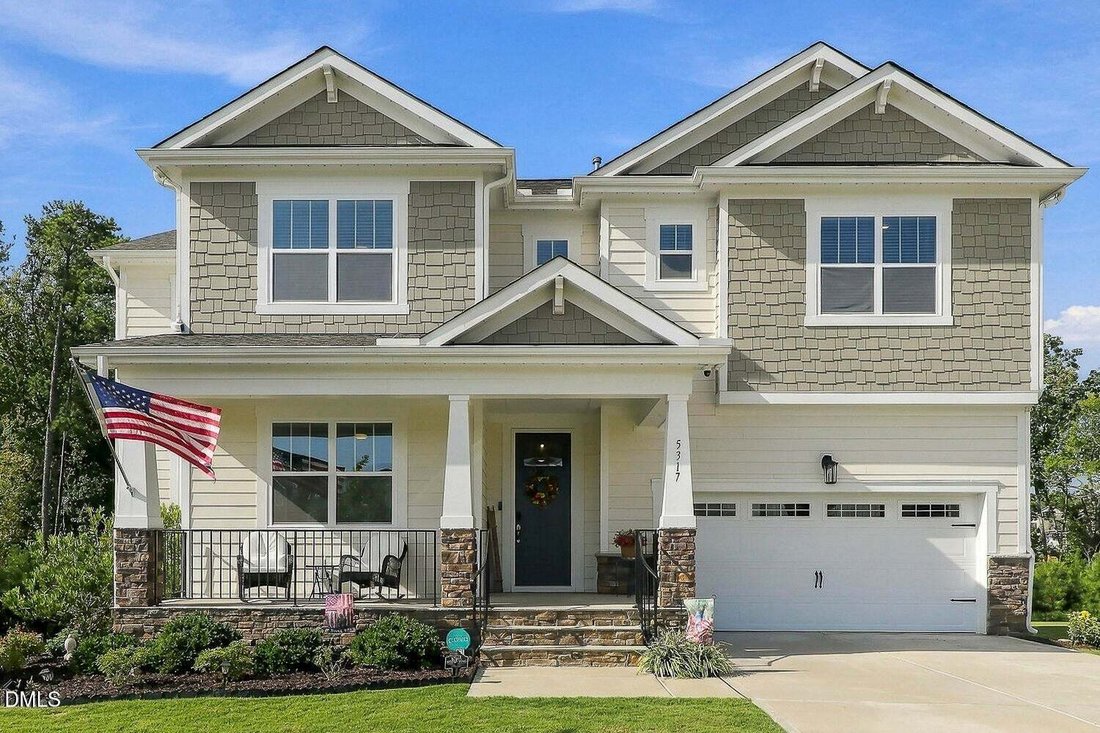
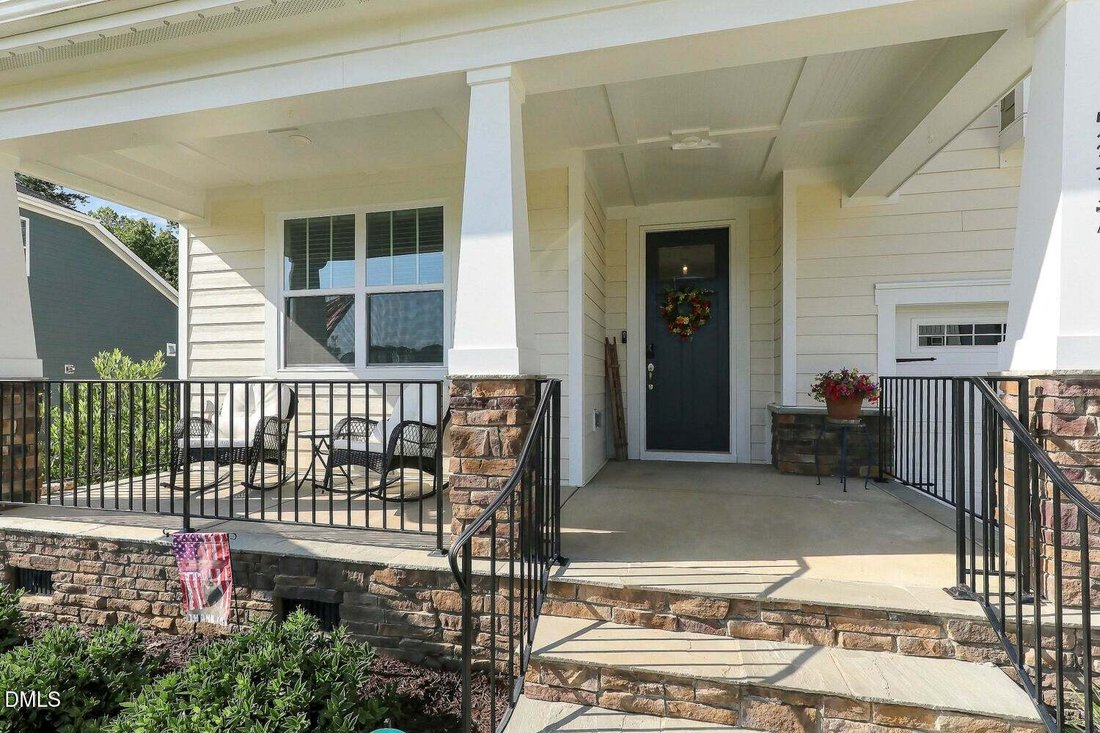
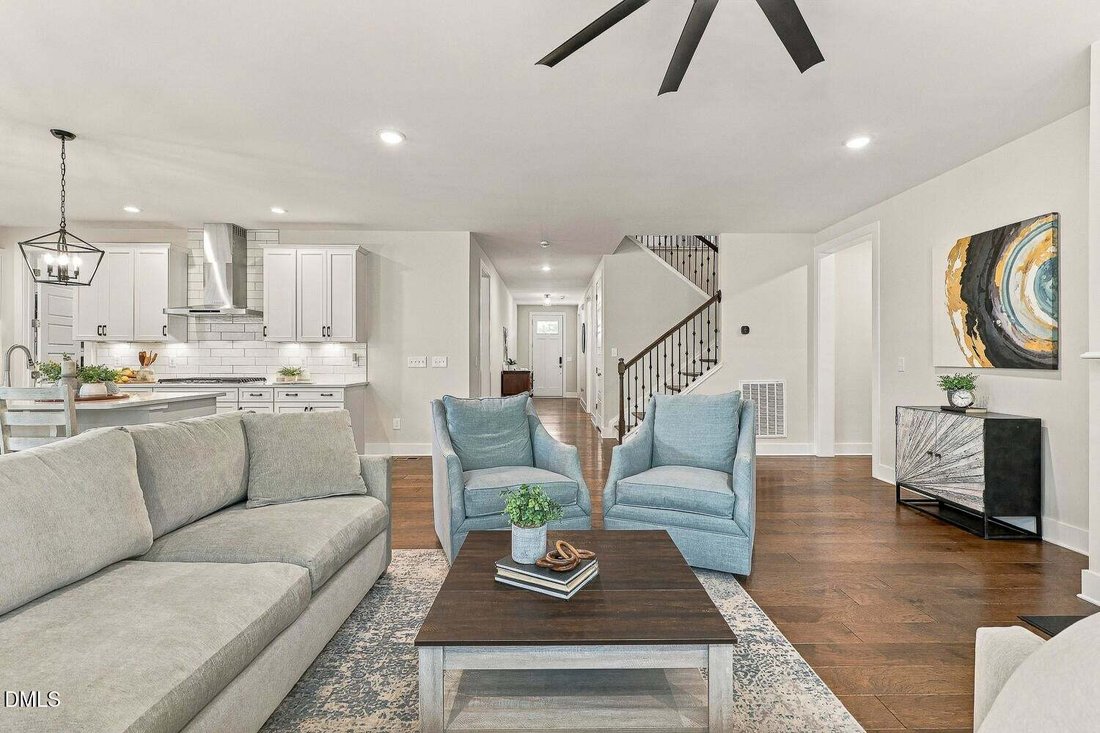
Meticulously upgraded and designed to impress, this stunning 4-bedroom, 3.5-bath home perfectly blends modern luxury with everyday convenience. From the welcoming covered front porch to the custom permanent exterior lighting system providing brilliant year-round curb appeal to the thoughtful upgrade everywhere you turn. Step inside to a spacious, light-filled interior featuring soaring ceilings, b
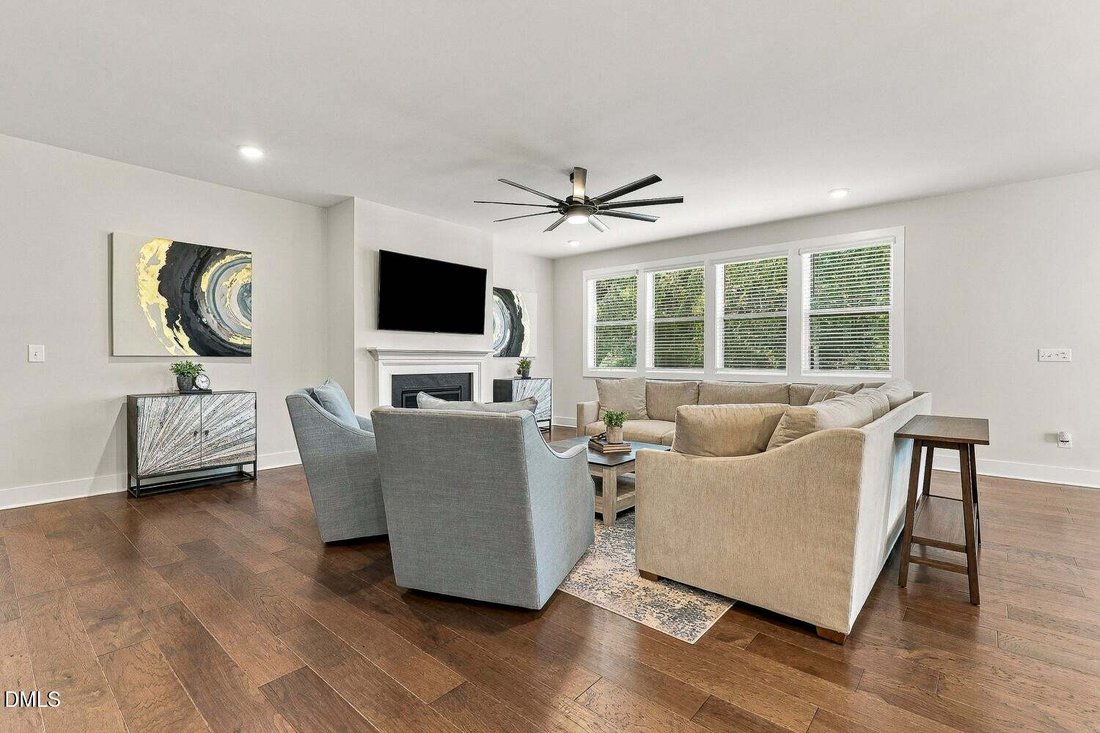
Meticulously upgraded and designed to impress, this stunning 4-bedroom, 3.5-bath home perfectly blends modern luxury with everyday convenience. From the welcoming covered front porch to the custom permanent exterior lighting system providing brilliant year-round curb appeal to the thoughtful upgrade everywhere you turn. Step inside to a spacious, light-filled interior featuring soaring ceilings, beautiful hardwood floors and a flexible floor plan designed for both entertaining and everyday living. French doors open to a versatile main-level room ideal for a private home office or guest bedroom. The inviting main living area is anchored by a fireplace and flows effortlessly into the gourmet kitchen, where gorgeous quartz countertops, a gas cooktop, tile backsplash, under-cabinet lighting, premium finishes and an oversized pantry combine style with incredible functionality. Retreat to the first floor spacious owner’s suite featuring a tray ceiling and an enormous walk-in closet. The beautifully appointed owner’s bath offers tile flooring and a large walk-in shower with tile surround. Generously sized secondary bedrooms and baths provide plenty of space for family and guests. Outdoor living may be one of this home’s best features! Step onto the screened porch and enjoy a peaceful, tree-lined backyard view that creates a private backdrop for morning coffee, evening relaxation or entertaining without the bugs. Even the garage has been thoughtfully upgraded, offering abundant storage plus a dedicated electric vehicle charging station—making this home truly future-ready. Located in desirable High Grove Oaks with convenient access to Fuquay-Varina’s growing selection of shopping, dining and everyday conveniences, as well as Downtown Fuquay-Varina, Hwy 55 and US-401. Enjoy nearby parks, recreation and miles of walking and biking opportunities throughout Fuquay-Varina’s expanding trail and greenway system. From the high-end finishes and flexible living spaces to the screened porch, wooded views, exceptional storage and smart upgrades, every detail has already been handled. Move in and enjoy!
-
Property type
House
-
Floors
2
-
Year built
2023
-
Price/sqft
$201
Features
- Garage
- Fireplace
- Walk In Closet
- Garden
- Playground
- Pool
- Office
- High Ceiling
- Kitchen island
Features
Indoor
- High Ceiling
- Office
- Fireplace
- Kitchen island
- Laundry Room
- Walk In Closet
Outdoor
- Pool
- Garage
- Playground
- Garden
Explore the Area
5317 Boylston Drive, Fuquay-Varina, North Carolina, United States
View on Google Maps
Price per sqft
Low
High
Joined 10 months ago
You have inquired about this property
The agent will contact you soon by
Listed by
8
Listings
2025
Joined
Book home tour with the agent
Choose a date and whether you'd like a virtual or in-person tour with the agent.
Preferred date
Tour type
Last updated
September 17
First listed
Sep 16
Listing reference
10192406
Listing status
Listings marked with an icon are provided courtesy of the Triangle MLS, Inc. of North Carolina, Internet Data Exchange Database. Information Not Guaranteed. Copyright 2026 Triangle MLS, Inc. of North Carolina. All rights reserved.
Similar Properties Nearby
New Listings in North Carolina







Explore More Homes for Sale
North Carolina, United States cities
- Homes for sale in Raleigh, NC, United States
- Homes for sale in Charlotte, NC, United States
- Homes for sale in Chapel Hill, NC, United States
- Homes for sale in Wilmington, NC, United States
- Homes for sale in Beech Mountain, NC, United States
- Homes for sale in Asheville, NC, United States
- Homes for sale in Vilas, NC, United States
- Homes for sale in Wake Forest, NC, United States
- Homes for sale in 27587, NC, United States
- Homes for sale in Highlands, NC, United States
- Homes for sale in Apex, NC, United States
- Homes for sale in Lake Norman of Iredell, NC, United States
- Homes for sale in Durham, NC, United States
- Homes for sale in Greensboro, NC, United States
- Homes for sale in Southport, NC, United States
- Homes for sale in 28461, NC, United States
- Homes for sale in 28465, NC, United States
- Homes for sale in Oak Island, NC, United States
- Homes for sale in 27526, NC, United States
- Homes for sale in Pittsboro, NC, United States
North Carolina, United States property types
- Houses for sale in North Carolina, United States
- Townhouses for sale in North Carolina, United States
- Condos for sale in North Carolina, United States
- Land for sale in North Carolina, United States
- Farm Ranches for sale in North Carolina, United States
- Apartments for sale in North Carolina, United States
- Villas for sale in North Carolina, United States
- Private Islands for sale in North Carolina, United States
- Co-Ops for sale in North Carolina, United States
North Carolina, United States popular searches
- Properties with Garage in North Carolina, United States
- Properties with Garden in North Carolina, United States
- Properties with Pool in North Carolina, United States
- Properties with Terrace in North Carolina, United States
- Properties with Balcony in North Carolina, United States
- Waterfront properties in North Carolina, United States
- New Builds properties in North Carolina, United States
- Properties with Tennis Court in North Carolina, United States
- Mountain View properties in North Carolina, United States
- Investment Property properties in North Carolina, United States
- Properties with Elevator in North Carolina, United States
- Gated Community properties in North Carolina, United States
- Panoramic / Scenic View properties in North Carolina, United States
- Renovated properties in North Carolina, United States
- Modern properties in North Carolina, United States
- Lake View properties in North Carolina, United States
- Oceanfront properties in North Carolina, United States
- Equestrian properties in North Carolina, United States
- Lakefront properties in North Carolina, United States
- Properties with Sauna in North Carolina, United States
- Properties with Library in North Carolina, United States
- Properties with Indoor Pool in North Carolina, United States
- Riverfront properties in North Carolina, United States
- Beachfront properties in North Carolina, United States
- Properties with Wine Cellar in North Carolina, United States
- Duplex properties in North Carolina, United States
- City View properties in North Carolina, United States
- Properties with Private Beach in North Carolina, United States
- Properties with Vineyard / Winery in North Carolina, United States
- High Altitude properties in North Carolina, United States
- Hilltop properties in North Carolina, United States
- Properties with Helipad in North Carolina, United States
- Properties with Private Airport in North Carolina, United States
- Mansion properties in North Carolina, United States
- Seafront properties in North Carolina, United States
Related Guides & Stories
Trusted by the World's Leading Brokers
The agents behind the world's most exceptional properties list with JamesEdition.
- Listings from Sotheby's, Christie's, BARNES, and Engel & Völkers
- Every listing reviewed before it goes live
- Connect directly with verified listing agents
By continuing you agree to our Terms and Privacy Policy.
brokerages we
partnered with
partnered with