$1,100,000
Single Family Residence In Fuquay Varina
- 4 Beds
- 5 Baths
- 3,801 Sqft
- 34,848 Sqft lot
- Updated: Today
- Source: Triangle MLS (Doorify) MLS#10190027
About the Property
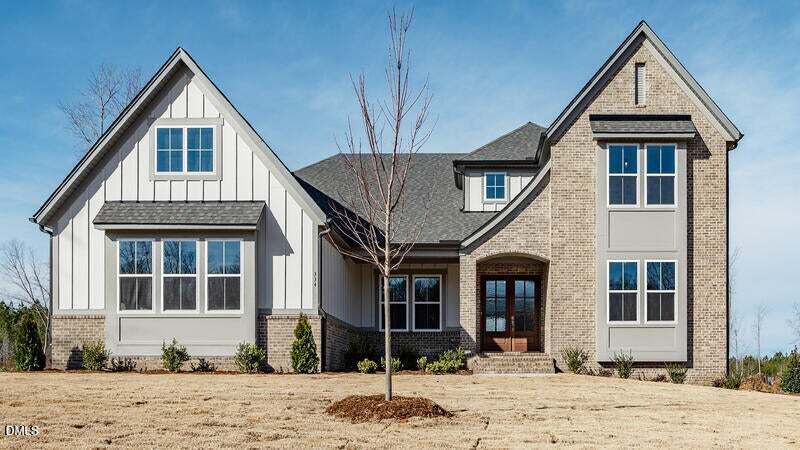
Presale Opportunity - Build the Sebastian by Drees Homes! Experience luxury living in the sought-after McLaurin Farm community with the stunning Sebastian floor plan by Drees Homes, offering approximately 3,801 square feet of thoughtfully designed living space. This exceptional home features 4 bedrooms, 4.5 bathrooms, a private first-floor owner’s suite, first-floor guest suite, dedicated home off
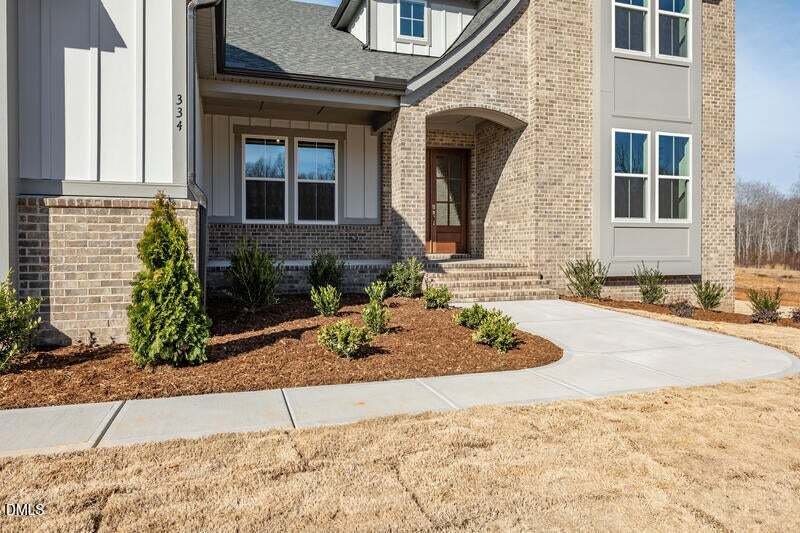
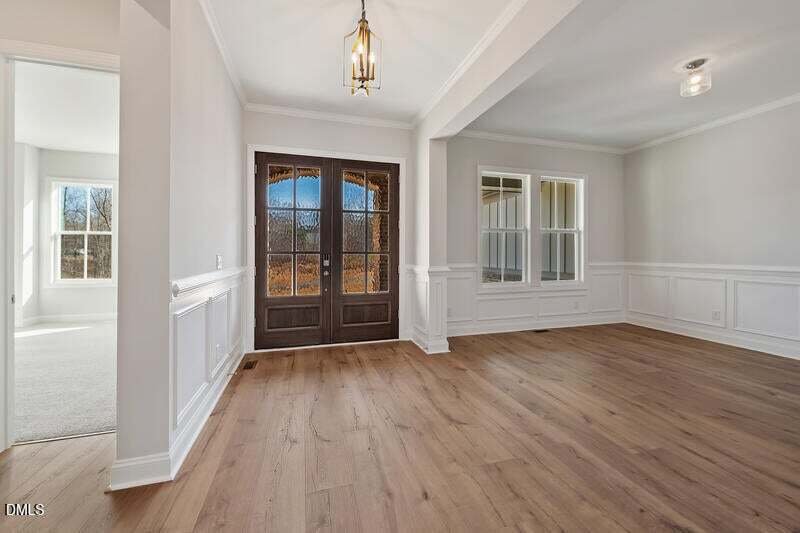
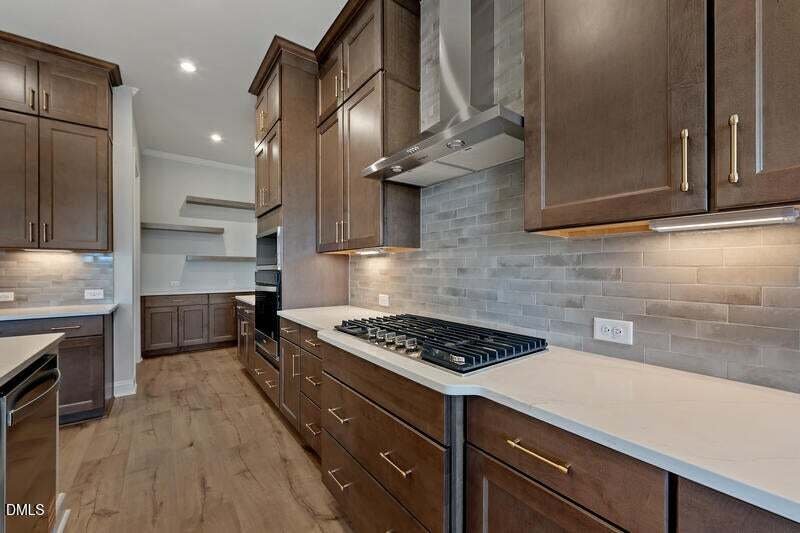
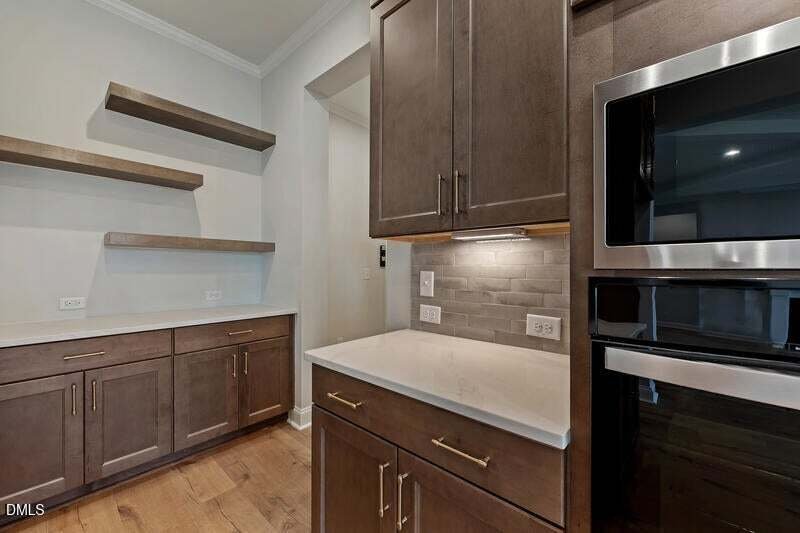
Presale Opportunity - Build the Sebastian by Drees Homes! Experience luxury living in the sought-after McLaurin Farm community with the stunning Sebastian floor plan by Drees Homes, offering approximately 3,801 square feet of thoughtfully designed living space. This exceptional home features 4 bedrooms, 4.5 bathrooms, a private first-floor owner’s suite, first-floor guest suite, dedicated home office, spacious game room, and a finished flex room. The open-concept layout is designed for both everyday living and entertaining, showcasing a dramatic vaulted family room, gourmet kitchen with an oversized island and walk-in pantry, elegant dining area, and a covered screened porch for seamless indoor-outdoor living. Buyers will have the opportunity to personalize select finishes while partnering with one of the area’s premier builders. Pricing includes the featured Sebastian floor plan and is subject to buyer selections, site conditions, and builder specifications. Photos are of a similar Sebastian floor plan and are for illustrative purposes only, as this home has not yet been built on this homesite. Features, finishes, and options are subject to change. Final site costs will be determined following a builder consultation and site evaluation. Home plan fit is subject to builder verification. Final home placement, layout, surveys, engineering, and permitting are subject to builder approval and applicable governmental requirements.
-
Property type
House
-
Year built
2027
-
Price/sqft
$289
Features
- Garage
- Open Kitchen
- Game Room
- New Builds
- Office
- High Ceiling
- Kitchen island
Explore the Area
331 Meadow Walk Drive, Fuquay-Varina, North Carolina, United States
View on Google Maps
Price per sqft
Low
High
Joined 9 months ago
You have inquired about this property
The agent will contact you soon by
Listed by
1
Listings
2025
Joined
Book home tour with the agent
Choose a date and whether you'd like a virtual or in-person tour with the agent.
Preferred date
Tour type
Last updated
Today
First listed
Sep 2
Listing reference
10190027
Listing status
Listings marked with an icon are provided courtesy of the Triangle MLS, Inc. of North Carolina, Internet Data Exchange Database. Information Not Guaranteed. Copyright 2026 Triangle MLS, Inc. of North Carolina. All rights reserved.
Similar Properties Nearby
New Listings in North Carolina

Explore More Homes for Sale
North Carolina, United States cities
- Homes for sale in Raleigh, NC, United States
- Homes for sale in Charlotte, NC, United States
- Homes for sale in Beech Mountain, NC, United States
- Homes for sale in Wilmington, NC, United States
- Homes for sale in Vilas, NC, United States
- Homes for sale in Chapel Hill, NC, United States
- Homes for sale in Asheville, NC, United States
- Homes for sale in Wake Forest, NC, United States
- Homes for sale in 27587, NC, United States
- Homes for sale in Highlands, NC, United States
- Homes for sale in Apex, NC, United States
- Homes for sale in Durham, NC, United States
- Homes for sale in Lake Norman of Iredell, NC, United States
- Homes for sale in 28465, NC, United States
- Homes for sale in Oak Island, NC, United States
- Homes for sale in 27526, NC, United States
- Homes for sale in Greensboro, NC, United States
- Homes for sale in Southport, NC, United States
- Homes for sale in 28461, NC, United States
- Homes for sale in 28460, NC, United States
North Carolina, United States property types
- Houses for sale in North Carolina, United States
- Townhouses for sale in North Carolina, United States
- Condos for sale in North Carolina, United States
- Land for sale in North Carolina, United States
- Farm Ranches for sale in North Carolina, United States
- Apartments for sale in North Carolina, United States
- Villas for sale in North Carolina, United States
- Private Islands for sale in North Carolina, United States
- Co-Ops for sale in North Carolina, United States
North Carolina, United States popular searches
- Properties with Garage in North Carolina, United States
- Properties with Garden in North Carolina, United States
- Properties with Pool in North Carolina, United States
- Waterfront properties in North Carolina, United States
- Properties with Terrace in North Carolina, United States
- Properties with Balcony in North Carolina, United States
- New Builds properties in North Carolina, United States
- Properties with Tennis Court in North Carolina, United States
- Mountain View properties in North Carolina, United States
- Investment Property properties in North Carolina, United States
- Properties with Elevator in North Carolina, United States
- Gated Community properties in North Carolina, United States
- Panoramic / Scenic View properties in North Carolina, United States
- Renovated properties in North Carolina, United States
- Modern properties in North Carolina, United States
- Oceanfront properties in North Carolina, United States
- Lake View properties in North Carolina, United States
- Equestrian properties in North Carolina, United States
- Lakefront properties in North Carolina, United States
- Properties with Library in North Carolina, United States
- Properties with Sauna in North Carolina, United States
- Properties with Indoor Pool in North Carolina, United States
- Riverfront properties in North Carolina, United States
- Beachfront properties in North Carolina, United States
- Properties with Wine Cellar in North Carolina, United States
- Properties with Private Beach in North Carolina, United States
- Duplex properties in North Carolina, United States
- City View properties in North Carolina, United States
- Properties with Vineyard / Winery in North Carolina, United States
- High Altitude properties in North Carolina, United States
- Hilltop properties in North Carolina, United States
- Properties with Helipad in North Carolina, United States
- Mansion properties in North Carolina, United States
- Properties with Private Airport in North Carolina, United States
- Seafront properties in North Carolina, United States
Related Guides & Stories
Trusted by the World's Leading Brokers
The agents behind the world's most exceptional properties list with JamesEdition.
- Listings from Sotheby's, Christie's, BARNES, and Engel & Völkers
- Every listing reviewed before it goes live
- Connect directly with verified listing agents
By continuing you agree to our Terms and Privacy Policy.
brokerages we
partnered with
partnered with