$549,885
Single Family Residence In Fuquay Varina
- 5 Beds
- 4 Baths
- 3,396 Sqft
- 12,633 Sqft lot
- Updated: Today
- Source: Triangle MLS (Doorify) MLS#10187317
About the Property
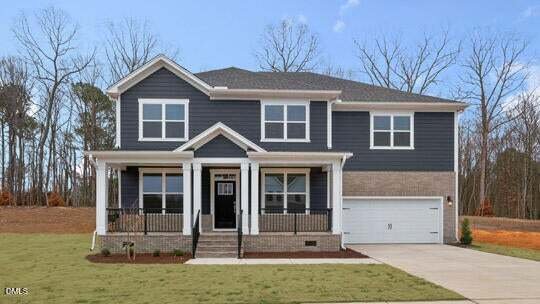
Offering approximately 3,396 square feet, 235 Gilmer Street with its expansive floor plan features 5 bedrooms, 4 bathrooms, and a 2-car garage. Thoughtfully designed for both everyday living and entertaining, the main level centers around an open-concept living area where the kitchen, breakfast area, and family room come together to create a welcoming gathering space. Designer finishes include qua
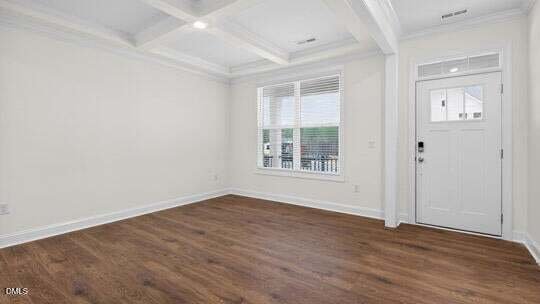
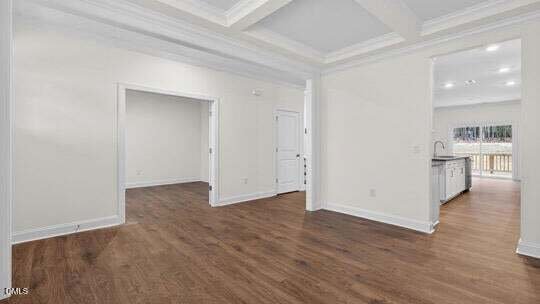
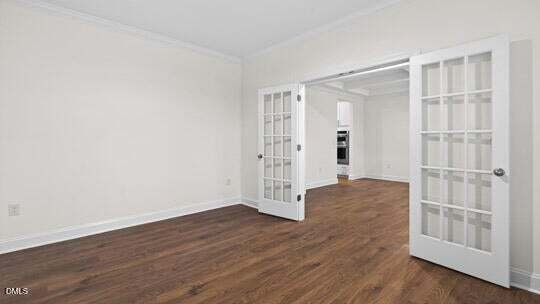
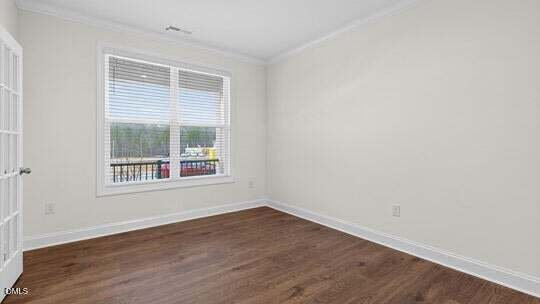
Offering approximately 3,396 square feet, 235 Gilmer Street with its expansive floor plan features 5 bedrooms, 4 bathrooms, and a 2-car garage. Thoughtfully designed for both everyday living and entertaining, the main level centers around an open-concept living area where the kitchen, breakfast area, and family room come together to create a welcoming gathering space. Designer finishes include quartz countertops, a ceramic tile backsplash, stainless steel appliances, a spacious island, and abundant cabinet storage. A formal dining room with a coffered ceiling offers a dedicated space for hosting, while a private study accessible through elegant French doors provides flexibility for a home office, library, or additional living area. A first-floor bedroom and full bathroom offer comfortable accommodations for guests, multi-generational living, or whatever your needs might be. Just beyond the breakfast area, a deck extends the living space outdoors, creating an inviting setting for outdoor relaxation. Upstairs, the primary suite serves as a private retreat, featuring a tray ceiling, spacious walk-in closets, dual vanities, a walk-in shower, soaking tub, and a private water closet. Three additional bedrooms and two additional full bathrooms provide comfortable accommodations throughout the second floor. A centrally located laundry room adds convenience, while a generous loft offers a flexible second living area ideal for gathering, studying, working, or entertaining. With its spacious layout, refined finishes, and thoughtfully designed living spaces, this home offers a sophisticated balance of comfort, flexibility, and everyday convenience. Welcome home to 235 Gilmer Street at Eagle Creek in Fuquay-Varina. *Photos are not of the actual home or interior features and are representative of floor plan only.
-
Property type
House
-
Floors
2
-
Year built
2026
-
Price/sqft
$161
Features
- Garage
- Walk In Closet
- Garden
- Library
- Washer Dryer
- Office
- High Ceiling
- Kitchen island
- Laundry Room
Explore the Area
235 Gilmer Street, Fuquay-Varina, North Carolina, United States
View on Google Maps
Price per sqft
Low
High
Joined 9 months ago
You have inquired about this property
The agent will contact you soon by
Listed by
39
Listings
2025
Joined
Book home tour with the agent
Choose a date and whether you'd like a virtual or in-person tour with the agent.
Preferred date
Tour type
Last updated
Today
First listed
Aug 20
Listing reference
10187317
Listing status
Listings marked with an icon are provided courtesy of the Triangle MLS, Inc. of North Carolina, Internet Data Exchange Database. Information Not Guaranteed. Copyright 2026 Triangle MLS, Inc. of North Carolina. All rights reserved.
Trusted by the World's Leading Brokers
The agents behind the world's most exceptional properties list with JamesEdition.
- Listings from Sotheby's, Christie's, BARNES, and Engel & Völkers
- Every listing reviewed before it goes live
- Connect directly with verified listing agents
By continuing you agree to our Terms and Privacy Policy.
brokerages we
partnered with
partnered with