$819,900
Single Family Residence In Fuquay Varina
- 4 Beds
- 4 Baths
- 3,633 Sqft
- 31,364 Sqft lot
- Updated: October 2
- Source: Triangle MLS (Doorify) MLS#10185076
About the Property
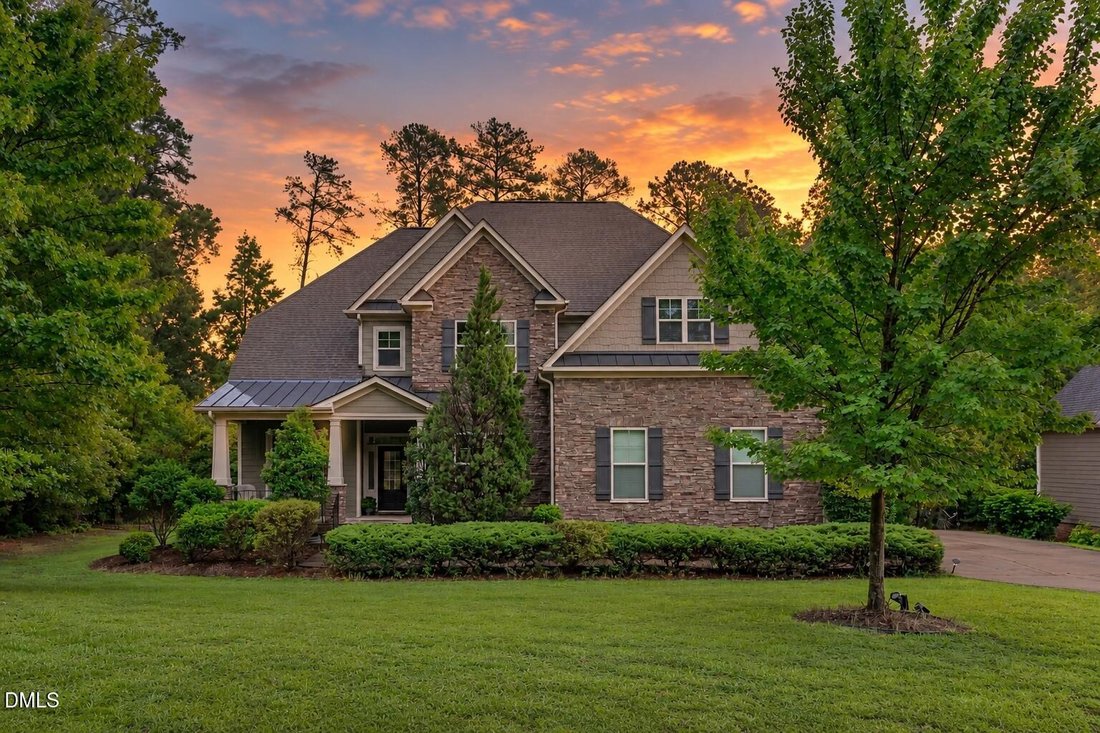
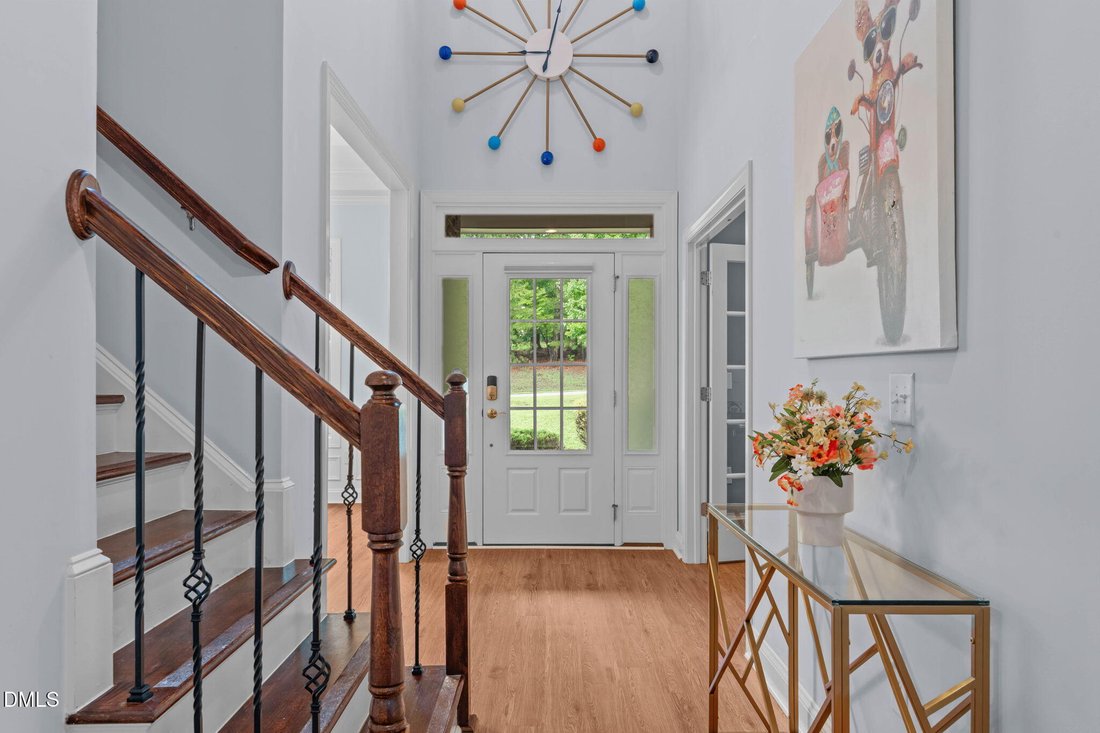
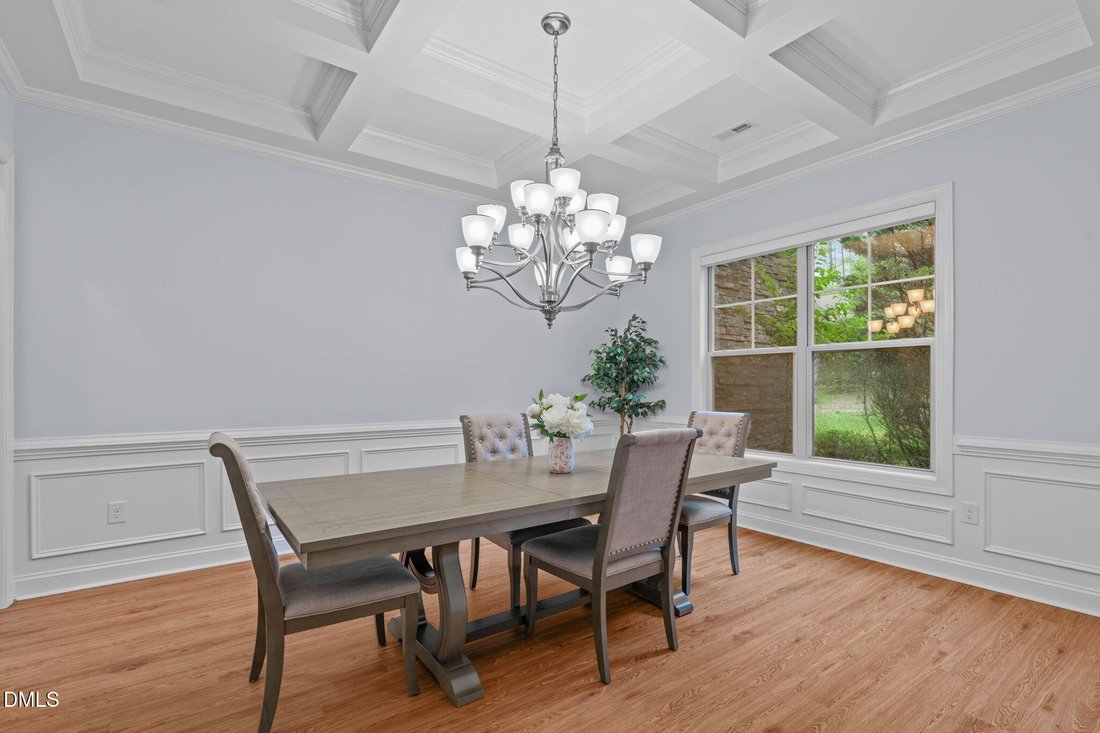
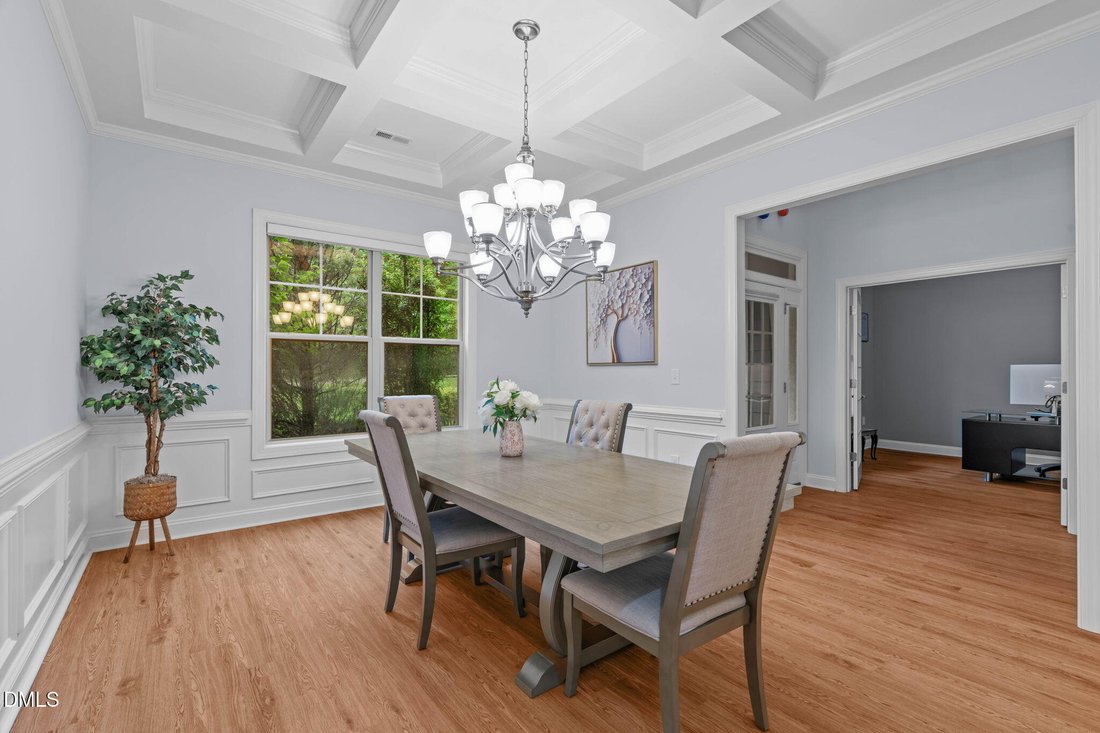
Set against a beautiful, wooded backdrop in the desirable High Grove neighborhood, this exceptional home offers privacy and space on a .72-acre lot with a fenced backyard. The striking two-story foyer opens to thoughtfully designed living spaces with timeless details and abundant natural light. The formal dining room features a coffered ceiling, while the French-door entry office offers crown mold
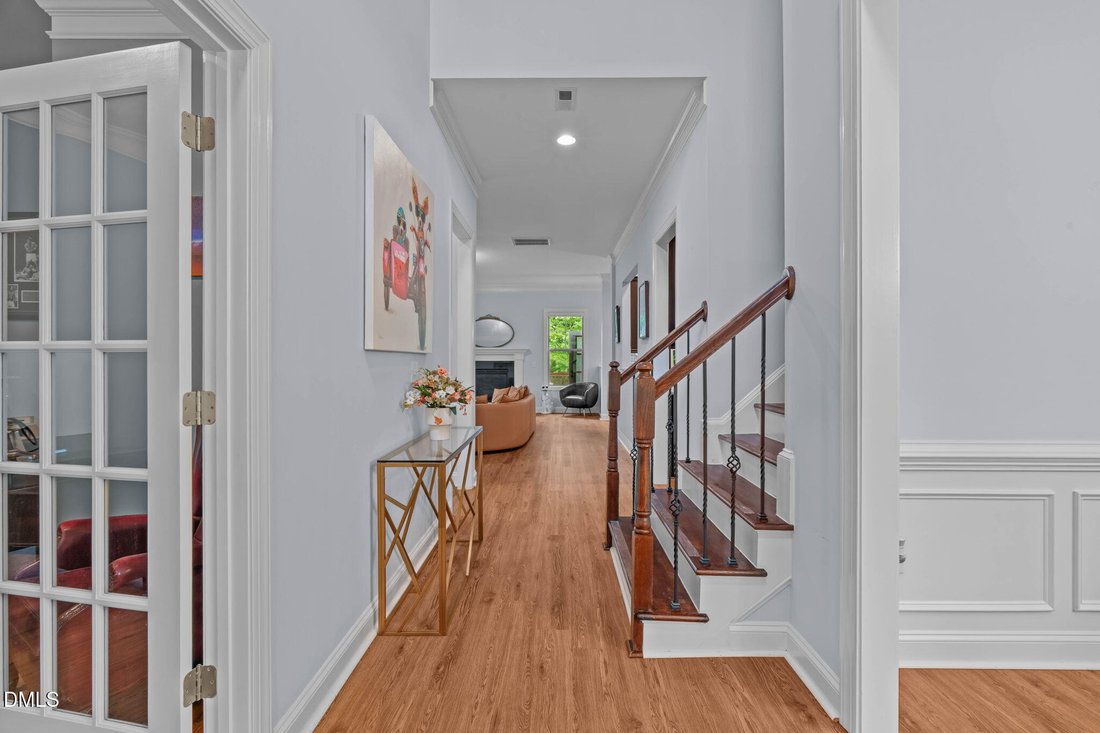
Set against a beautiful, wooded backdrop in the desirable High Grove neighborhood, this exceptional home offers privacy and space on a .72-acre lot with a fenced backyard. The striking two-story foyer opens to thoughtfully designed living spaces with timeless details and abundant natural light. The formal dining room features a coffered ceiling, while the French-door entry office offers crown molding and an inviting workspace. The living room centers around a gas fireplace and features new hardwood-style luxury vinyl flooring throughout the main living areas. The well-appointed kitchen includes stainless steel appliances, custom-style cabinetry, dual wall ovens, gas cooktop, recessed lighting, and a spacious center island, with a bright breakfast nook for casual dining. The first-floor primary suite features a tray ceiling, bay window, new carpeting, and spa-inspired ensuite with dual-sink vanity, soaking tub, walk-in shower, spacious walk-in closet, and laundry room access. Upstairs are three additional bedrooms, two full baths, and a versatile bonus room. A four-season porch overlooks the wooded surroundings and provides an inviting space for year-round enjoyment. Enjoy an array of shopping, dining, breweries, parks, a movie theater, and more, all while coming home to the privacy and tranquility of a spacious wooded setting.
-
Property type
House
-
Floors
2
-
Year built
2013
-
Price/sqft
$225
Features
- Garage
- Fireplace
- Walk In Closet
- Garden
- Washer Dryer
- Privacy
- Office
- High Ceiling
- Laundry Room
Features
Lot
- Privacy
Indoor
- High Ceiling
- Office
- Fireplace
- Kitchen island
- Washer Dryer
- Laundry Room
- Walk In Closet
Outdoor
- Garage
- Garden
Explore the Area
5005 Boylston Drive, Fuquay-Varina, North Carolina, United States
View on Google Maps
Price per sqft
Low
High
Joined 10 months ago
You have inquired about this property
The agent will contact you soon by
Listed by
11
Listings
2025
Joined
Book home tour with the agent
Choose a date and whether you'd like a virtual or in-person tour with the agent.
Preferred date
Tour type
Team Anderson Realty - Holly Springs
Holly Springs, North Carolina, United States
View agency profile
Last updated
October 2
First listed
August 8
Listing reference
10185076
Listing status
Listings marked with an icon are provided courtesy of the Triangle MLS, Inc. of North Carolina, Internet Data Exchange Database. Information Not Guaranteed. Copyright 2026 Triangle MLS, Inc. of North Carolina. All rights reserved.
Trusted by the World's Leading Brokers
The agents behind the world's most exceptional properties list with JamesEdition.
- Listings from Sotheby's, Christie's, BARNES, and Engel & Völkers
- Every listing reviewed before it goes live
- Connect directly with verified listing agents
By continuing you agree to our Terms and Privacy Policy.
brokerages we
partnered with
partnered with