$539,990
Price decreased by $40,000 on Oct 28, 2026
Single Family Residence in Fuquay Varina
- 4 Beds
- 4 Baths
- 2,788 Sqft
- 7,406 Sqft lot
- Updated: November 9
- Source: Triangle MLS (Doorify) MLS#10183974
About the Property
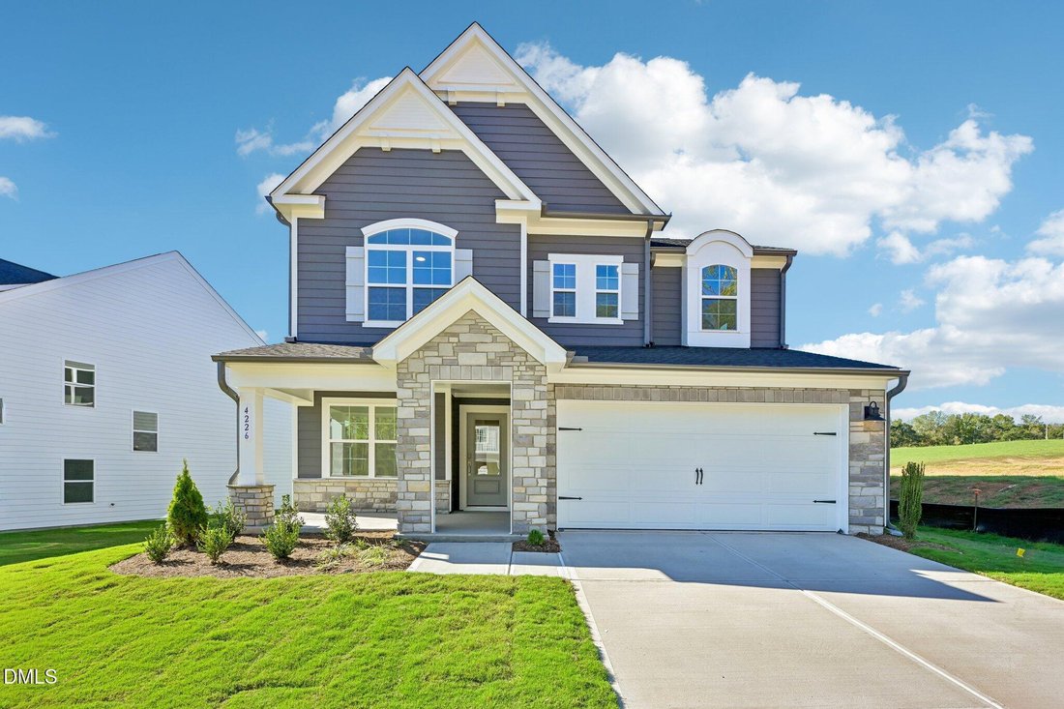
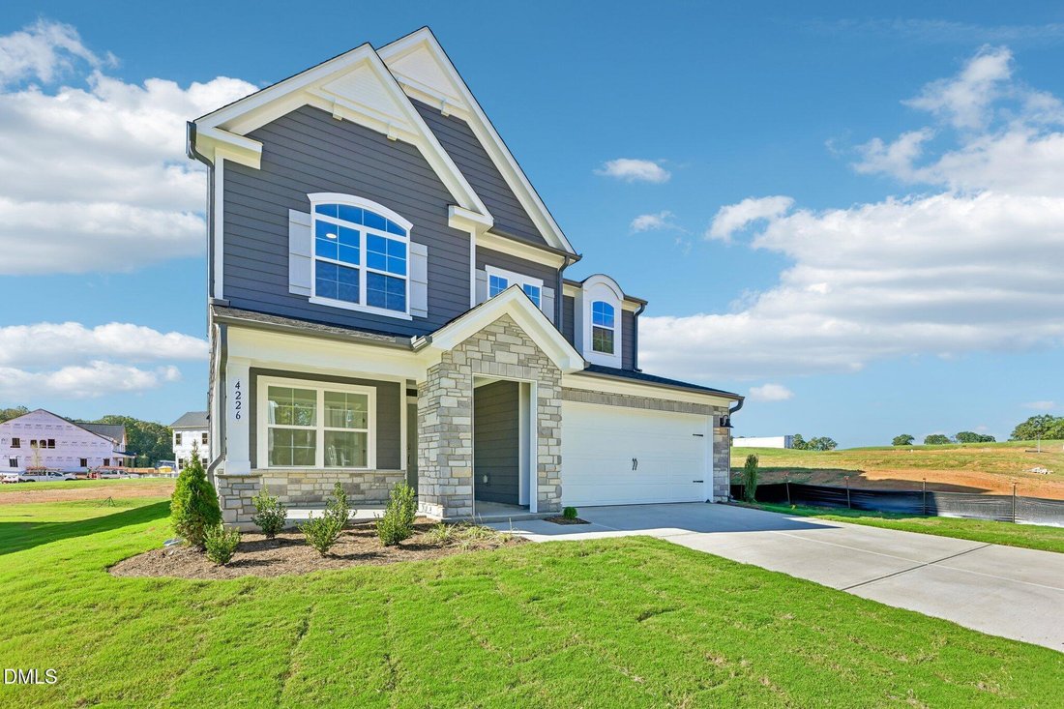
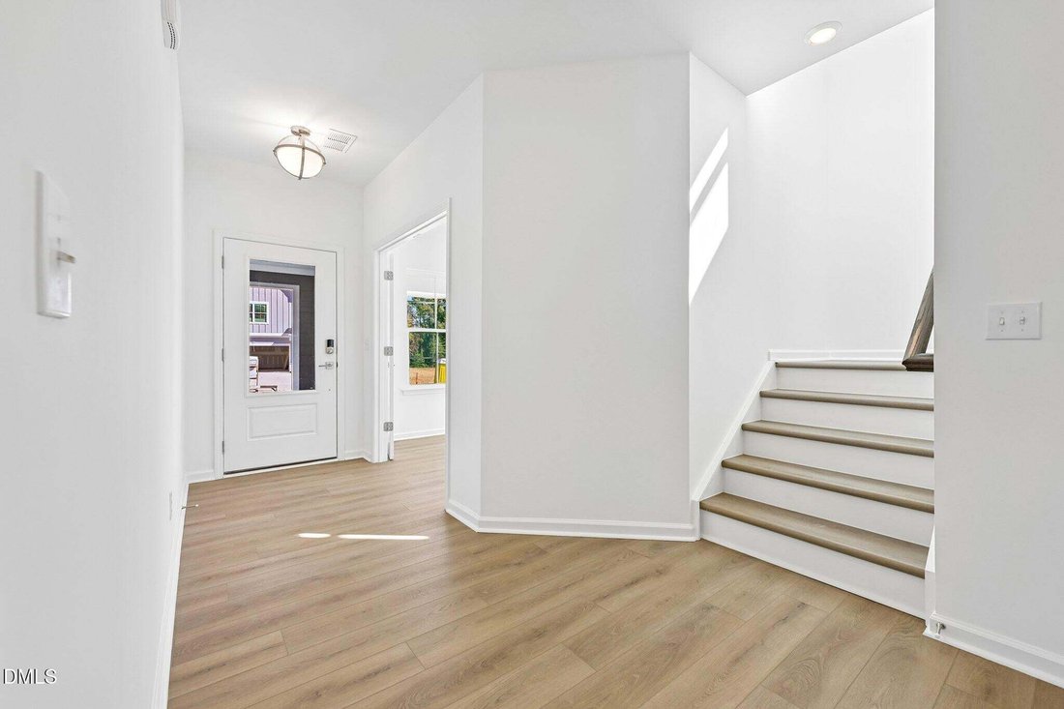
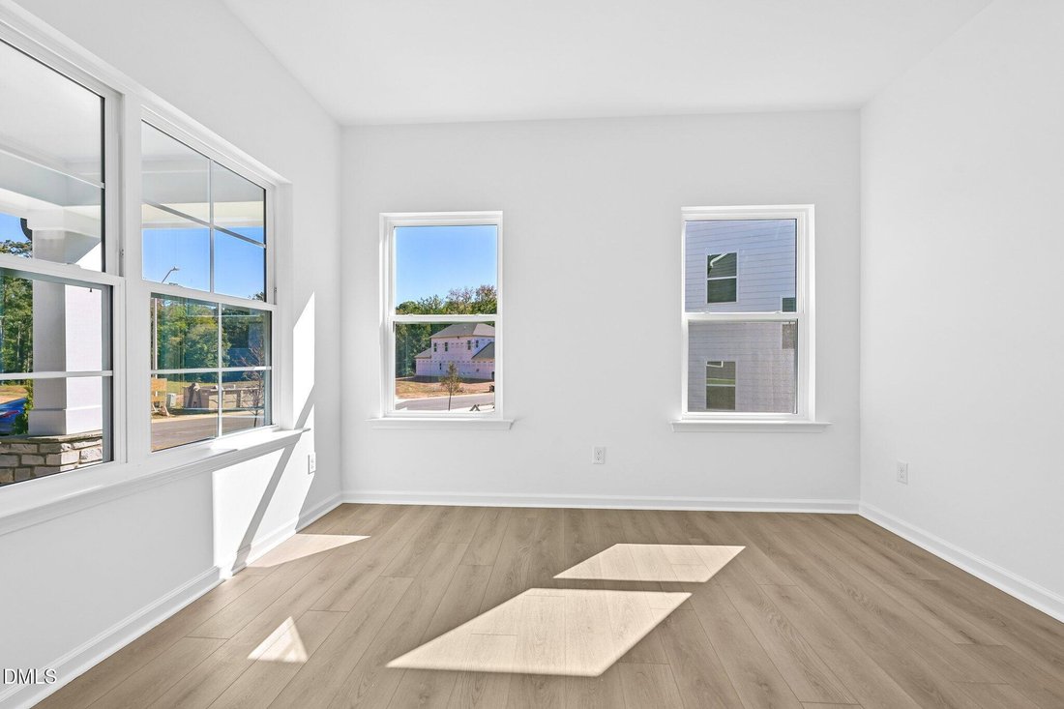
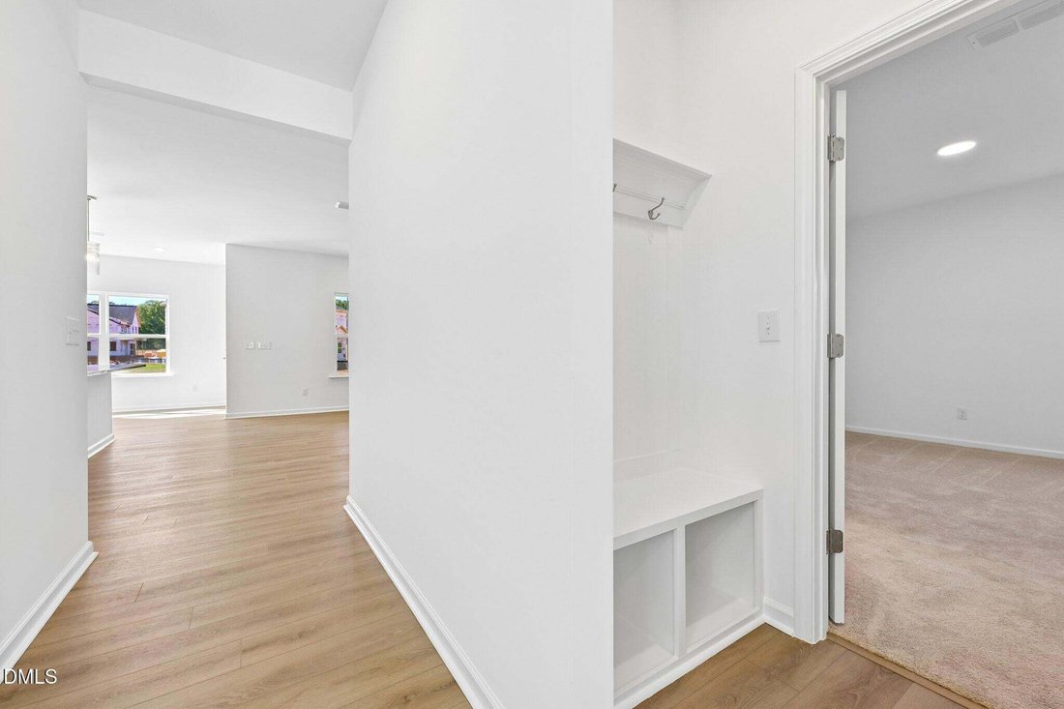
The Camden by Ashton Woods is a spacious two-story home offering 2,788 square feet, 4 bedrooms, and 3.5 baths. The first floor features a study right off of the foyer, an open-concept design with a well-appointed kitchen featuring a large island and walk-in pantry, overlooking the dining area and expansive family room. A private guest suite with a full bath is tucked away on the main level, while
The Camden by Ashton Woods is a spacious two-story home offering 2,788 square feet, 4 bedrooms, and 3.5 baths. The first floor features a study right off of the foyer, an open-concept design with a well-appointed kitchen featuring a large island and walk-in pantry, overlooking the dining area and expansive family room. A private guest suite with a full bath is tucked away on the main level, while the screened-in porch extends the living space outdoors. Upstairs, the primary suite serves as a relaxing retreat with a large walk-in closet and luxurious bath. Two secondary bedrooms, a shared full bath, a central loft, and a conveniently located laundry room complete the second floor, providing flexible space for everyday living, entertaining, or working from home. This thoughtfully designed layout offers the perfect blend of comfort, functionality, and style. The Camden by Ashton Woods is a spacious two-story home offering 2,788 square feet, 4 bedrooms, and 3.5 baths. The first floor features a study right off of the foyer, an open-concept design with a well-appointed kitchen featuring a large island and walk-in pantry, overlooking the dining area and expansive family room. A private guest suite with a full bath is tucked away on the main level, while the screened-in porch extends the living space outdoors. Upstairs, the primary suite serves as a relaxing retreat with a large walk-in closet and luxurious bath. Two secondary bedrooms, a shared full bath, a central loft, and a conveniently located laundry room complete the second floor, providing flexible space for everyday living, entertaining, or working from home. This thoughtfully designed layout offers the perfect blend of comfort, functionality, and style.
-
Property type
House
-
Floors
2
-
Year built
2026
-
Price/sqft
$193
Explore the Area
4226 Avaruth Lane 134, Fuquay-Varina, North Carolina, United States
View on Google Maps
Price per sqft
Low
High
Joined 10 months ago
You have inquired about this property
The agent will contact you soon by
Listed by
17
Listings
2026
Joined
Book home tour with the agent
Choose a date and whether you'd like a virtual or in-person tour with the agent.
Preferred date
Tour type
Last updated
November 9
First listed
August 3
Listing reference
10183974
Listing status
Listings marked with an icon are provided courtesy of the Triangle MLS, Inc. of North Carolina, Internet Data Exchange Database. Information Not Guaranteed. Copyright 2026 Triangle MLS, Inc. of North Carolina. All rights reserved.
Similar Properties Nearby
New Listings in Fuquay-Varina


Explore More Homes for Sale
Fuquay-Varina, NC, United States property types
Fuquay-Varina, NC, United States popular searches
- Properties with Garage in Fuquay-Varina, NC, United States
- Properties with Garden in Fuquay-Varina, NC, United States
- Properties with Office in Fuquay-Varina, NC, United States
- Properties with Pool in Fuquay-Varina, NC, United States
- Properties with Fireplace in Fuquay-Varina, NC, United States
- Properties with Bar in Fuquay-Varina, NC, United States
- Properties with Fitness Center / Gym in Fuquay-Varina, NC, United States
- Privacy properties in Fuquay-Varina, NC, United States
- New Builds properties in Fuquay-Varina, NC, United States
- Properties with Open Kitchen in Fuquay-Varina, NC, United States
- Properties with Game Room in Fuquay-Varina, NC, United States
- Water View properties in Fuquay-Varina, NC, United States
- Properties with Balcony in Fuquay-Varina, NC, United States
- Modern properties in Fuquay-Varina, NC, United States
- Properties with Tennis Court in Fuquay-Varina, NC, United States
- Properties with Air Conditioning in Fuquay-Varina, NC, United States
- Properties with Jacuzzi in Fuquay-Varina, NC, United States
- Properties with Terrace in Fuquay-Varina, NC, United States
- Renovated properties in Fuquay-Varina, NC, United States
- Waterfront properties in Fuquay-Varina, NC, United States
- Properties with Indoor Pool in Fuquay-Varina, NC, United States
- Properties with Outdoor Kitchen in Fuquay-Varina, NC, United States
- Investment Property properties in Fuquay-Varina, NC, United States
- Properties with Library in Fuquay-Varina, NC, United States
- Hilltop properties in Fuquay-Varina, NC, United States
- Equestrian properties in Fuquay-Varina, NC, United States
- Properties with Elevator in Fuquay-Varina, NC, United States
- Lake View properties in Fuquay-Varina, NC, United States
- Lakefront properties in Fuquay-Varina, NC, United States
- Panoramic / Scenic View properties in Fuquay-Varina, NC, United States
- Gated Community properties in Fuquay-Varina, NC, United States
- Properties with Cinema in Fuquay-Varina, NC, United States
- Properties with Sauna in Fuquay-Varina, NC, United States
Related Guides & Stories
Trusted by the World's Leading Brokers
The agents behind the world's most exceptional properties list with JamesEdition.
- Listings from Sotheby's, Christie's, BARNES, and Engel & Völkers
- Every listing reviewed before it goes live
- Connect directly with verified listing agents
By continuing you agree to our Terms and Privacy Policy.
Brokerages we
partnered with
partnered with