$649,990
Single Family Residence In Fuquay Varina
- 5 Beds
- 4 Baths
- 3,538 Sqft
- 16,118 Sqft lot
- Updated: August 1
- Source: Triangle MLS (Doorify) MLS#10182026
About the Property
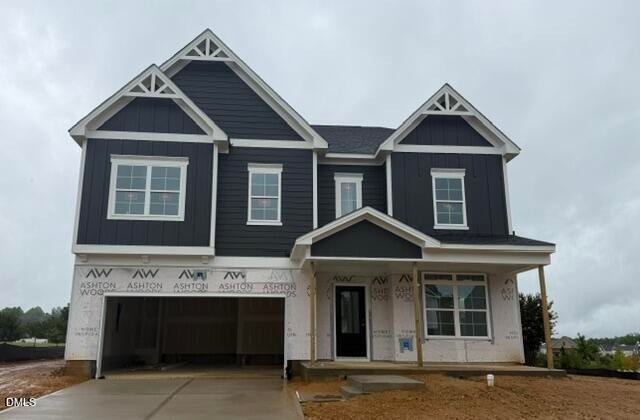
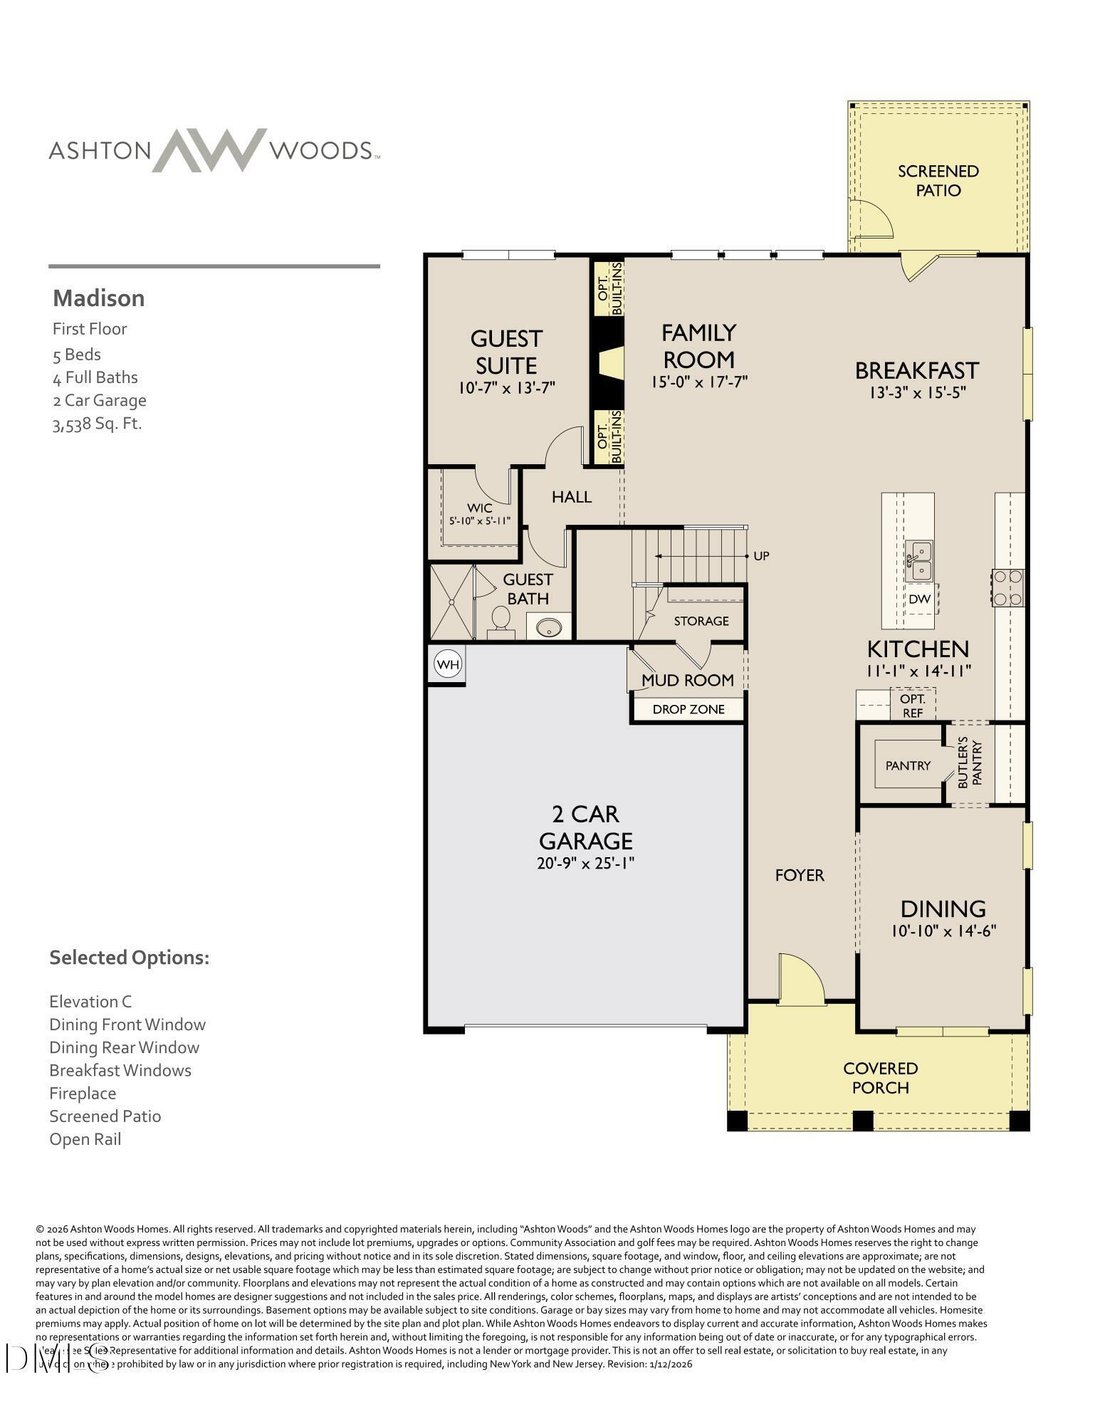
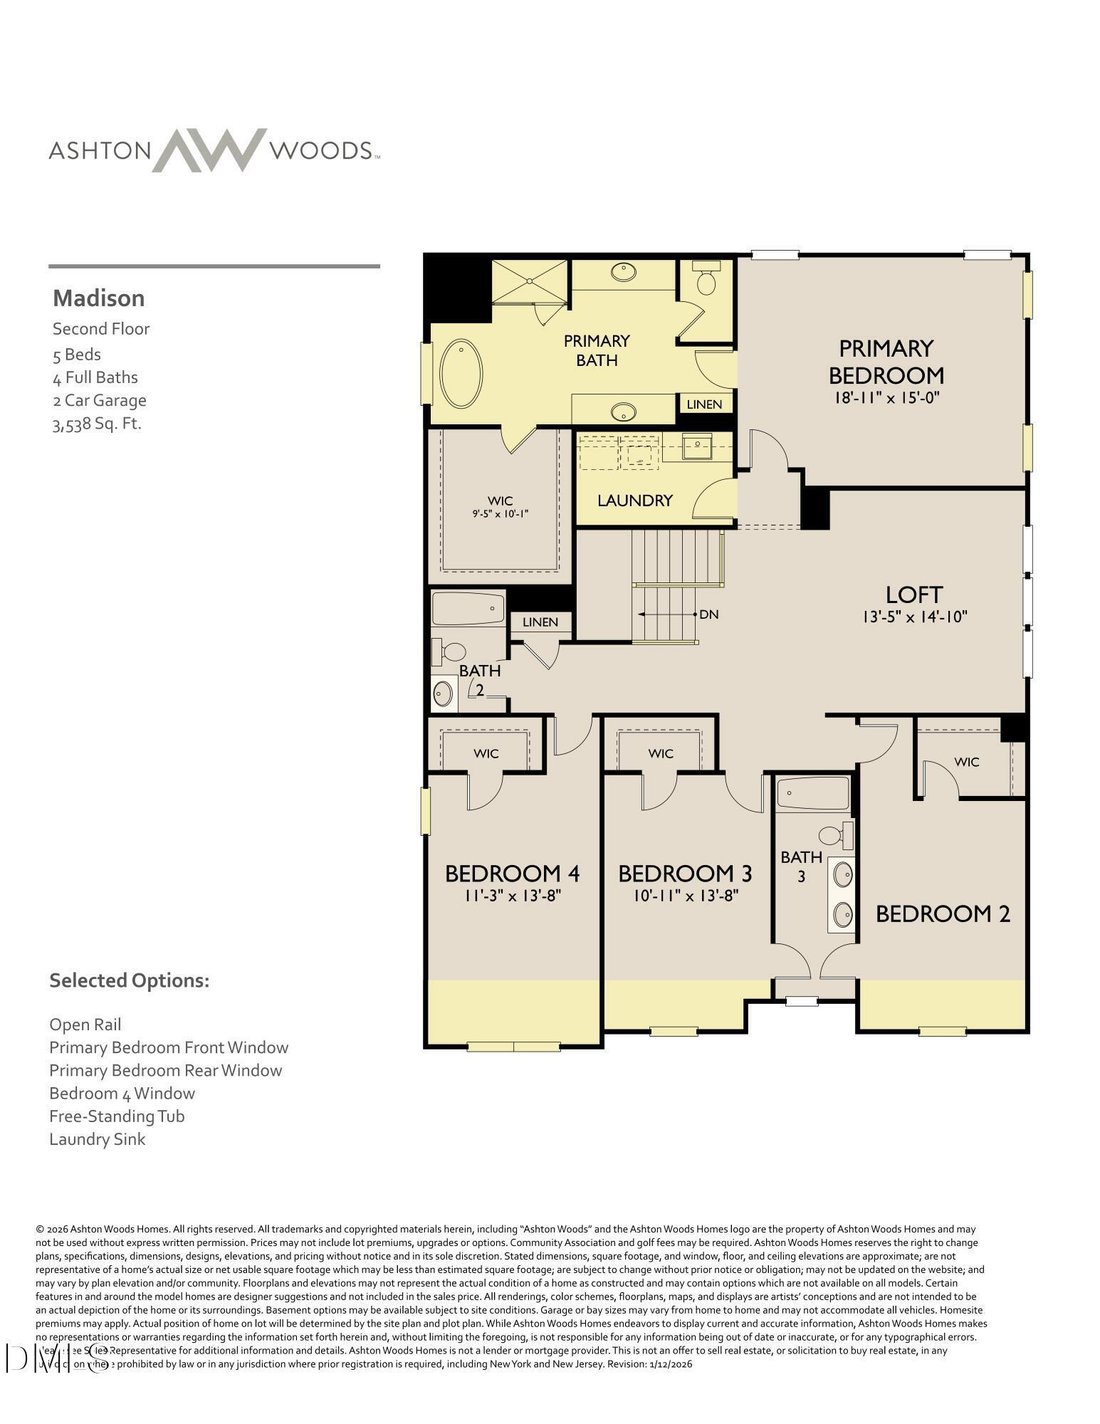
Contact Listing Agent for Incentive Details. The Madison is a spacious and elegant two-story home offering 3,583 square feet of thoughtfully designed living space. With five bedrooms, four baths, and an emphasis on comfort and functionality, this home is ideal for those who value both style and flexibility. The main floor welcomes you with an open-concept design that connects the kitchen, dining a
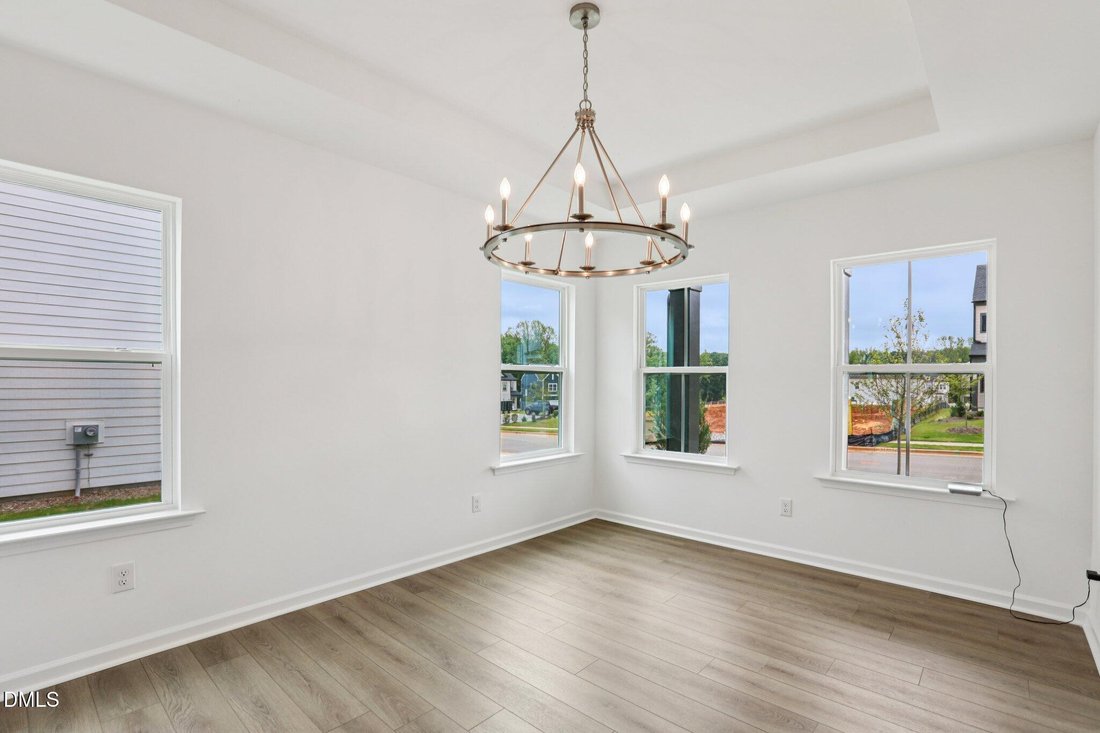
Contact Listing Agent for Incentive Details. The Madison is a spacious and elegant two-story home offering 3,583 square feet of thoughtfully designed living space. With five bedrooms, four baths, and an emphasis on comfort and functionality, this home is ideal for those who value both style and flexibility. The main floor welcomes you with an open-concept design that connects the kitchen, dining area, and family room, creating a bright and inviting space for everyday living and entertaining. A guest bedroom with a full bath on the first floor provides a private and comfortable space for visitors. The kitchen features abundant counter space, a walk-in pantry, and a large center island that anchors the heart of the home. Upstairs, the spacious primary suite offers a peaceful retreat with a luxury bathroom that includes dual vanities, a walk-in shower, and a large soaking tub. Each of the secondary bedrooms features a walk-in closet, and bedrooms two and three are connected by a Jack and Jill bath. A fourth full bath and a generously sized loft add to the home’s versatile layout, with the option to enclose the loft as a bonus room or additional bedroom. With its smart design, upscale finishes, and attention to everyday details, the Madison offers a beautifully balanced layout for modern living. A two-car garage and convenient storage throughout complete this well-rounded home. ****[hidden information] Contact Listing Agent for Incentive Details. The Madison is a spacious and elegant two-story home offering 3,583 square feet of thoughtfully designed living space. With five bedrooms, four baths, and an emphasis on comfort and functionality, this home is ideal for those who value both style and flexibility. The main floor welcomes you with an open-concept design that connects the kitchen, dining area, and family room, creating a bright and inviting space for everyday living and entertaining. A guest bedroom with a full bath on the first floor provides a private and comfortable space for visitors. The kitchen features abundant counter space, a walk-in pantry, and a large center island that anchors the heart of the home. Upstairs, the spacious primary suite offers a peaceful retreat with a luxury bathroom that includes dual vanities, a walk-in shower, and a large soaking tub. Each of the secondary bedrooms features a walk-in closet, and bedrooms two and three are connected by a Jack and Jill bath. A fourth full bath and a generously sized loft add to the home’s versatile layout, with the option to enclose the loft as a bonus room or additional bedroom. With its smart design, upscale finishes, and attention to everyday details, the Madison offers a beautifully balanced layout for modern living. A two-car garage and convenient storage throughout complete this well-rounded home.
-
Property type
House
-
Year built
2026
-
Price/sqft
$183
Features
- Garage
- Walk In Closet
- Kitchen island
- Laundry Room
Explore the Area
1606 Immagene Way 70, Fuquay-Varina, North Carolina, United States
View on Google Maps
Price per sqft
Low
High
Joined 7 months ago
You have inquired about this property
The agent will contact you soon by
Listed by
14
Listings
2026
Joined
Book home tour with the agent
Choose a date and whether you'd like a virtual or in-person tour with the agent.
Preferred date
Tour type
Last updated
August 1
First listed
Jul 24
Listing reference
10182026
Listing status
Listings marked with an icon are provided courtesy of the Triangle MLS, Inc. of North Carolina, Internet Data Exchange Database. Information Not Guaranteed. Copyright 2026 Triangle MLS, Inc. of North Carolina. All rights reserved.
Similar Properties Nearby
New Listings in North Carolina


Explore More Homes for Sale
North Carolina, United States cities
- Homes for sale in Raleigh, NC, United States
- Homes for sale in Beech Mountain, NC, United States
- Homes for sale in Wilmington, NC, United States
- Homes for sale in Charlotte, NC, United States
- Homes for sale in Chapel Hill, NC, United States
- Homes for sale in Vilas, NC, United States
- Homes for sale in Wake Forest, NC, United States
- Homes for sale in 27587, NC, United States
- Homes for sale in Highlands, NC, United States
- Homes for sale in Apex, NC, United States
- Homes for sale in Durham, NC, United States
- Homes for sale in Greensboro, NC, United States
- Homes for sale in 27526, NC, United States
- Homes for sale in 28465, NC, United States
- Homes for sale in Oak Island, NC, United States
- Homes for sale in Southport, NC, United States
- Homes for sale in Lake Norman of Iredell, NC, United States
- Homes for sale in 28461, NC, United States
- Homes for sale in Asheville, NC, United States
- Homes for sale in Pittsboro, NC, United States
North Carolina, United States property types
- Houses for sale in North Carolina, United States
- Townhouses for sale in North Carolina, United States
- Condos for sale in North Carolina, United States
- Land for sale in North Carolina, United States
- Farm Ranches for sale in North Carolina, United States
- Apartments for sale in North Carolina, United States
- Villas for sale in North Carolina, United States
- Private Islands for sale in North Carolina, United States
- Co-Ops for sale in North Carolina, United States
North Carolina, United States popular searches
- Properties with Garage in North Carolina, United States
- Properties with Garden in North Carolina, United States
- Properties with Pool in North Carolina, United States
- Waterfront properties in North Carolina, United States
- Properties with Balcony in North Carolina, United States
- New Builds properties in North Carolina, United States
- Properties with Terrace in North Carolina, United States
- Properties with Tennis Court in North Carolina, United States
- Investment Property properties in North Carolina, United States
- Properties with Elevator in North Carolina, United States
- Gated Community properties in North Carolina, United States
- Mountain View properties in North Carolina, United States
- Panoramic / Scenic View properties in North Carolina, United States
- Renovated properties in North Carolina, United States
- Modern properties in North Carolina, United States
- Lake View properties in North Carolina, United States
- Oceanfront properties in North Carolina, United States
- Lakefront properties in North Carolina, United States
- Equestrian properties in North Carolina, United States
- Properties with Library in North Carolina, United States
- Properties with Sauna in North Carolina, United States
- Properties with Indoor Pool in North Carolina, United States
- Riverfront properties in North Carolina, United States
- Beachfront properties in North Carolina, United States
- Properties with Wine Cellar in North Carolina, United States
- Duplex properties in North Carolina, United States
- Properties with Private Beach in North Carolina, United States
- City View properties in North Carolina, United States
- Properties with Vineyard / Winery in North Carolina, United States
- High Altitude properties in North Carolina, United States
- Hilltop properties in North Carolina, United States
- Properties with Helipad in North Carolina, United States
- Properties with Private Airport in North Carolina, United States
- Mansion properties in North Carolina, United States
- Seafront properties in North Carolina, United States
Related Guides & Stories
Trusted by the World's Leading Brokers
The agents behind the world's most exceptional properties list with JamesEdition.
- Listings from Sotheby's, Christie's, BARNES, and Engel & Völkers
- Every listing reviewed before it goes live
- Connect directly with verified listing agents
By continuing you agree to our Terms and Privacy Policy.
brokerages we
partnered with
partnered with