$567,000
Single Family Residence In Fuquay Varina
- 5 Beds
- 3 Baths
- 2,786 Sqft
- 8,277 Sqft lot
- Updated: July 2
- Source: Triangle MLS (Doorify) MLS#10177517
About the Property
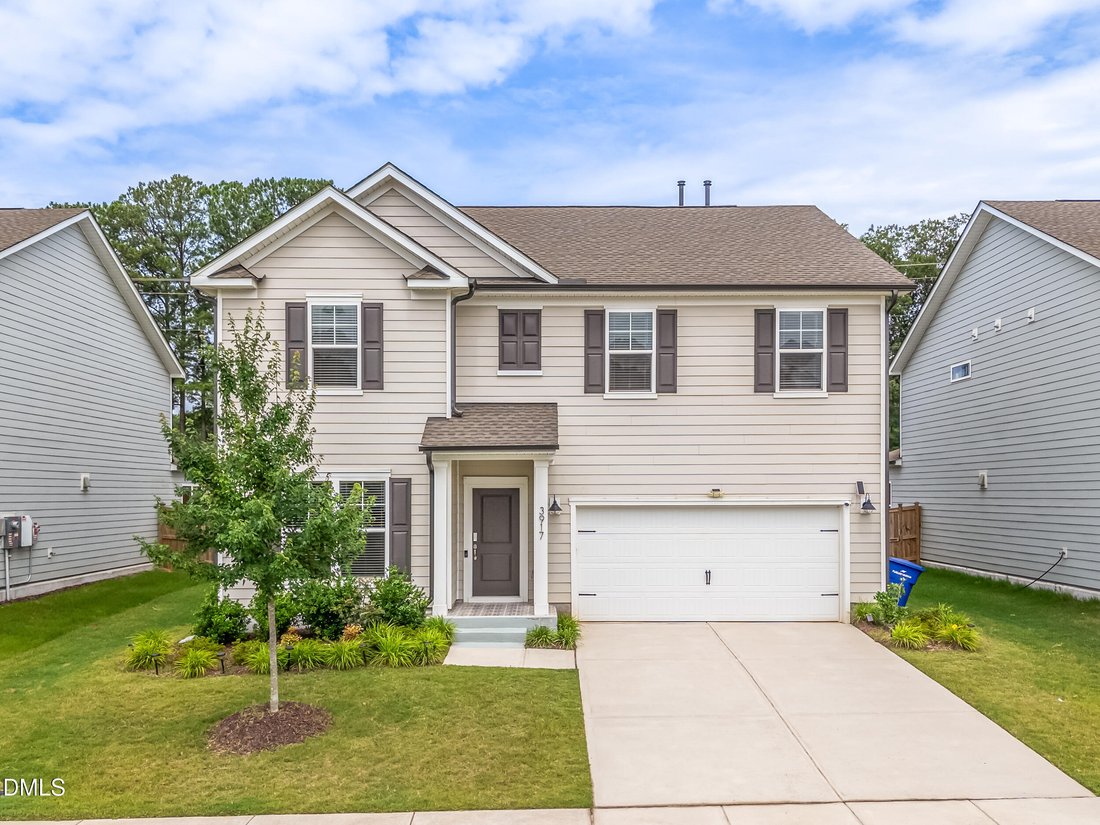
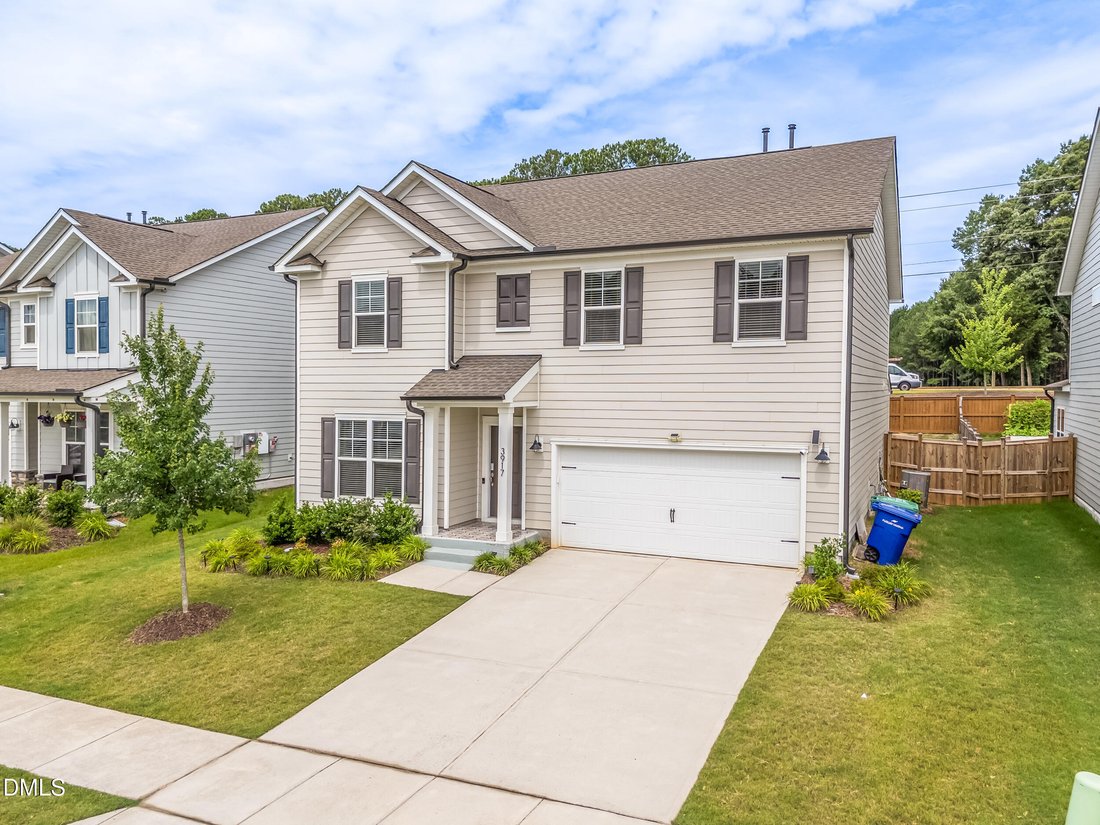
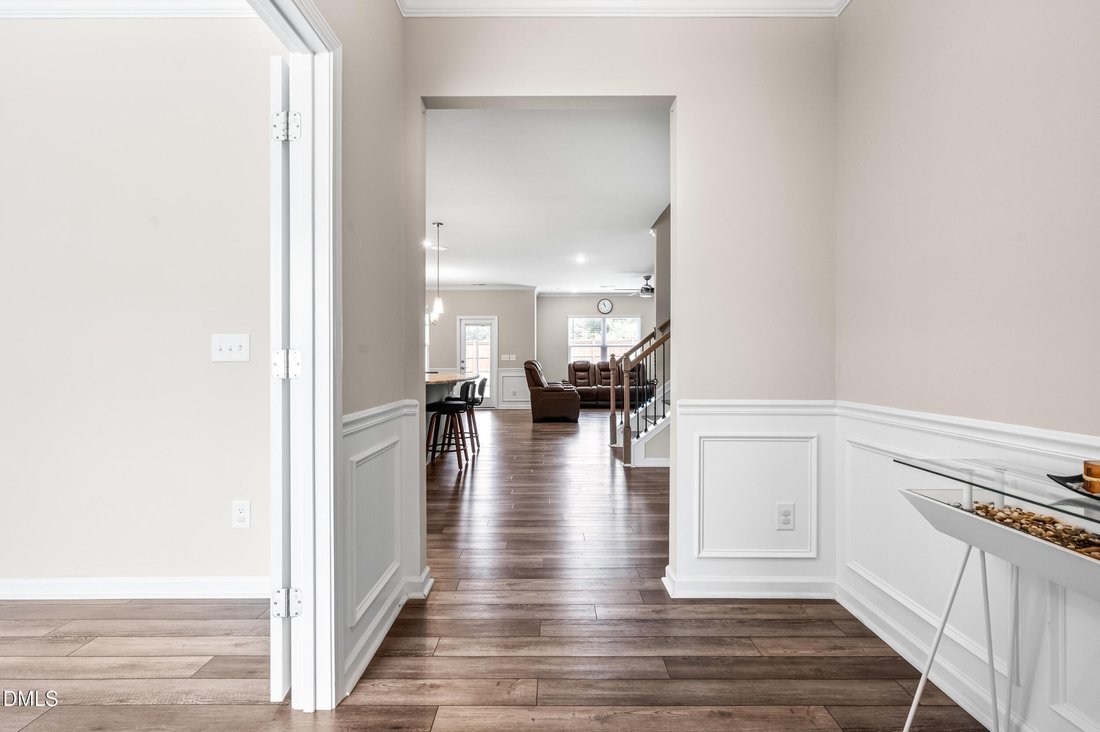
Stunning Hampton floor plan in Fuquay-Varina! Boasting 2,787 sq. ft. on an east-facing lot, this turnkey home perfectly balances luxury and utility. The main level features an open-concept chef’s kitchen, alongside a private study/office, a downstairs bedroom, and a full bath. Upstairs, discover a massive versatile loft and four spacious bedrooms—including an expansive, private owner’s suite retre
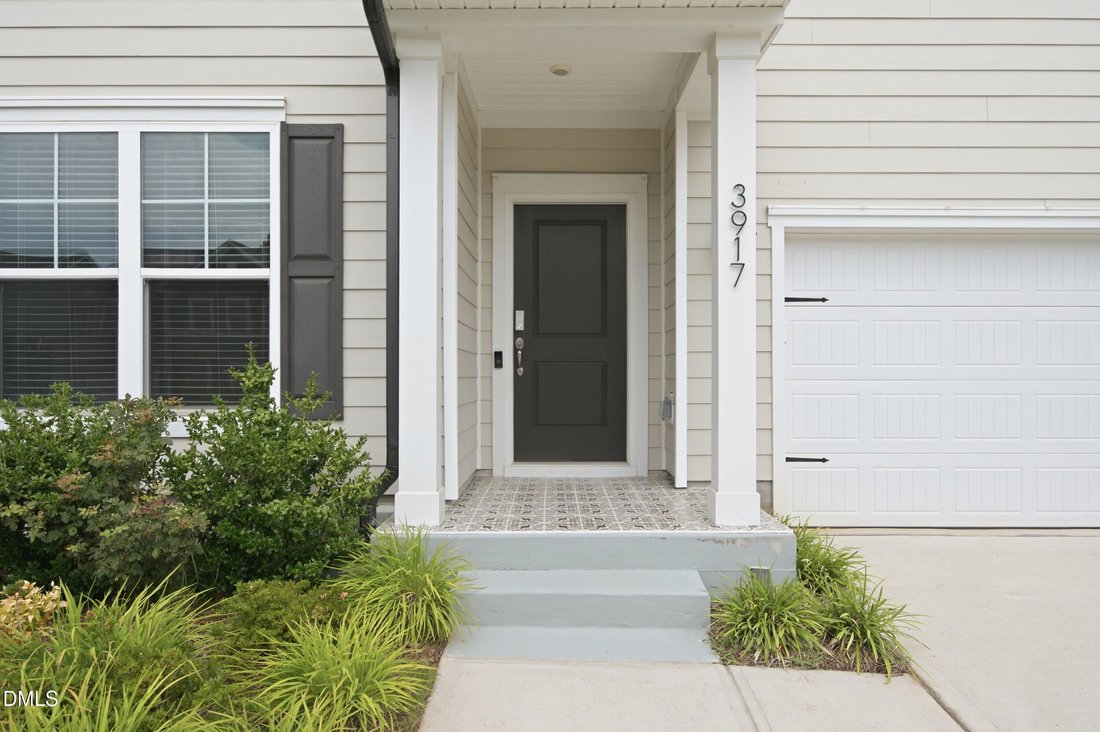
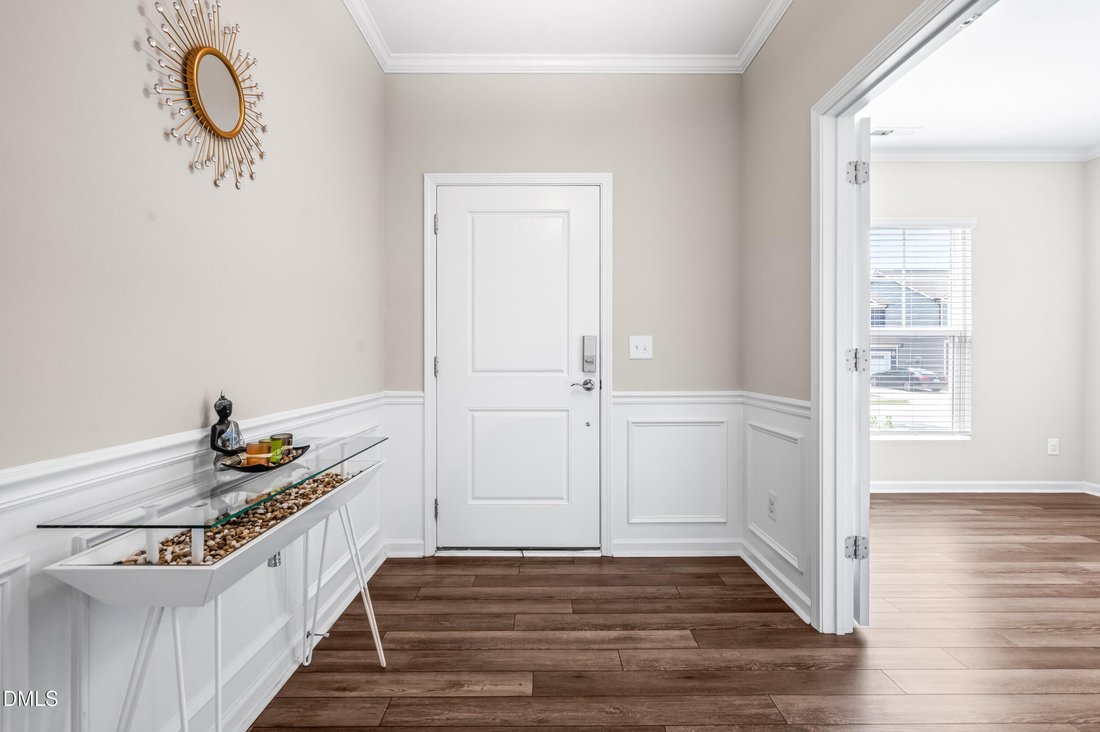
Stunning Hampton floor plan in Fuquay-Varina! Boasting 2,787 sq. ft. on an east-facing lot, this turnkey home perfectly balances luxury and utility. The main level features an open-concept chef’s kitchen, alongside a private study/office, a downstairs bedroom, and a full bath. Upstairs, discover a massive versatile loft and four spacious bedrooms—including an expansive, private owner’s suite retreat. • Space: 5 Bed / 3 Bath / 2,787 Sq. Ft. + Huge Loft & Study • Layout: 1 Bed + Full Bath downstairs; Massive Owner’s Suite upstairs • Kitchen: Granite counters, gas cooking, walk-in pantry • Outdoors: East-facing lot with a custom-tiled screened porch • Eco-Savings: Fully owned solar panels installed Dec 2024 • Perks: All appliances included + HOA covers 600 Mbps internet & TV • Location: Minutes to I-540, Raleigh, and major shopping
-
Property type
House
-
Floors
2
-
Year built
2022
-
Price/sqft
$203
Features
Explore the Area
3917 Table Rock Drive, Raleigh, North Carolina, United States
View on Google Maps
Price per sqft
Low
High
Joined 9 months ago
You have inquired about this property
The agent will contact you soon by
Listed by
3
Listings
2025
Joined
Book home tour with the agent
Choose a date and whether you'd like a virtual or in-person tour with the agent.
Preferred date
Tour type
Last updated
July 2
First listed
Jul 2
Listing reference
10177517
Listing status
Listings marked with an icon are provided courtesy of the Triangle MLS, Inc. of North Carolina, Internet Data Exchange Database. Information Not Guaranteed. Copyright 2026 Triangle MLS, Inc. of North Carolina. All rights reserved.
Trusted by the World's Leading Brokers
The agents behind the world's most exceptional properties list with JamesEdition.
- Listings from Sotheby's, Christie's, BARNES, and Engel & Völkers
- Every listing reviewed before it goes live
- Connect directly with verified listing agents
By continuing you agree to our Terms and Privacy Policy.
brokerages we
partnered with
partnered with