$628,690
Single Family Residence In Fuquay Varina
- 3 Beds
- 3 Baths
- 2,336 Sqft
- 6,534 Sqft lot
- Updated: May 20
- Source: Triangle MLS (Doorify) MLS#10163788
About the Property
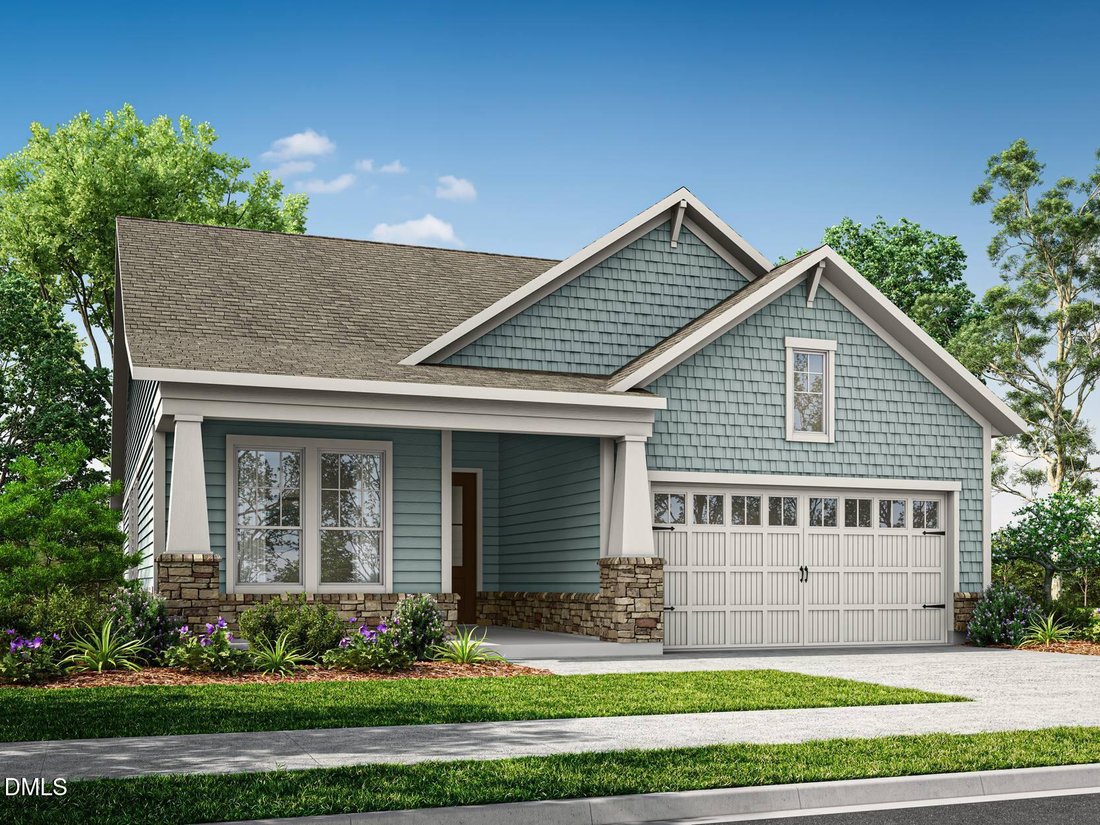
Welcome to The Cypress Cove, a thoughtfully designed ranch-style home under construction in the award-winning Serenity 55+ Active Adult Community. Estimated completion of April 2026 - this home combines modern design, luxury finishes, and low-maintenance living, all located minutes from downtown Fuquay-Varina, Holly Springs, Apex, and Raleigh.
Welcome to The Cypress Cove, a thoughtfully d
Welcome to The Cypress Cove, a thoughtfully d
Welcome to The Cypress Cove, a thoughtfully designed ranch-style home under construction in the award-winning Serenity 55+ Active Adult Community. Estimated completion of April 2026 - this home combines modern design, luxury finishes, and low-maintenance living, all located minutes from downtown Fuquay-Varina, Holly Springs, Apex, and Raleigh.
Welcome to The Cypress Cove, a thoughtfully designed ranch-style home currently under construction in the award-winning Serenity 55+ Active Adult Community, with an estimated completion of April 2026. Ideally located just minutes from downtown Fuquay-Varina, Holly Springs, Apex, and Raleigh, this home blends luxury finishes with low-maintenance living in a vibrant, amenity-rich setting.
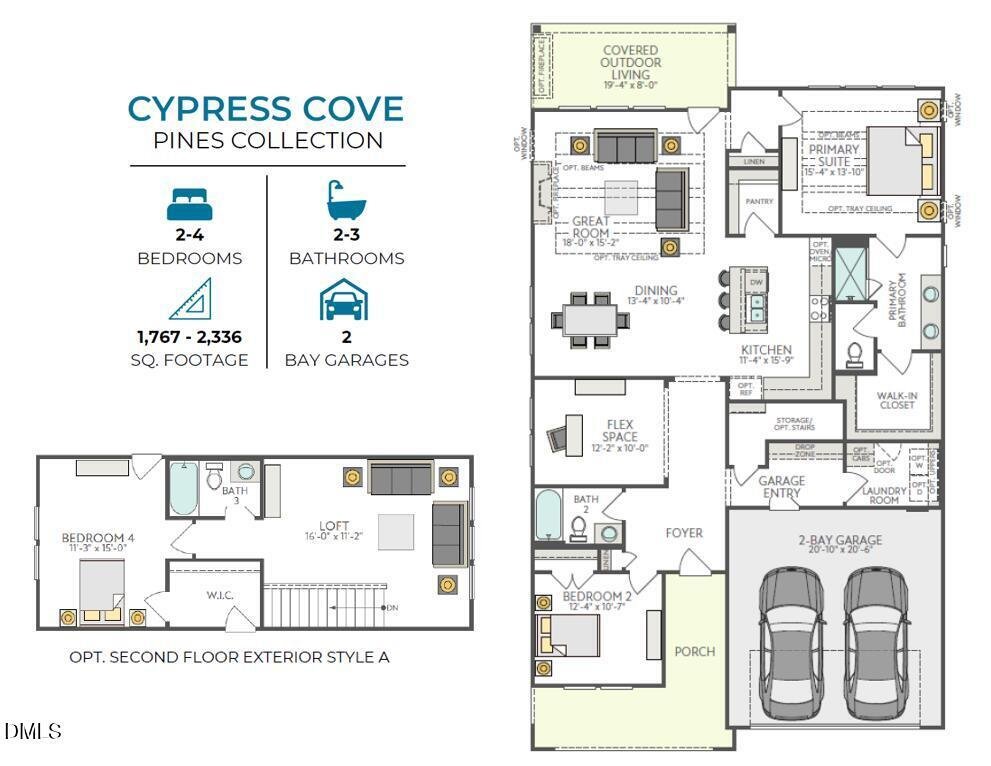
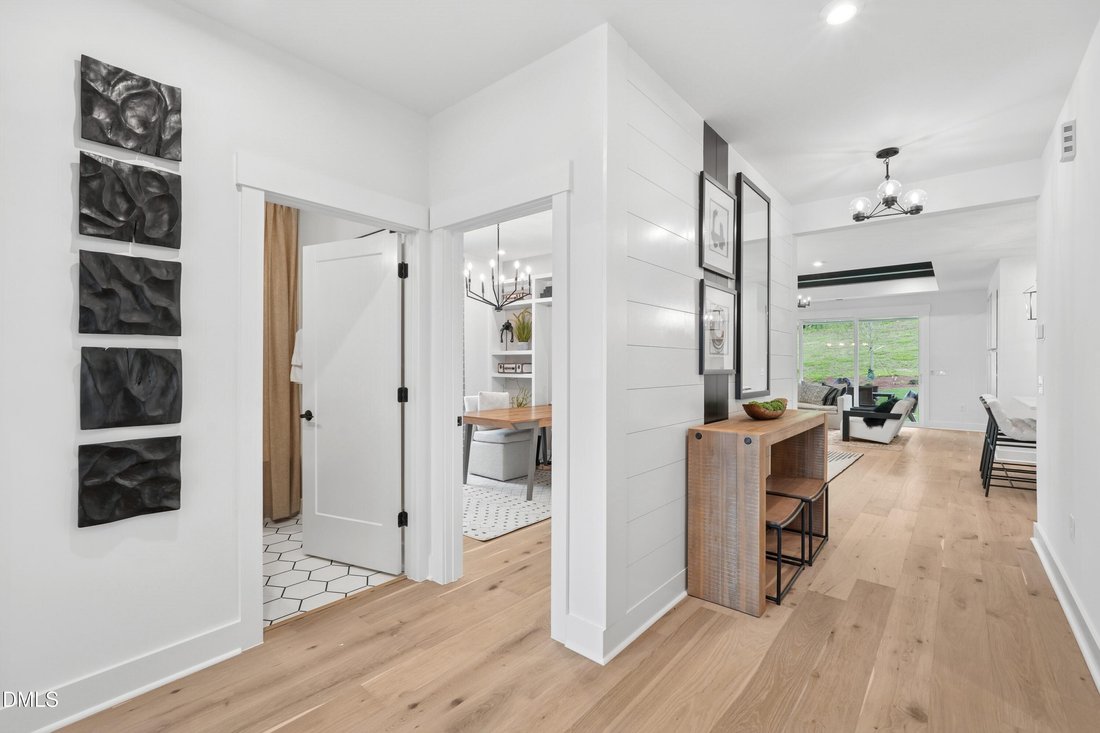
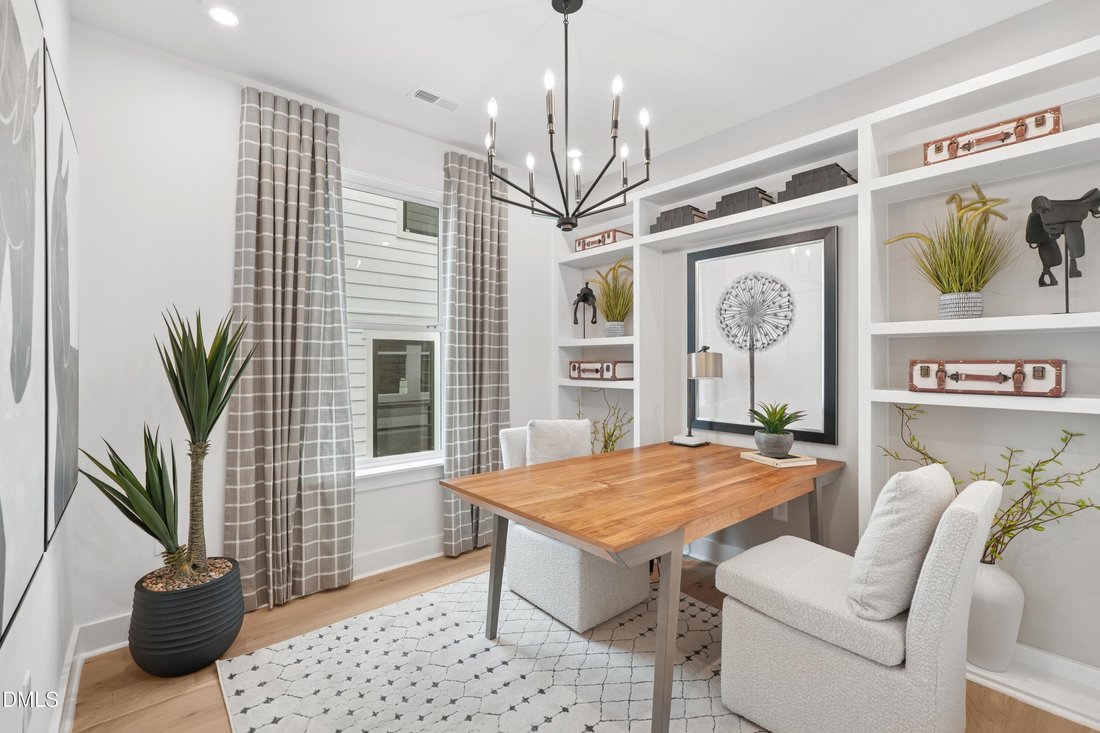
Set on a private homesite with no neighbors behind, this residence offers exceptional privacy and an elevated living experience. The open-concept main level features luxury vinyl plank flooring throughout key living spaces, including the foyer, kitchen, great room, dining area, pantry, laundry, garage entry, flex/office space, and all bathrooms. A dedicated office with French doors provides a quiet workspace on the main floor.
The gourmet kitchen is beautifully appointed with Café appliances, a gas cooktop with vent hood, Umber cabinetry with matte black hardware, brown fantasy marble granite countertops, a zellige tile backsplash, a large single-basin undermount sink, Delta Essa touch faucet in matte black, pendant lighting over the island, and upgraded MDF shelving in the walk-in pantry.
The great room showcases a 42’’ linear fireplace and elegant tray ceiling, creating a warm yet sophisticated focal point. The primary suite features a tray ceiling and a spa-inspired bath with upgraded tile flooring and full-height tile shower walls, including a built-in bench. An optional upgrade provides direct access from the primary walk-in closet to the laundry room for added convenience.
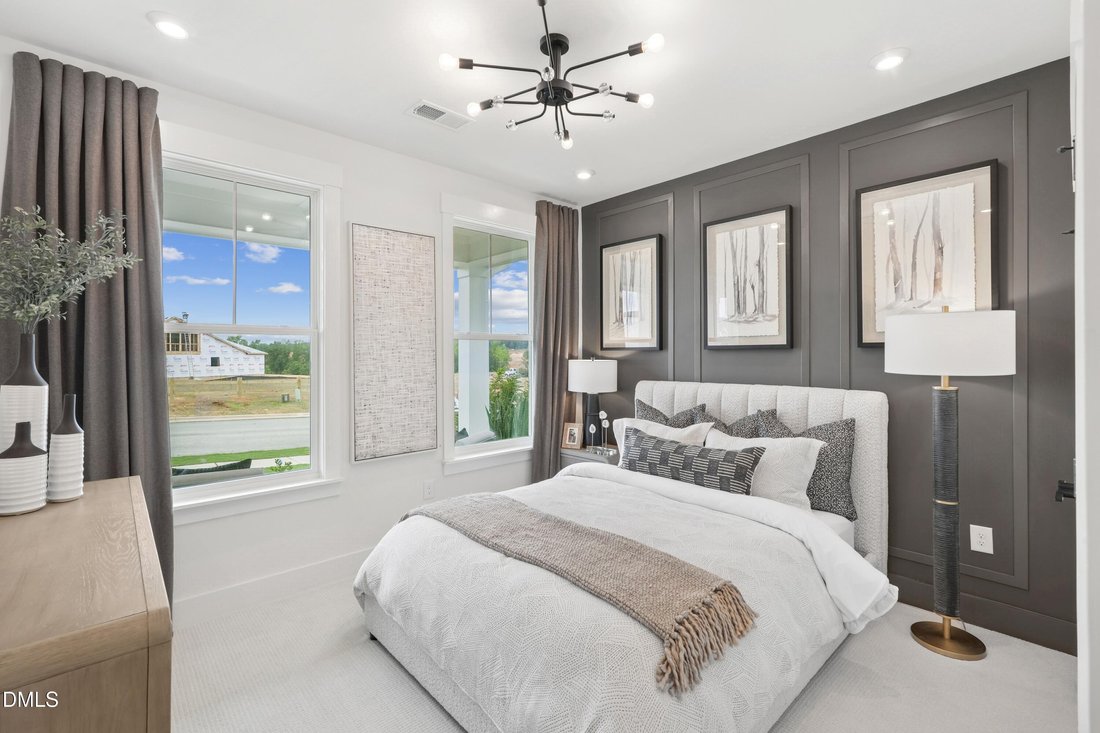
Upstairs, a finished second-floor loft expands the living space, along with an additional guest bedroom and full bathroom, offering ideal accommodations for visitors or flexible living needs. The guest bath on the main level includes a walk-in tile shower with full-height walls for a modern, upscale finish.
Outdoor living is equally impressive with both a covered rear patio and an additional uncovered patio, perfect for relaxing or entertaining.
With refined upgrades throughout, thoughtful layout design, and a prime location within Serenity’s active adult community, The Cypress Cove delivers the perfect balance of comfort, style, and functionality.
Enjoy resort-style living with Altis at Serenity’s full amenity center currently under construction, including:
• 7,500 sqft Clubhouse with event spaces, lounges, game room, and gathering rooms
• Resort-style pool with lap lanes
• Fitness center with state-of-the-art equipment + separate yoga studio
• Scenic walking and biking trails
• Dog park(s)
• Lifestyle Activities Director with year-round social, fitness, and hobby programming
Welcome to The Cypress Cove, a thoughtfully designed ranch-style home currently under construction in the award-winning Serenity 55+ Active Adult Community, with an estimated completion of April 2026. Ideally located just minutes from downtown Fuquay-Varina, Holly Springs, Apex, and Raleigh, this home blends luxury finishes with low-maintenance living in a vibrant, amenity-rich setting.
Set on a private homesite with no neighbors behind, this residence offers exceptional privacy and an elevated living experience. The open-concept main level features luxury vinyl plank flooring throughout key living spaces, including the foyer, kitchen, great room, dining area, pantry, laundry, garage entry, flex/office space, and all bathrooms. A dedicated office with French doors provides a quiet workspace on the main floor.
The gourmet kitchen is beautifully appointed with Café appliances, a gas cooktop with vent hood, Umber cabinetry with matte black hardware, brown fantasy marble granite countertops, a zellige tile backsplash, a large single-basin undermount sink, Delta Essa touch faucet in matte black, pendant lighting over the island, and upgraded MDF shelving in the walk-in pantry.
The great room showcases a 42’’ linear fireplace and elegant tray ceiling, creating a warm yet sophisticated focal point. The primary suite features a tray ceiling and a spa-inspired bath with upgraded tile flooring and full-height tile shower walls, including a built-in bench. An optional upgrade provides direct access from the primary walk-in closet to the laundry room for added convenience.
Upstairs, a finished second-floor loft expands the living space, along with an additional guest bedroom and full bathroom, offering ideal accommodations for visitors or flexible living needs. The guest bath on the main level includes a walk-in tile shower with full-height walls for a modern, upscale finish.
Outdoor living is equally impressive with both a covered rear patio and an additional uncovered patio, perfect for relaxing or entertaining.
With refined upgrades throughout, thoughtful layout design, and a prime location within Serenity’s active adult community, The Cypress Cove delivers the perfect balance of comfort, style, and functionality.
Enjoy resort-style living with Altis at Serenity’s full amenity center currently under construction, including:
• 7,500 sqft Clubhouse with event spaces, lounges, game room, and gathering rooms
• Resort-style pool with lap lanes
• Fitness center with state-of-the-art equipment + separate yoga studio
• Scenic walking and biking trails
• Dog park(s)
• Lifestyle Activities Director with year-round social, fitness, and hobby programming
-
Property type
House
-
Floors
1
-
Year built
2026
-
Price/sqft
$269
Features
- Garage
- Fireplace
- Walk In Closet
- Garden
- Game Room
- Fitness Center / Gym
- Pool
- Parking
- Washer Dryer
Features
Lot
- Privacy
Indoor
- High Ceiling
- Office
- Fireplace
- Kitchen island
- Washer Dryer
- Laundry Room
- Game Room
- Walk In Closet
- Fitness Center / Gym
Outdoor
- Parking
- Pool
- Garage
- Garden
Explore the Area
128 Sunny Glen Court, Fuquay-Varina, North Carolina, United States
View on Google Maps
Price per sqft
Low
High
Joined 10 months ago
You have inquired about this property
The agent will contact you soon by
Listed by
21
Listings
2025
Joined
Book home tour with the agent
Choose a date and whether you'd like a virtual or in-person tour with the agent.
Preferred date
Tour type
Last updated
May 20
First listed
May 1
Listing reference
10163788
Listing status
Listings marked with an icon are provided courtesy of the Triangle MLS, Inc. of North Carolina, Internet Data Exchange Database. Information Not Guaranteed. Copyright 2026 Triangle MLS, Inc. of North Carolina. All rights reserved.
Trusted by the World's Leading Brokers
The agents behind the world's most exceptional properties list with JamesEdition.
- Listings from Sotheby's, Christie's, BARNES, and Engel & Völkers
- Every listing reviewed before it goes live
- Connect directly with verified listing agents
By continuing you agree to our Terms and Privacy Policy.
brokerages we
partnered with
partnered with