$613,750
Single Family Residence In Fuquay Varina
- 4 Beds
- 3 Baths
- 2,602 Sqft
- 9,148 Sqft lot
- Updated: September 12
- Source: Triangle MLS (Doorify) MLS#10161212
About the Property
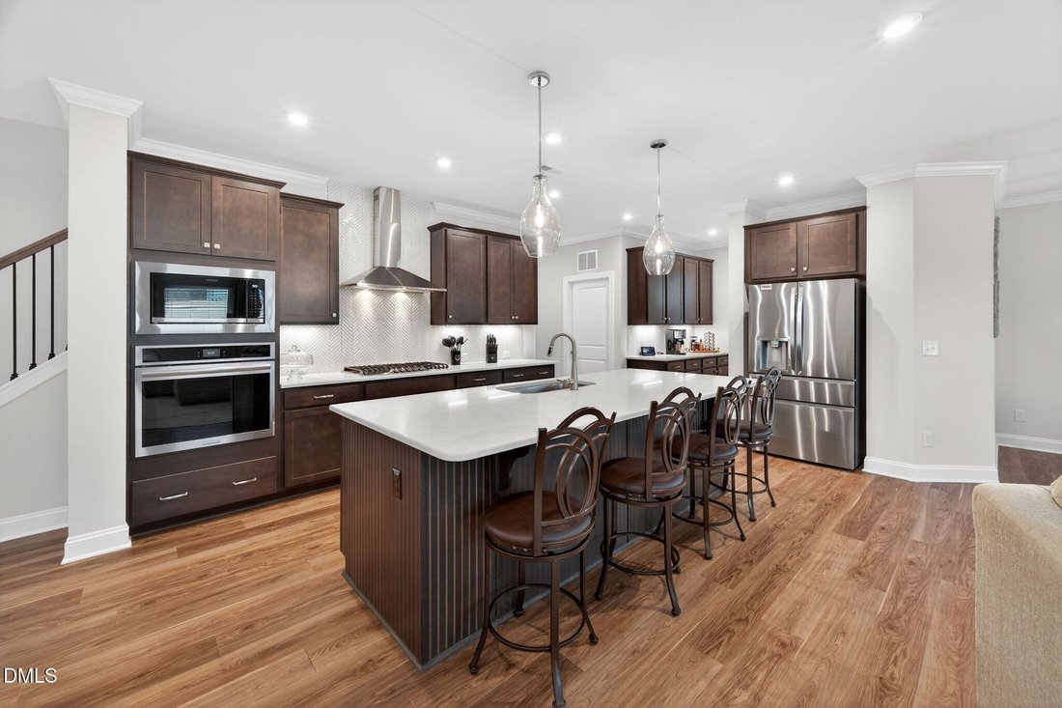
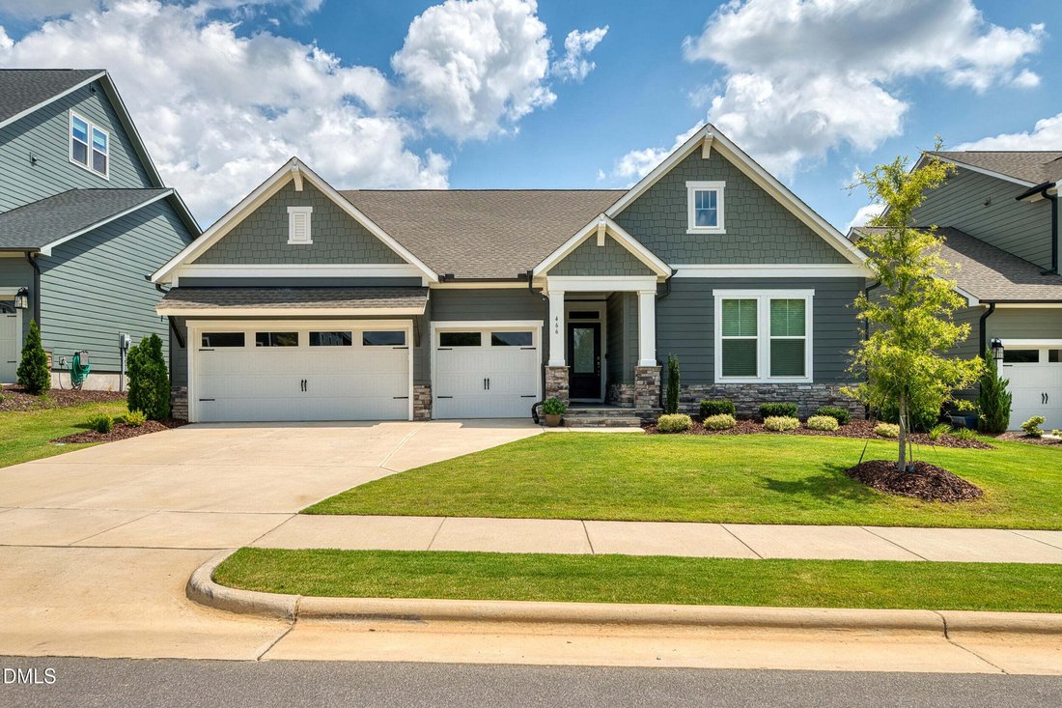
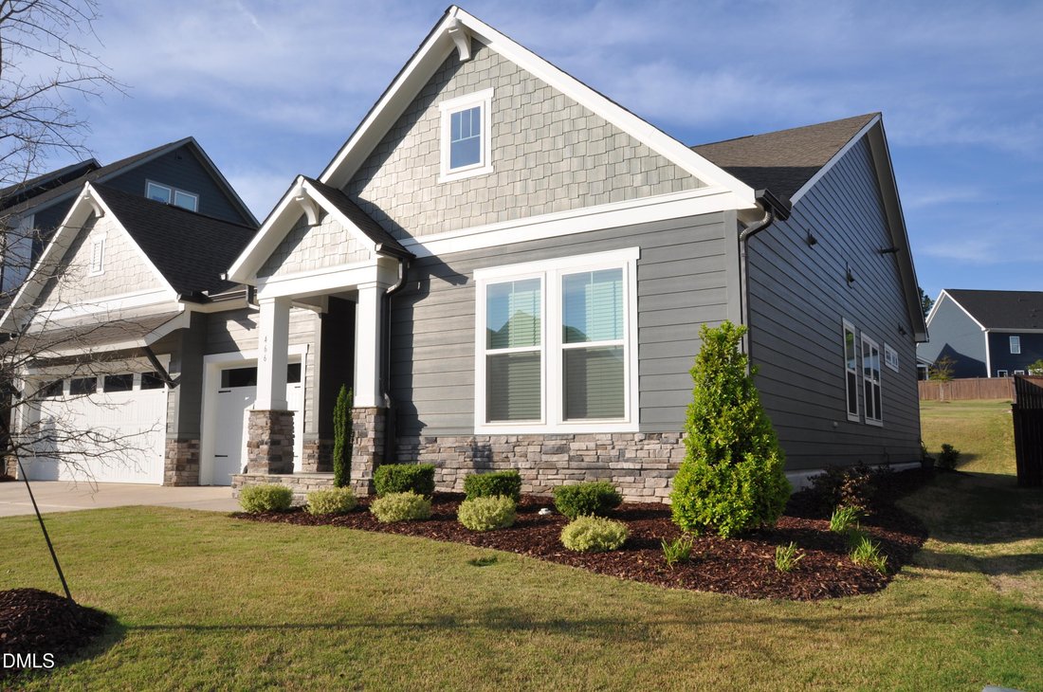
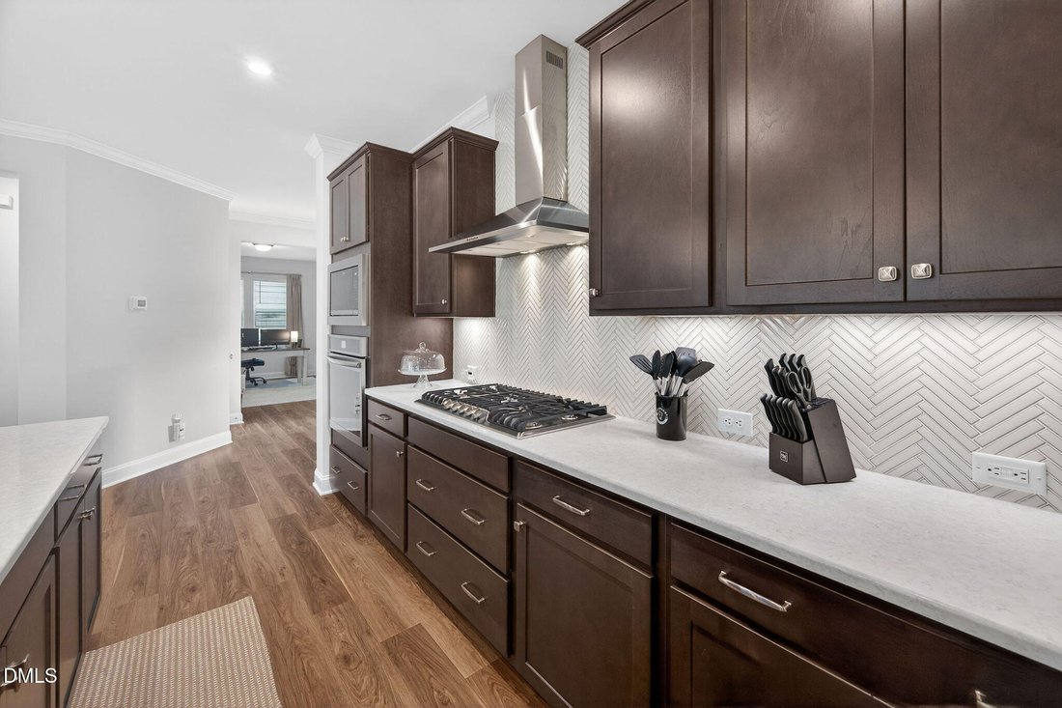
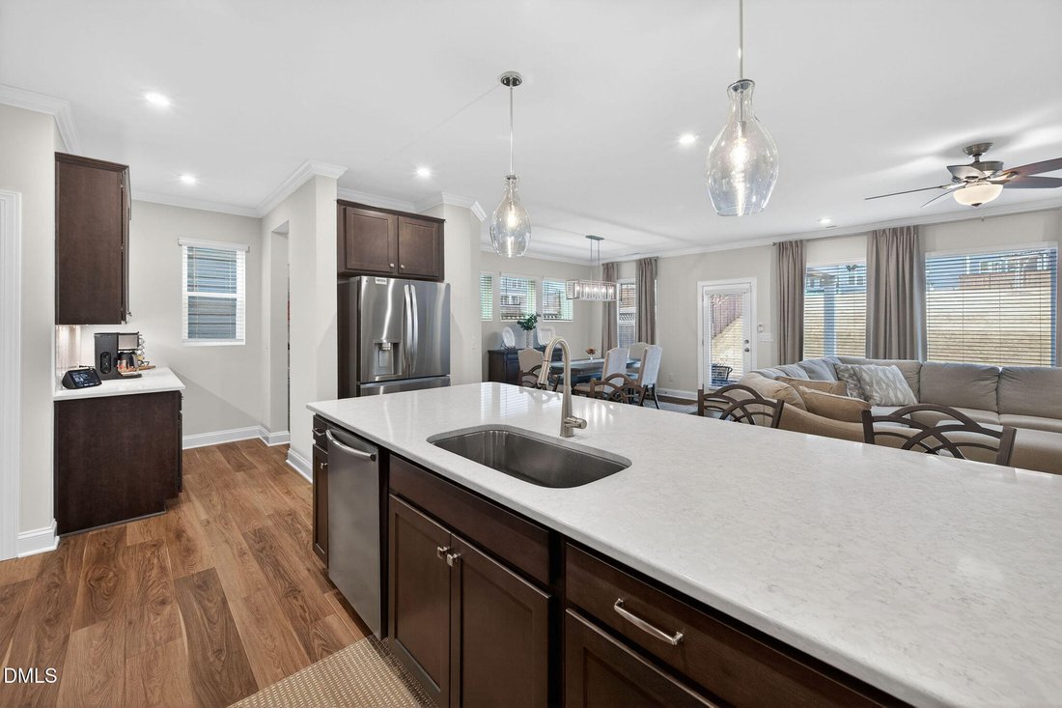
Welcome to this beautifully appointed, better-than-new home. Offering 4 bedrooms, 3 full bathrooms, and a 3-car garage, this thoughtfully designed home combines luxury, comfort, and everyday functionality. The heart of the home is the gourmet kitchen, featuring a large quartz island, gas cooktop, built-in wall oven, abundant cabinetry, and an open layout perfect for entertaining. The luxurious fir
Welcome to this beautifully appointed, better-than-new home. Offering 4 bedrooms, 3 full bathrooms, and a 3-car garage, this thoughtfully designed home combines luxury, comfort, and everyday functionality. The heart of the home is the gourmet kitchen, featuring a large quartz island, gas cooktop, built-in wall oven, abundant cabinetry, and an open layout perfect for entertaining. The luxurious first-floor owner’s suite, dedicated home office, laundry room, and main living areas provide the convenience of main-floor living, while the spacious upstairs loft, bedroom, and full bath offer ideal space for guests, recreation, or multi-generational living. *Additional Feature: The owner is in the process of adding a privacy fence in the backyard, pending HOA approval Enjoy Serenity’s resort-style amenities, including a community pool, clubhouse, fitness center, dog park, private lake, and scenic walking trails. Additional Buyer Incentive: Qualified buyers may receive up to a $5,000 lender credit through the preferred lender, which can be used toward closing costs or an interest rate buydown. Move-in ready and ideally located just 10 minutes from shopping, dining, parks, and everything Fuquay-Varina has to offer. Don’t miss this exceptional opportunity to own a home that truly has it all!
-
Property type
House
-
Floors
1
-
Year built
2024
-
Price/sqft
$235
Features
- Garage
- Walk In Closet
- Pool
- Fitness Center / Gym
- Playground
- Washer Dryer
- Privacy
- Office
- High Ceiling
Features
Lot
- Privacy
Indoor
- High Ceiling
- Office
- Kitchen island
- Washer Dryer
- Laundry Room
- Walk In Closet
- Fitness Center / Gym
Outdoor
- Pool
- Garage
- Playground
Explore the Area
466 Serenity Walk Parkway, Fuquay-Varina, North Carolina, United States
View on Google Maps
Price per sqft
Low
High
Joined 10 months ago
You have inquired about this property
The agent will contact you soon by
Listed by
54
Listings
2025
Joined
Book home tour with the agent
Choose a date and whether you'd like a virtual or in-person tour with the agent.
Preferred date
Tour type
Last updated
September 12
First listed
April 19
Listing reference
10161212
Listing status
Listings marked with an icon are provided courtesy of the Triangle MLS, Inc. of North Carolina, Internet Data Exchange Database. Information Not Guaranteed. Copyright 2026 Triangle MLS, Inc. of North Carolina. All rights reserved.
Trusted by the World's Leading Brokers
The agents behind the world's most exceptional properties list with JamesEdition.
- Listings from Sotheby's, Christie's, BARNES, and Engel & Völkers
- Every listing reviewed before it goes live
- Connect directly with verified listing agents
By continuing you agree to our Terms and Privacy Policy.
brokerages we
partnered with
partnered with