$649,000
Single Family Residence In Fuquay Varina
- 5 Beds
- 4 Baths
- 3,339 Sqft
- 3,485 Sqft lot
- Updated: October 4
- Source: Triangle MLS (Doorify) MLS#10144373
About the Property
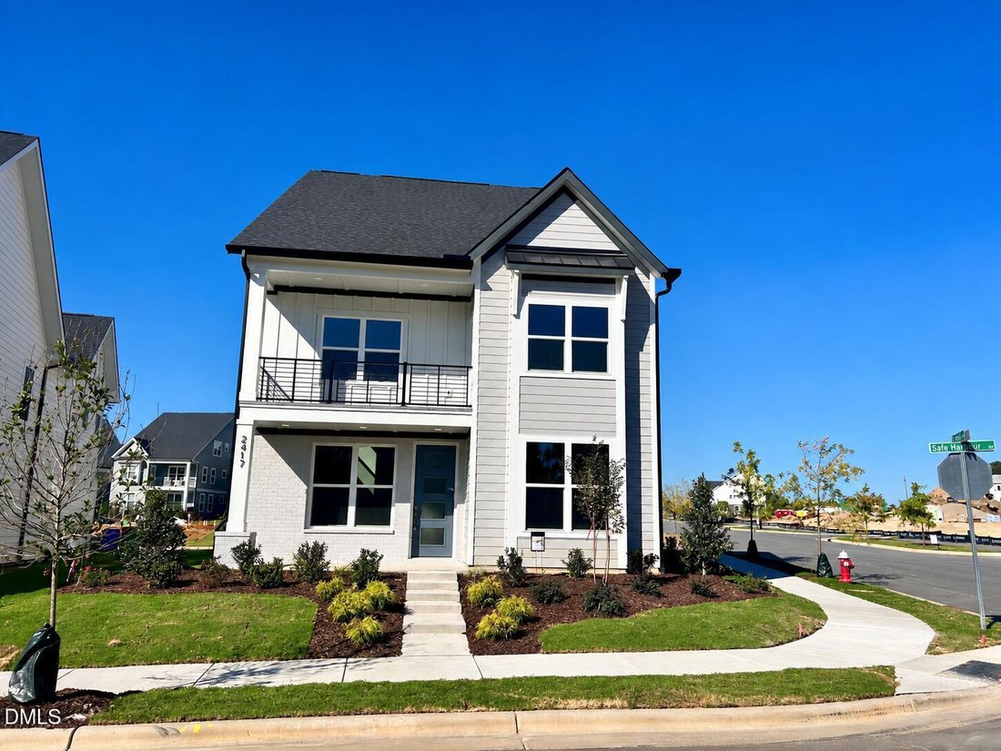
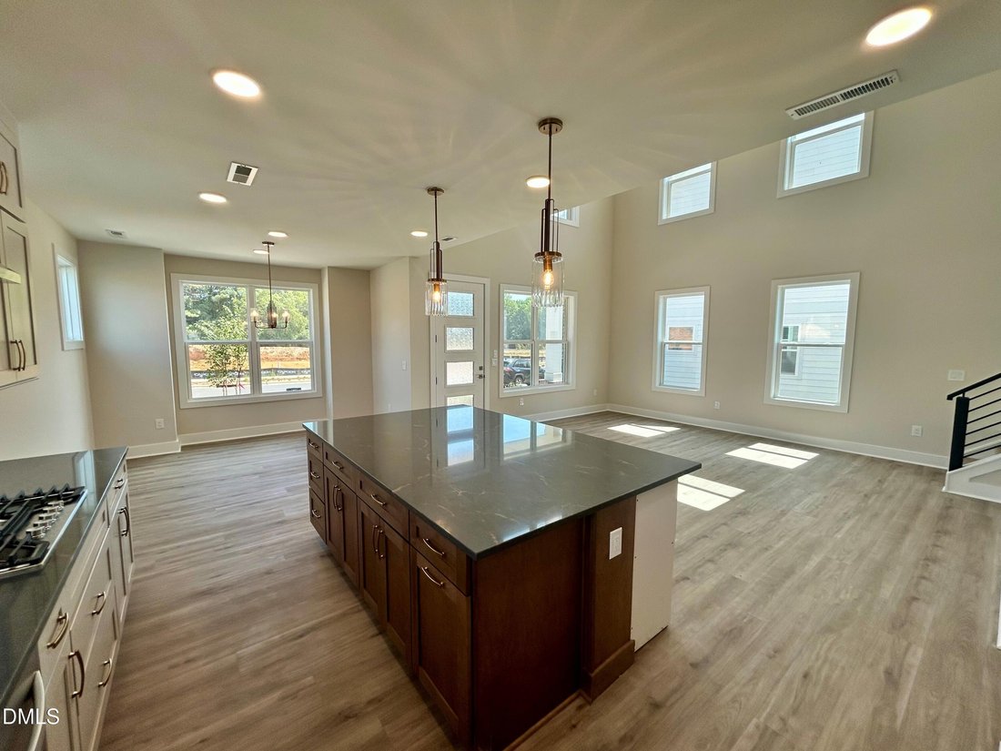
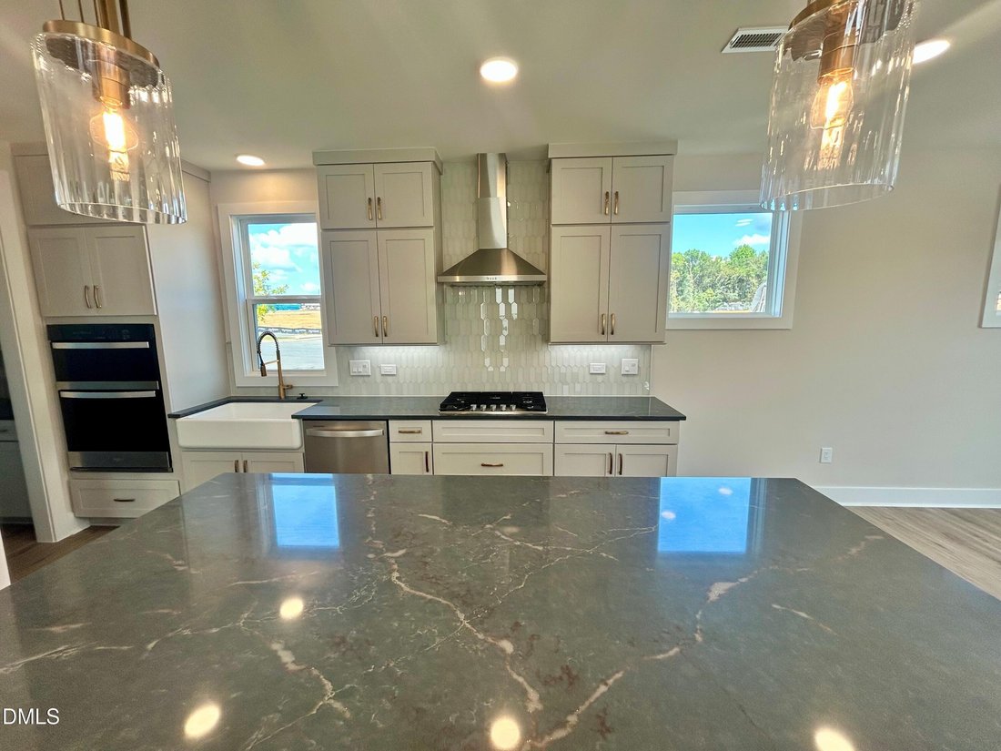
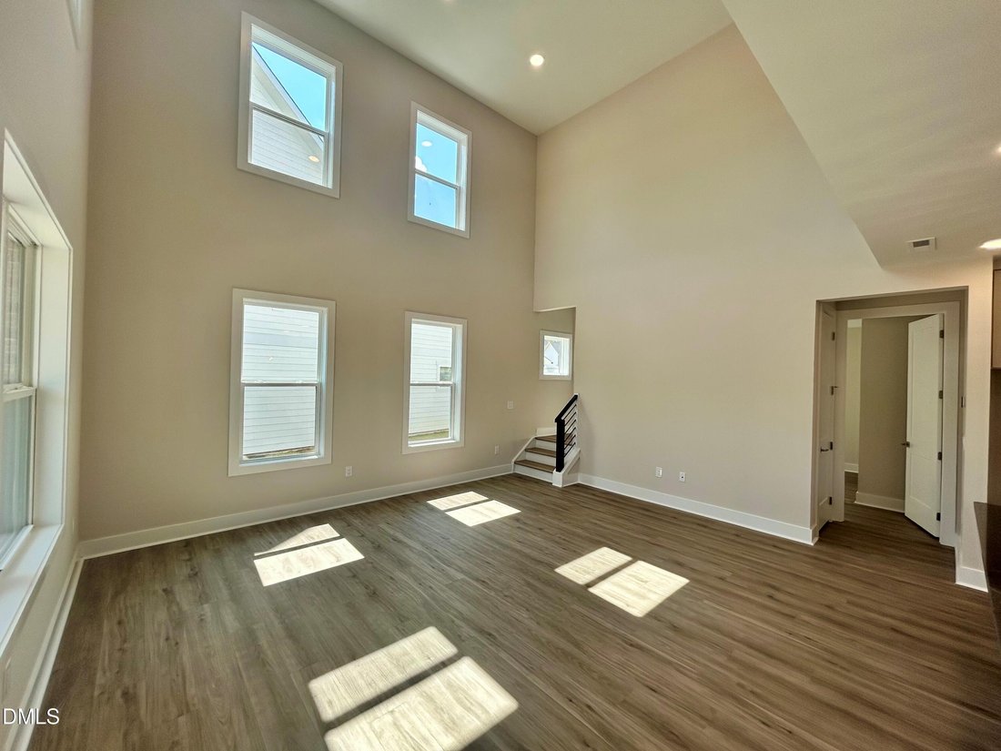
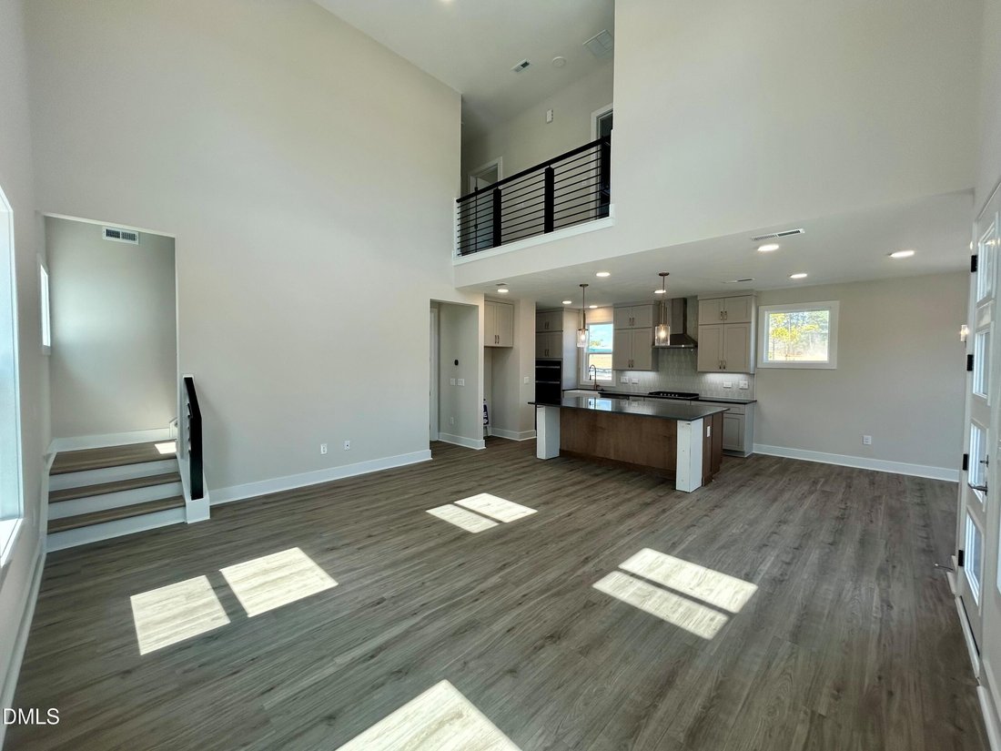
Ready in October! Situated on a desirable corner lot, the popular Timothy in Atwater Station’s Village Collection offers 3,339 square feet, 5 bedrooms, 4 full bathrooms, and a 2-car rear-load garage. Loaded with upgrades, this impressive three-story home pairs stylish finishes with flexible spaces designed for everyday comfort and easy entertaining. A first-floor guest suite with a private bath pr
Ready in October! Situated on a desirable corner lot, the popular Timothy in Atwater Station’s Village Collection offers 3,339 square feet, 5 bedrooms, 4 full bathrooms, and a 2-car rear-load garage. Loaded with upgrades, this impressive three-story home pairs stylish finishes with flexible spaces designed for everyday comfort and easy entertaining. A first-floor guest suite with a private bath provides a welcoming retreat for overnight visitors or extended stays. The open-concept main living area connects the kitchen, casual dining space, and spacious family room, keeping everyone connected while offering plenty of room to gather. Upstairs, the generous primary suite features a beautifully appointed ensuite bath, while additional bedrooms and versatile third-floor living space provide room for guests, work, and relaxation. Enjoy the curb appeal of a corner homesite in a community defined by inviting front elevations and charming streetscapes. Amenities include a swimming pool, cabana, dog park, community garden, pocket parks, and playground. With abundant upgrades, a sought-after layout, and an October completion, this Timothy is an exceptional opportunity to make Atwater Station home.
-
Property type
House
-
Floors
2
-
Year built
2026
-
Price/sqft
$194
Features
Explore the Area
2417 Safe Harbour Road, Fuquay-Varina, North Carolina, United States
View on Google Maps
Price per sqft
Low
High
Joined 9 months ago
You have inquired about this property
The agent will contact you soon by
Listed by
12
Listings
2026
Joined
Book home tour with the agent
Choose a date and whether you'd like a virtual or in-person tour with the agent.
Preferred date
Tour type
Last updated
October 4
First listed
February 13
Listing reference
10144373
Listing status
Listings marked with an icon are provided courtesy of the Triangle MLS, Inc. of North Carolina, Internet Data Exchange Database. Information Not Guaranteed. Copyright 2026 Triangle MLS, Inc. of North Carolina. All rights reserved.
Trusted by the World's Leading Brokers
The agents behind the world's most exceptional properties list with JamesEdition.
- Listings from Sotheby's, Christie's, BARNES, and Engel & Völkers
- Every listing reviewed before it goes live
- Connect directly with verified listing agents
By continuing you agree to our Terms and Privacy Policy.
brokerages we
partnered with
partnered with