$830,000
4 Bedrooms Single Family Detached
- 4 Beds
- 4 Baths
- 3,572 Sqft
- 30,492 Sqft lot
- Updated: October 15
- MLS#10198454
About the Property
Sitting on a lush 0.70-acre corner lot in sought-after High Grove Estates, this well-maintained home has curb appeal to match, with a fresh exterior paint job completed in July 2026. Inside, 10-foot coffered ceilings, elegant shadow boxing, and stately pillars frame the formal dining room. French doors open to a flexible office or formal living room. The chef’s kitchen is the heart of the home, wi
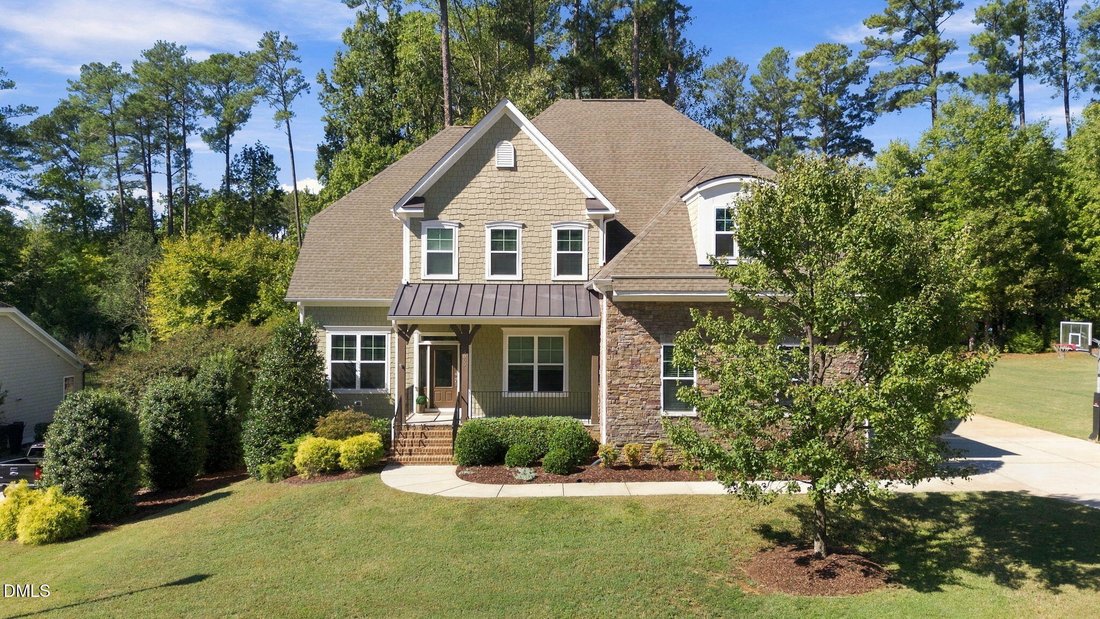
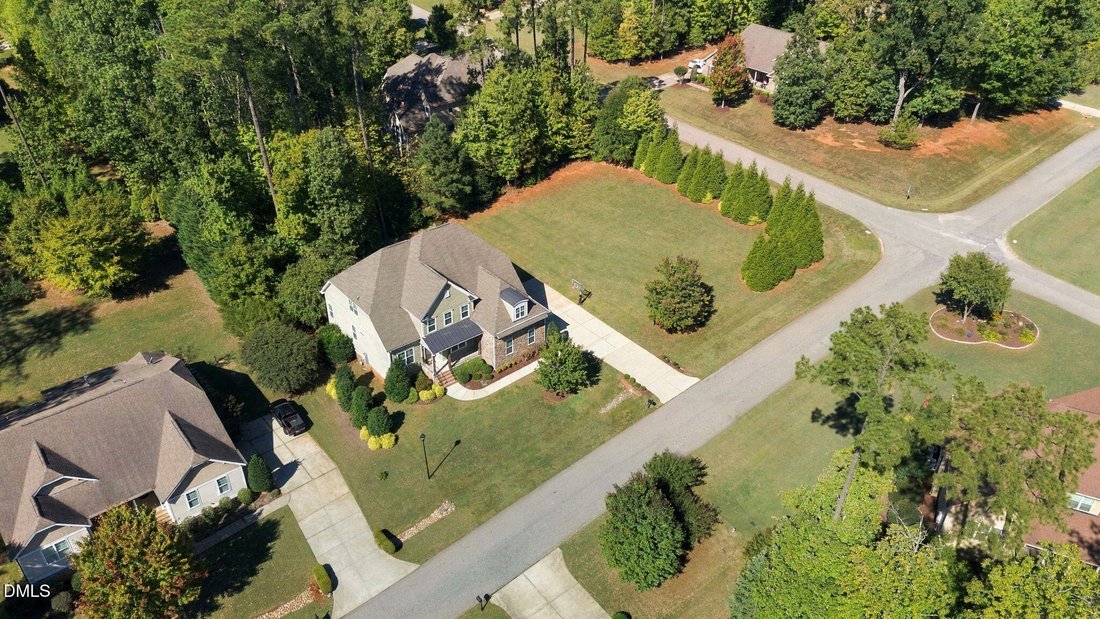
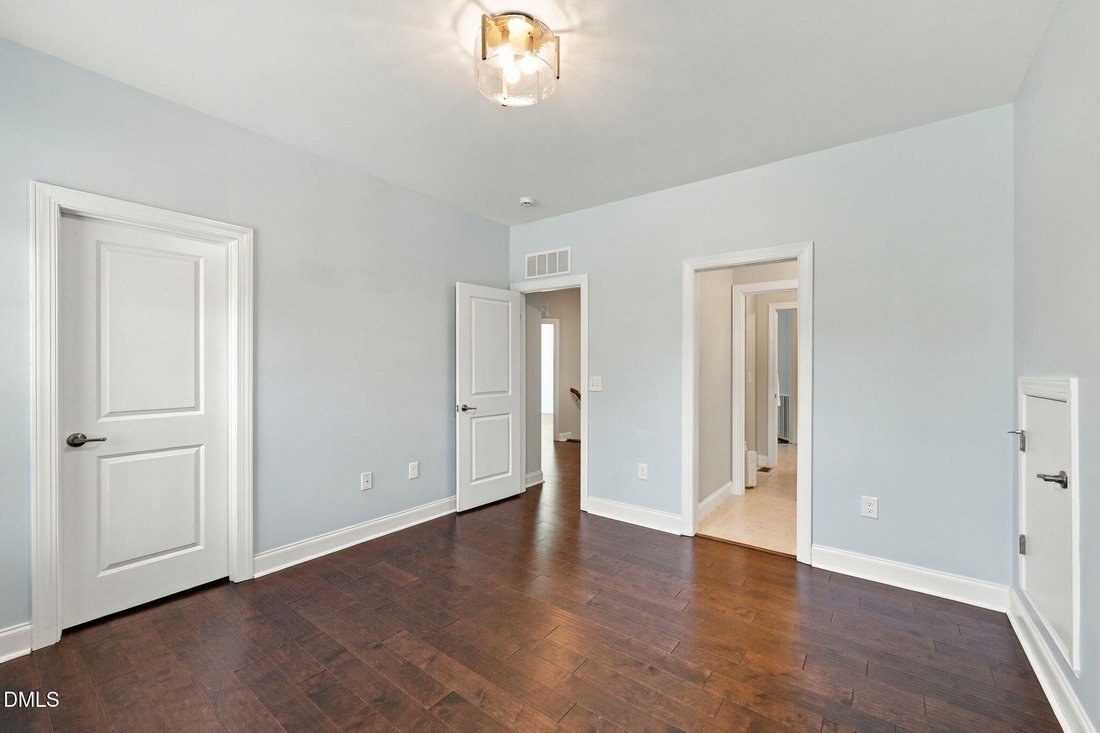
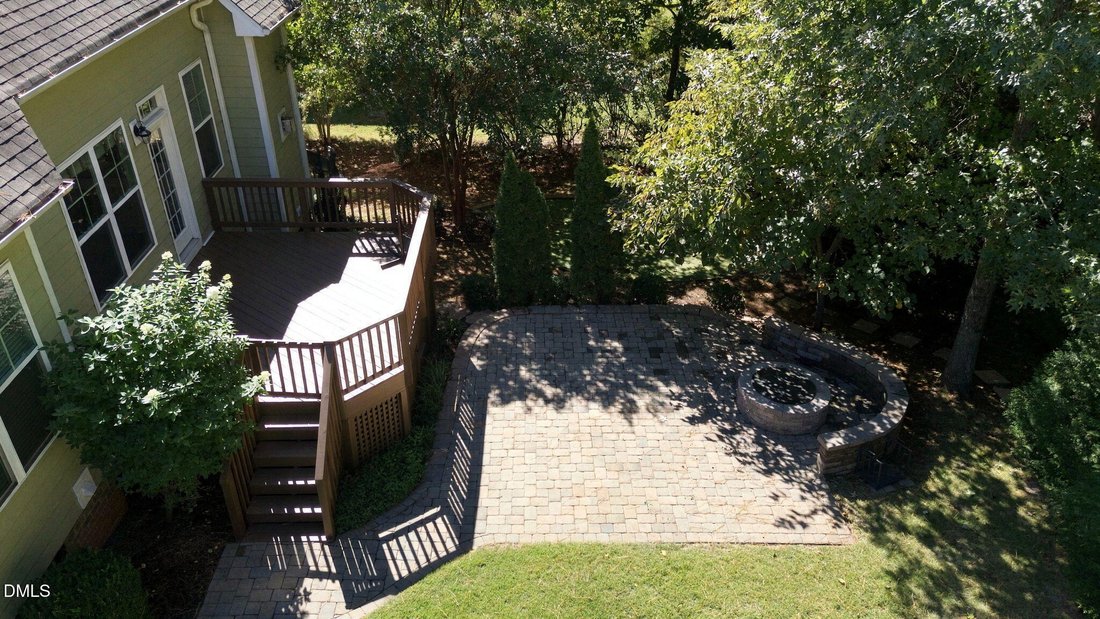
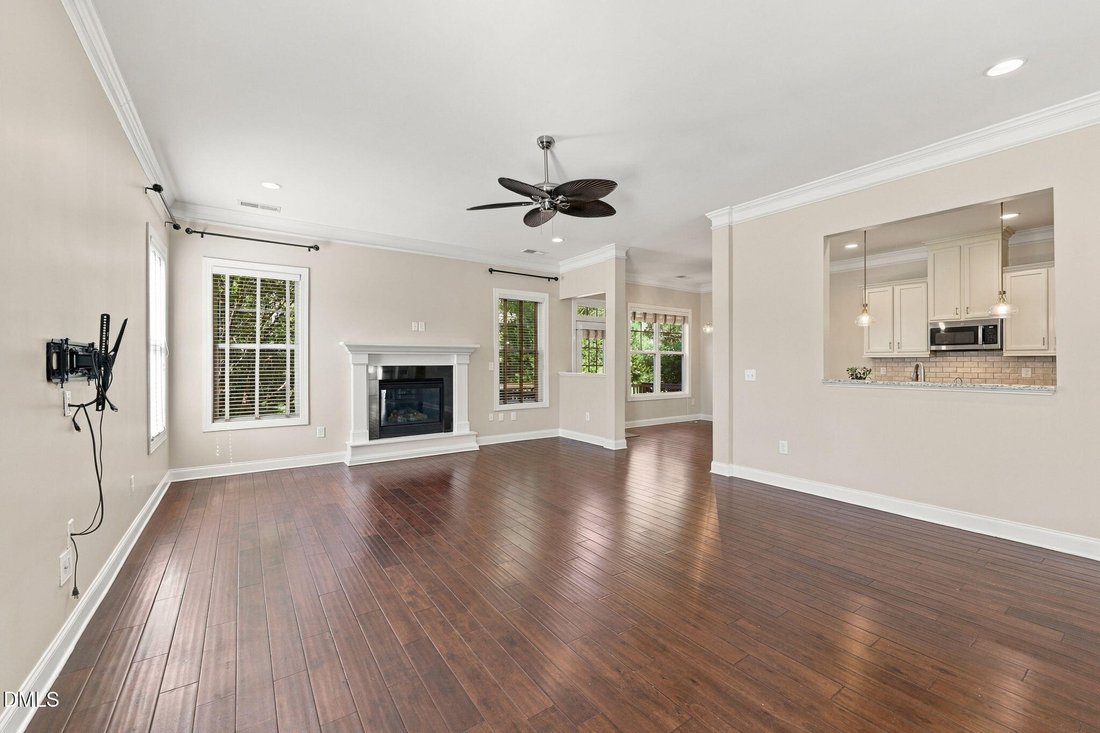
Sitting on a lush 0.70-acre corner lot in sought-after High Grove Estates, this well-maintained home has curb appeal to match, with a fresh exterior paint job completed in July 2026. Inside, 10-foot coffered ceilings, elegant shadow boxing, and stately pillars frame the formal dining room. French doors open to a flexible office or formal living room. The chef’s kitchen is the heart of the home, with thick luxury granite countertops and a grand island that opens to the family room and an oversized breakfast area, so cooking and entertaining flow together. The first floor also has a convenient laundry room and a primary suite with an upgraded bath, so one-level living is easy. A side-load three-car garage gives you plenty of room for vehicles, tools, and toys. Upstairs, hardwood floors run throughout everything but the bonus room. Three super-sized bedrooms each have their own walk-in closet, and one is an oversized walk-in created from finished storage space. A Jack-and-Jill bath and a second full bath serve these rooms, both finished with the same thick luxury granite. A large bonus/game room gives everyone space to spread out. Storage is everywhere, with two linen closets upstairs and a walk-in attic. Outside, the recently restained back deck overlooks an immaculately landscaped yard with a built-in stone fire pit and your own putting green, perfect for relaxed evenings and weekend fun. The expansive side yard is a rare bonus, with room to create your dream outdoor space, whether that’s a pool, a playset and play area, a garden, or a spot for lawn games and gatherings. You’re just minutes from I-540, Ten Ten Road, I-40, US-64, and Bentwinds Country Club. *Some photos have been virtually staged.
-
Property type
House
-
Year built
2015
-
Price/sqft
$232
Features
Explore the Area
5000 Darcy Woods Lane, Fuquay Varina, NC 27526, Fuquay-Varina, North Carolina, United States
View on Google Maps
Price per sqft
Low
High
Joined 2 months ago
You have inquired about this property
The agent will contact you soon by
Listed by
1
Listings
2026
Joined
Book home tour with Sherine Moghazi
Choose a date and whether you'd like a virtual or in-person tour with the agent.
Preferred date
Tour type

CENTURY 21 Triangle Group
1111 Haynes Street Suite 107 & 109, 27604, Raleigh, North Carolina, United States
View agency profile
CENTURY 21 Triangle Group is focused on truly changing the home buying and
selling experience by utilizing cutt
selling experience by utilizing cutt
CENTURY 21 Triangle Group is focused on truly changing the home buying and
selling experience by utilizing cutting-edge technologies and offering the
best-trained agents in the industry. Our agents are ready to move mountains and
jump hurdles to help you sell your home or find the home of your dreams. CENTURY
21 Triangle Group is the proud winner of the 2015 Company Technology Award and
is a Quality Service award winning company. We look forward to helping you with
your residential, commercial, investme nt and property management needs.
Last updated
October 15
First listed
October 15
Listing reference
D592D971-C8F0-4722-953E-2E0B20F4A56C
Trusted by the World's Leading Brokers
The agents behind the world's most exceptional properties list with JamesEdition.
- Listings from Sotheby's, Christie's, BARNES, and Engel & Völkers
- Every listing reviewed before it goes live
- Connect directly with verified listing agents
By continuing you agree to our Terms and Privacy Policy.
brokerages we
partnered with
partnered with