$1,125,000
4 Bedrooms Single Family Detached
- 4 Beds
- 3 Baths
- 4,124 Sqft
- 37,898 Sqft lot
- Updated: Today
- MLS#10194756
About the Property
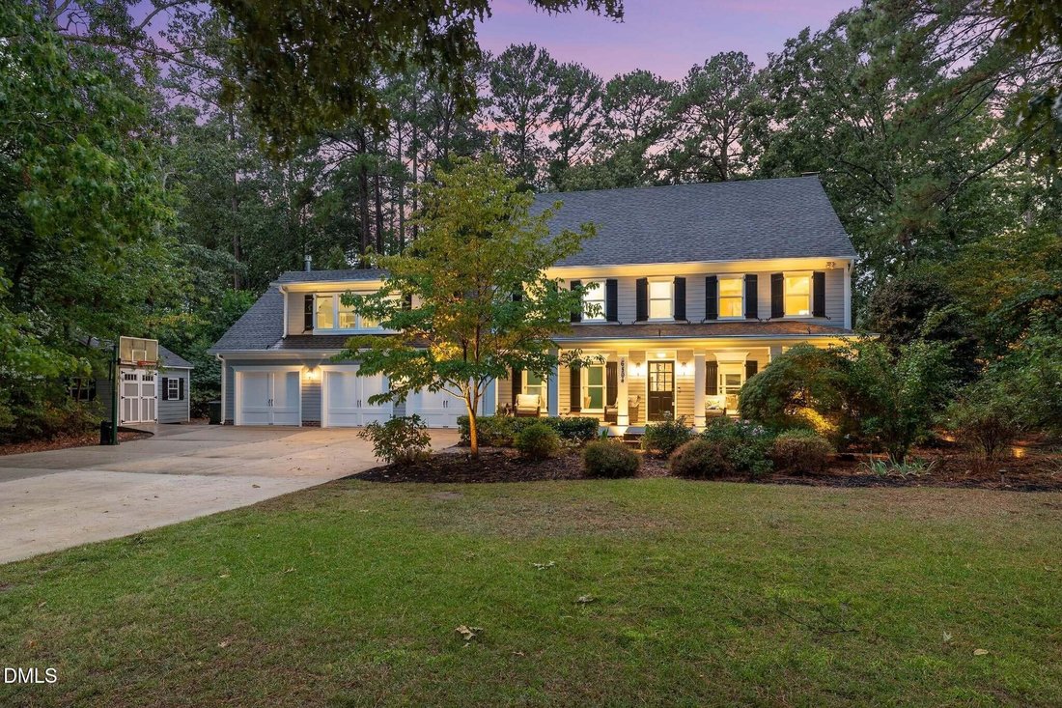
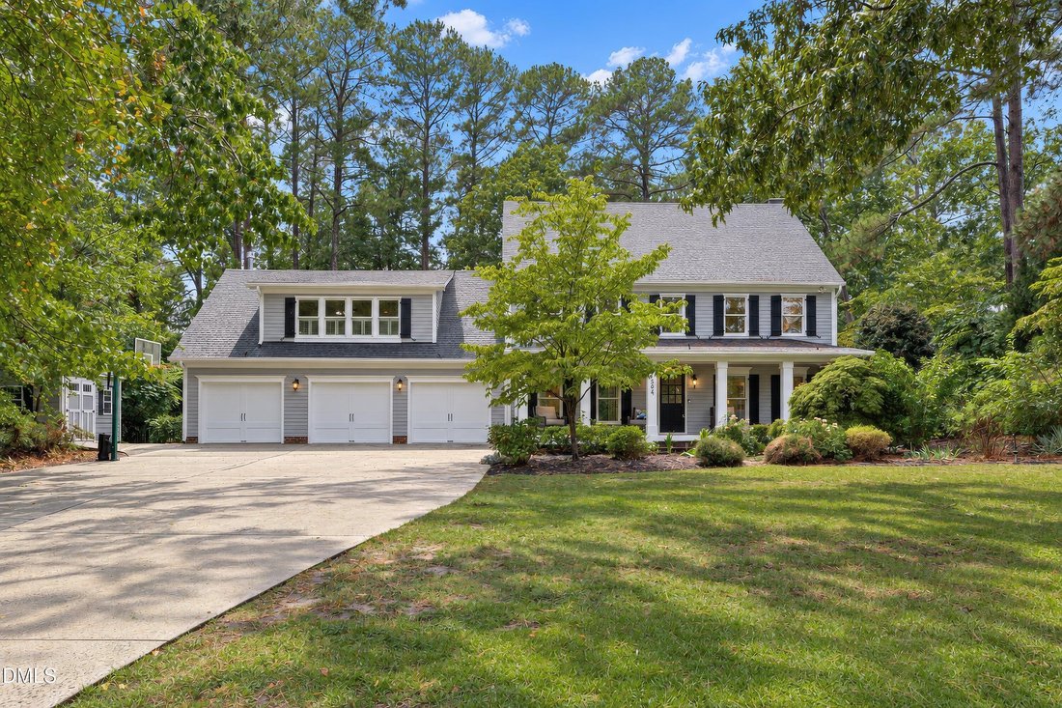
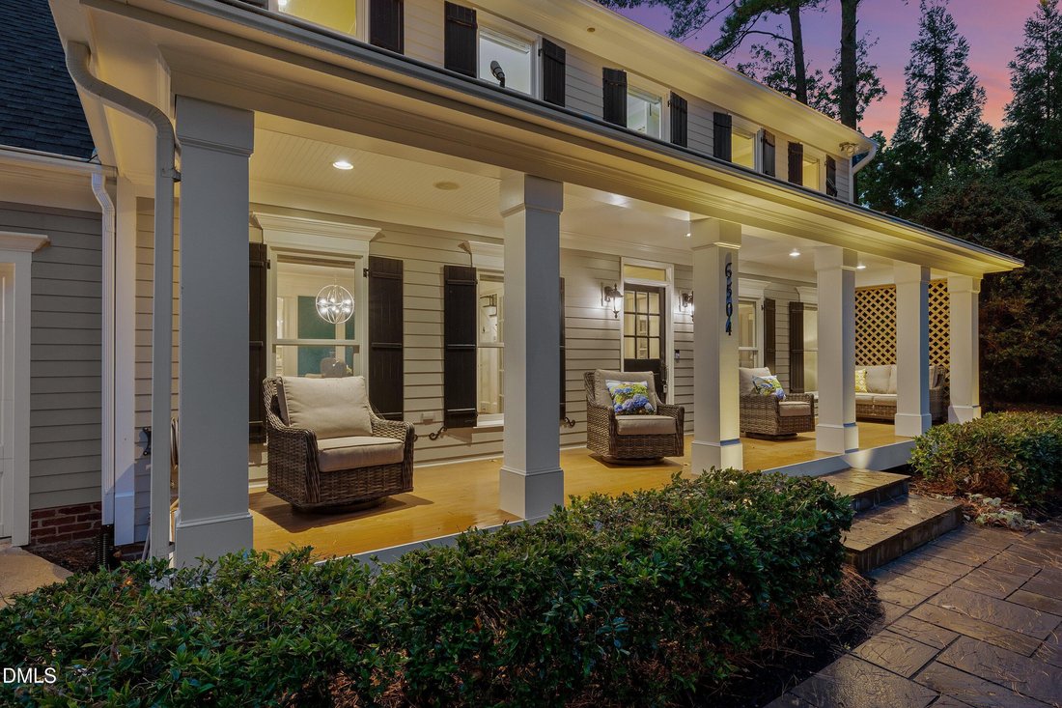
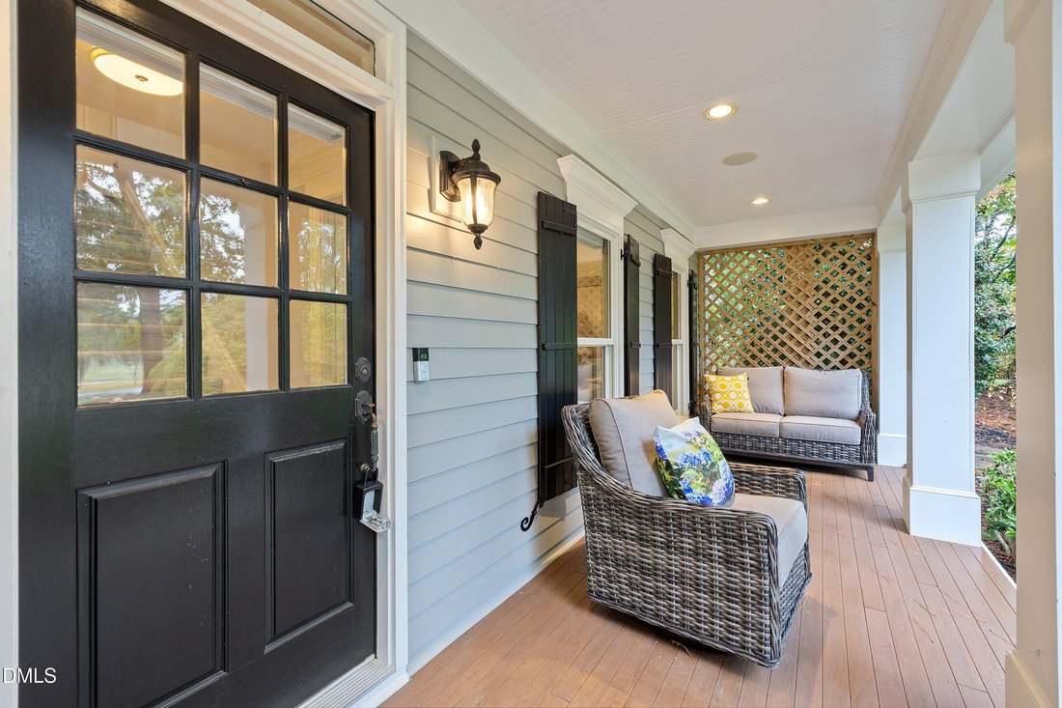
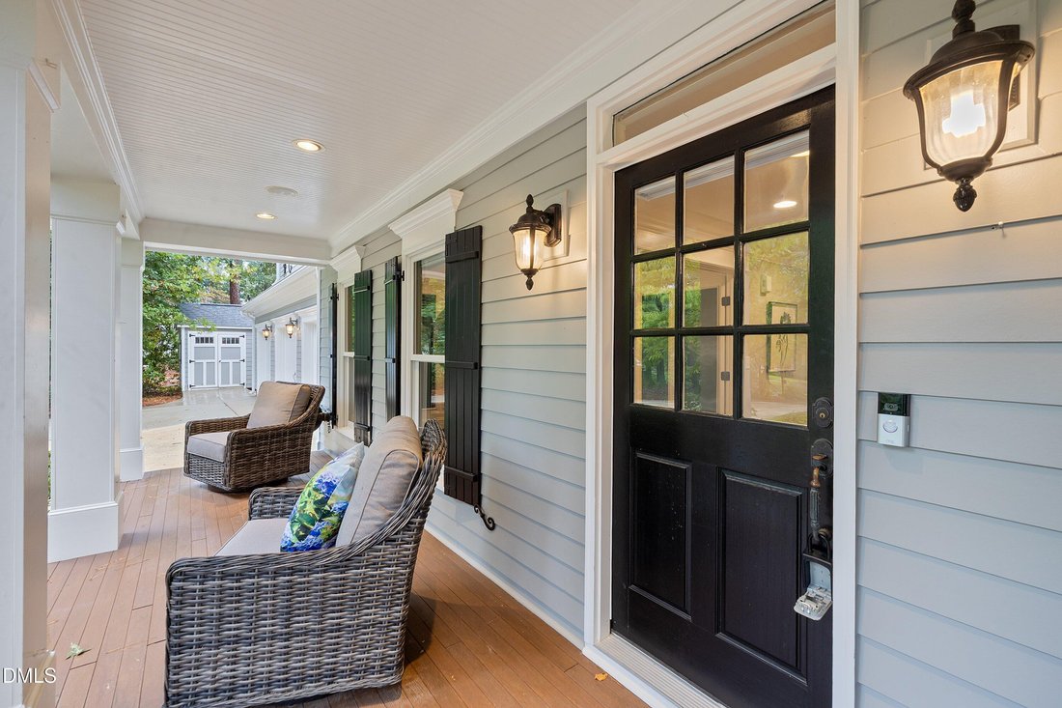
Framed by mature Japanese maples, gardenias, and azaleas on a 0.87-acre cul-de-sac lot, this custom estate presents a rare opportunity in Bentwinds, one of South Wake County’s most established country club communities. A welcoming rocking-chair front porch introduces the residence, taking in scenic water views from the front yard. The home pairs classic architectural quality with over $200,000 in
Framed by mature Japanese maples, gardenias, and azaleas on a 0.87-acre cul-de-sac lot, this custom estate presents a rare opportunity in Bentwinds, one of South Wake County’s most established country club communities. A welcoming rocking-chair front porch introduces the residence, taking in scenic water views from the front yard. The home pairs classic architectural quality with over $200,000 in recent enhancements, and offers direct rear gate access to the Bentwinds Country Club cart path right at the tee of the 18th hole. Opportunities offering this level of finishes are exceptionally limited. Stepping inside, gleaming Australian wormy chestnut hardwoods extend across the main level, complemented by fresh neutral paint, new carpet, and custom window treatments including motorized Hunter Douglas shades throughout the entire lower floor. At the front of the home, a bright family room captures water views, while across the foyer, a formal dining room with French doors sets the stage for formal meals. The renovated chef’s kitchen features Thermador appliances including a panel matched refrigerator, a 5-burner gas range, microwave and warming drawer, built-in pantry with roll-out drawers, roll-out spice racks, granite counters, and an expansive center island plumbed for a future prep sink. The kitchen flows seamlessly into a cozy keeping room anchored by a masonry brick fireplace, while double doors open into a four-season sunroom equipped with two PTAC-style AC units, outdoor speakers, motorized Hunter Douglas shades, and golf course views. A double staircase system provides effortless household flow. On the main level, a spacious study or fourth bedroom features a half bath and potential private access through the single-car garage and a separate walk-up entrance. Upstairs, the large primary bedroom suite, with water views and motorized Hunter Douglas shades, features an en-suite bath, complete custom dual vanities and a steamer shower, connected to a large walk-in closet with direct pass-through access into the second-floor laundry room. Two secondary bedrooms share a central bath, while an expansive second-floor bonus room with a stone fireplace includes an adjoining flex space, perfect for a craft room or office. The home also features an attached 3-car garage, offering ample vehicle storage, space for a workshop, or parking for your golf cart. Outdoor entertaining unfolds across an expanded patio, a private hot tub, and a built-in Covis fire pit framed by professional landscape lighting. Major technical investments include a whole-home generator, LeafGuard gutters, and a water filtration system. The home’s quality infrastructure also features a central vacuum, spray foam insulation, and an encapsulated crawl space. Bentwinds Country Club features an 18-hole championship golf course, clubhouse dining, swimming pool, and tennis facilities just a golf cart ride away.
-
Property type
House
-
Year built
1980
-
Price/sqft
$272
Features
- Garage
- Fireplace
- Walk In Closet
- Garden
- Jacuzzi
- Fire Pit
- Water View
- Renovated
- Air Conditioning
Features
Lot
- Water View
- Renovated
Indoor
- Fireplace
- Air Conditioning
- Kitchen island
- Gas Stovetop
- Jacuzzi
- Washer Dryer
- Laundry Room
- Walk In Closet
Outdoor
- Fire Pit
- Garage
- Gate
- Garden
Explore the Area
6504 Prestwick Place, Fuquay Varina, NC 27526, Fuquay-Varina, North Carolina, United States
View on Google Maps
Price per sqft
Low
High
Joined 6 years ago
You have inquired about this property
The agent will contact you soon by
Listed by
1
Listings
2021
Joined
Book home tour with JENNIFER COLEMAN
Choose a date and whether you'd like a virtual or in-person tour with the agent.
Preferred date
Tour type

Coldwell Banker Advantage - Cary
2128 High House Road, 27519, Cary, North Carolina, United States
View agency profile
Cary is a thriving community in the heart of the Triangle area of North
Carolina, between Raleigh and renowned
Carolina, between Raleigh and renowned
Cary is a thriving community in the heart of the Triangle area of North
Carolina, between Raleigh and renowned Research Triangle Park. The Triangle area
repeatedly has ranked among the top regions in the country to live or work, to
find a home or start a business, to raise a family or retire. On the whole, Cary
is a blessed, hard-working community with one of the highest median household
incomes in the state. And being no further than 20 minutes from major
universities such as Duke, North Carolina State, and the University of North
Carolina, it’s no wonder that education is an important part of Cary life. More
than two-thirds of adults hold a college degree. Whether you’re interested in
getting to know our great community or already call it home, our experienced and
highly knowledgeable agents are ready and eager to assist you with all of your
real estate needs. Call, email or stop by our office today so that we can get to
work for you!!
Carolina, between Raleigh and renowned Research Triangle Park. The Triangle area
repeatedly has ranked among the top regions in the country to live or work, to
find a home or start a business, to raise a family or retire. On the whole, Cary
is a blessed, hard-working community with one of the highest median household
incomes in the state. And being no further than 20 minutes from major
universities such as Duke, North Carolina State, and the University of North
Carolina, it’s no wonder that education is an important part of Cary life. More
than two-thirds of adults hold a college degree. Whether you’re interested in
getting to know our great community or already call it home, our experienced and
highly knowledgeable agents are ready and eager to assist you with all of your
real estate needs. Call, email or stop by our office today so that we can get to
work for you!!
Last updated
Today
First listed
September 29
Listing reference
hn9552
Similar Properties Nearby
New Listings in North Carolina






Explore More Homes for Sale
North Carolina, United States cities
- Homes for sale in Raleigh, NC, United States
- Homes for sale in Charlotte, NC, United States
- Homes for sale in Wilmington, NC, United States
- Homes for sale in Chapel Hill, NC, United States
- Homes for sale in Beech Mountain, NC, United States
- Homes for sale in Vilas, NC, United States
- Homes for sale in Asheville, NC, United States
- Homes for sale in Wake Forest, NC, United States
- Homes for sale in 27587, NC, United States
- Homes for sale in Highlands, NC, United States
- Homes for sale in Apex, NC, United States
- Homes for sale in Lake Norman of Iredell, NC, United States
- Homes for sale in Durham, NC, United States
- Homes for sale in Southport, NC, United States
- Homes for sale in 28461, NC, United States
- Homes for sale in Greensboro, NC, United States
- Homes for sale in 27526, NC, United States
- Homes for sale in 28465, NC, United States
- Homes for sale in Oak Island, NC, United States
- Homes for sale in Pittsboro, NC, United States
North Carolina, United States property types
- Houses for sale in North Carolina, United States
- Townhouses for sale in North Carolina, United States
- Condos for sale in North Carolina, United States
- Land for sale in North Carolina, United States
- Farm Ranches for sale in North Carolina, United States
- Villas for sale in North Carolina, United States
- Apartments for sale in North Carolina, United States
- Private Islands for sale in North Carolina, United States
- Estates for sale in North Carolina, United States
- Co-Ops for sale in North Carolina, United States
North Carolina, United States popular searches
- Properties with Garage in North Carolina, United States
- Properties with Garden in North Carolina, United States
- Properties with Pool in North Carolina, United States
- Properties with Terrace in North Carolina, United States
- Properties with Balcony in North Carolina, United States
- Waterfront properties in North Carolina, United States
- Properties with Tennis Court in North Carolina, United States
- New Builds properties in North Carolina, United States
- Mountain View properties in North Carolina, United States
- Investment Property properties in North Carolina, United States
- Properties with Elevator in North Carolina, United States
- Gated Community properties in North Carolina, United States
- Panoramic / Scenic View properties in North Carolina, United States
- Renovated properties in North Carolina, United States
- Modern properties in North Carolina, United States
- Lake View properties in North Carolina, United States
- Oceanfront properties in North Carolina, United States
- Equestrian properties in North Carolina, United States
- Properties with Sauna in North Carolina, United States
- Lakefront properties in North Carolina, United States
- Properties with Library in North Carolina, United States
- Properties with Indoor Pool in North Carolina, United States
- Riverfront properties in North Carolina, United States
- Beachfront properties in North Carolina, United States
- Properties with Wine Cellar in North Carolina, United States
- Duplex properties in North Carolina, United States
- City View properties in North Carolina, United States
- Properties with Private Beach in North Carolina, United States
- Properties with Vineyard / Winery in North Carolina, United States
- High Altitude properties in North Carolina, United States
- Hilltop properties in North Carolina, United States
- Properties with Helipad in North Carolina, United States
- Mansion properties in North Carolina, United States
- Properties with Private Airport in North Carolina, United States
- Seafront properties in North Carolina, United States
Related Guides & Stories
Trusted by the World's Leading Brokers
The agents behind the world's most exceptional properties list with JamesEdition.
- Listings from Sotheby's, Christie's, BARNES, and Engel & Völkers
- Every listing reviewed before it goes live
- Connect directly with verified listing agents
By continuing you agree to our Terms and Privacy Policy.
brokerages we
partnered with
partnered with