$1,500,000
Timeless Elegance In A Stunning Custom Retreat
- 5 Beds
- 5 Baths
- Updated: Yesterday
-
7
Views for last 30 days
- MLS#MDHW2063840
About the Property
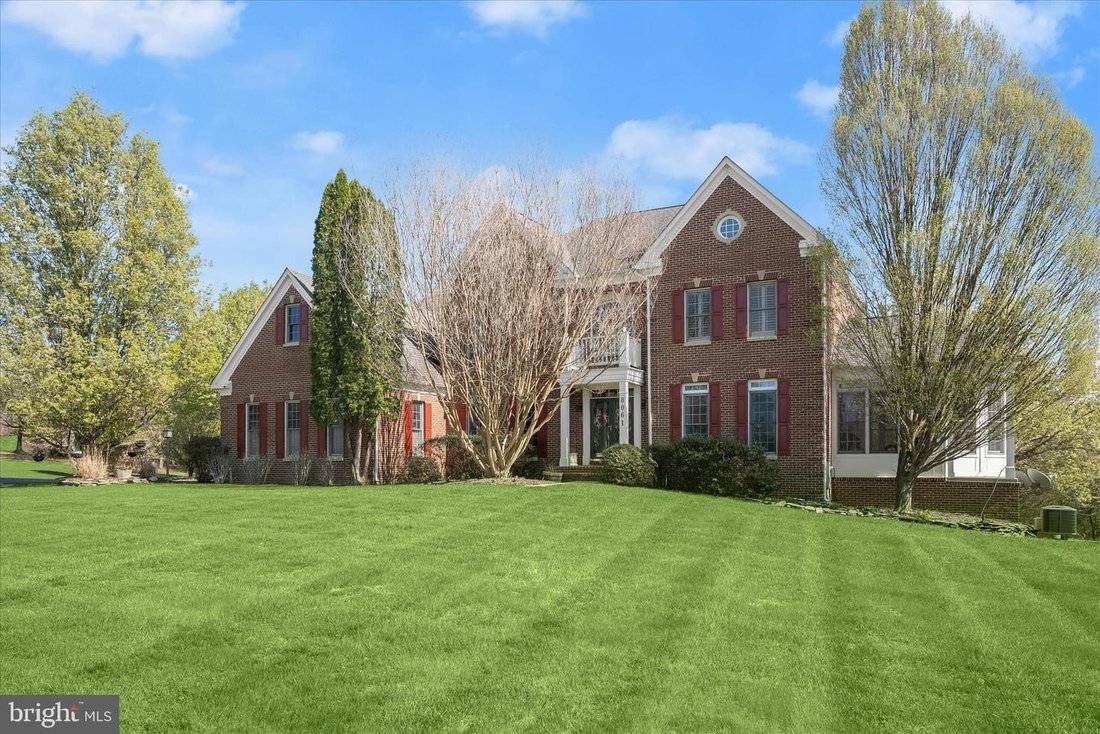
Nestled on a premium lot in the highly desirable Hunterbrooke community, this impressive custom-built home has been meticulously maintained by its original owner and thoughtfully upgraded throughout. With brick on three sides and no expense spared, this residence offers exceptional craftsmanship, timeless elegance, and an outstanding outdoor retreat. The expansive backyard provides rare privacy, b
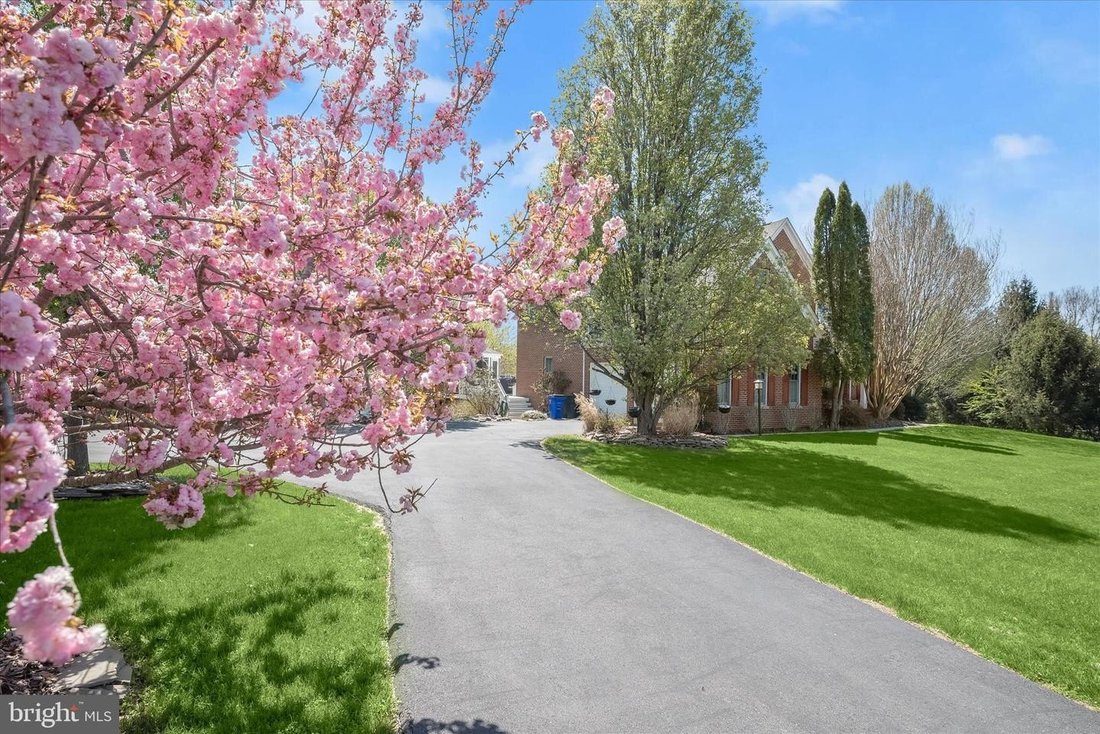
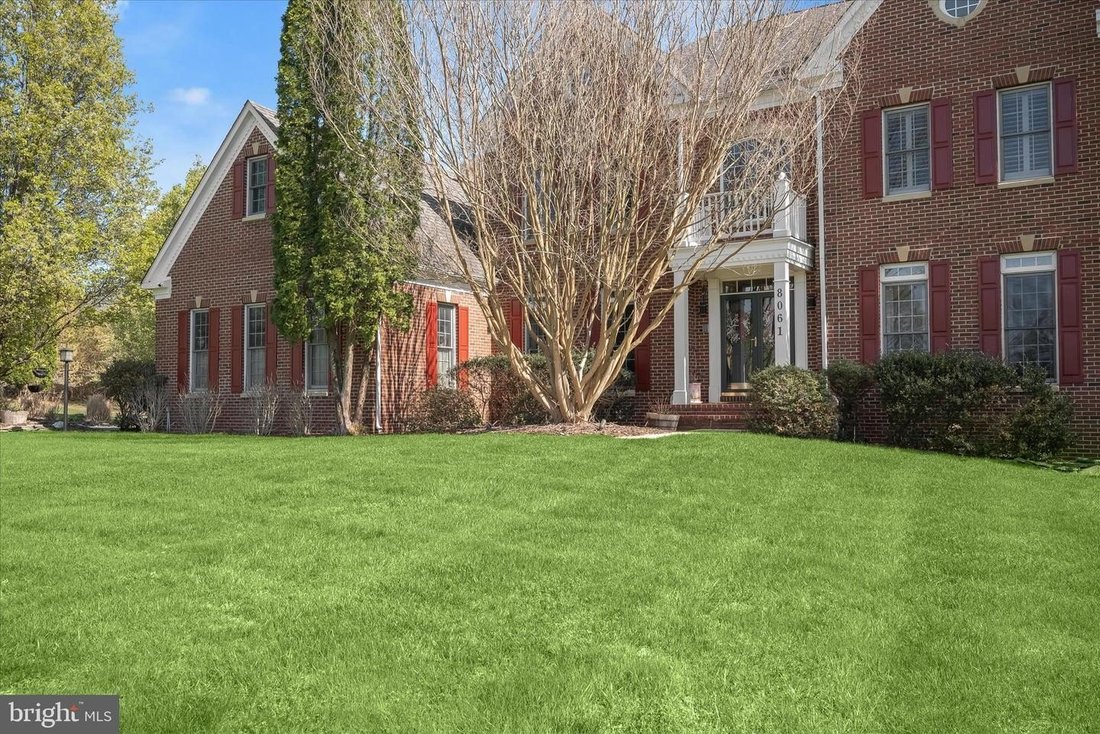
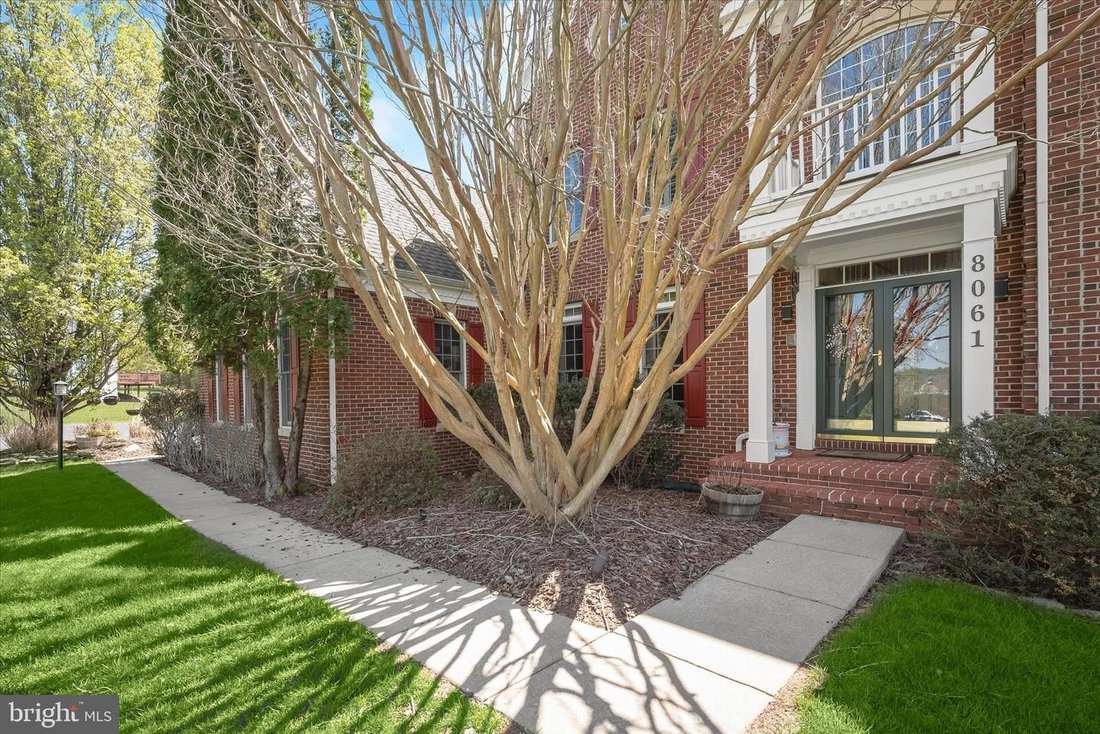
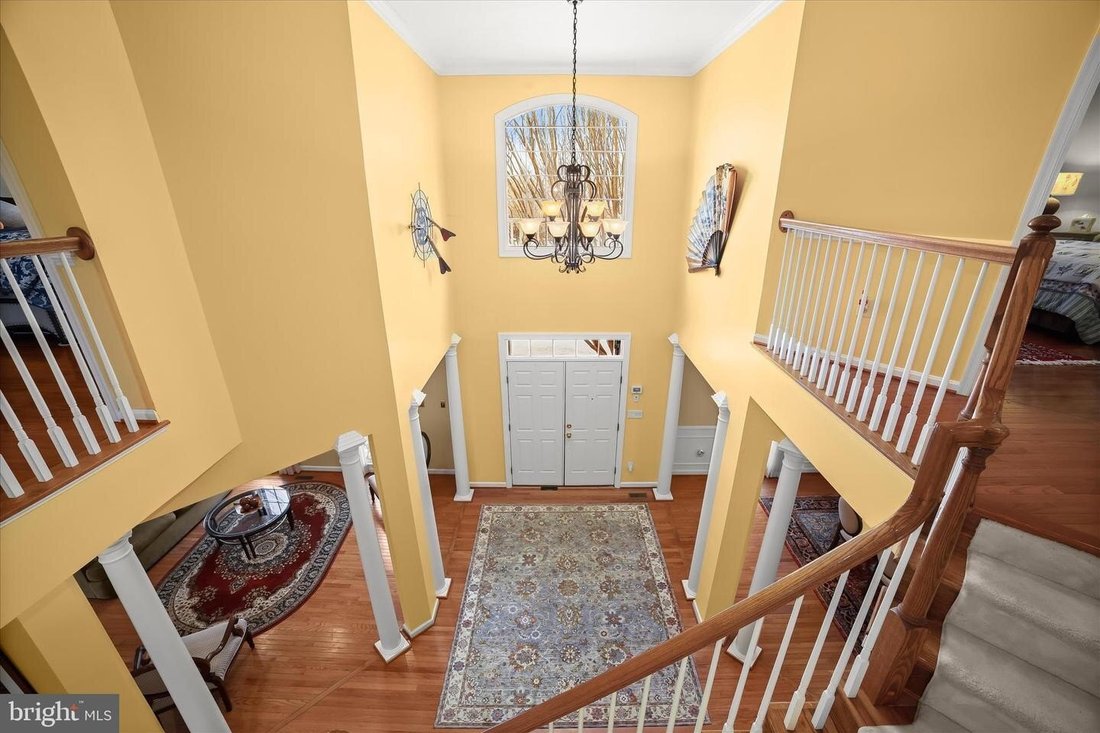
Nestled on a premium lot in the highly desirable Hunterbrooke community, this impressive custom-built home has been meticulously maintained by its original owner and thoughtfully upgraded throughout. With brick on three sides and no expense spared, this residence offers exceptional craftsmanship, timeless elegance, and an outstanding outdoor retreat. The expansive backyard provides rare privacy, backing to preservation land and featuring a composite deck, gazebo, and fire pit, creating the perfect setting for entertaining or peaceful relaxation. Step inside to a stunning two-story foyer highlighted by elegant lighting and architectural columns. Formal living and dining rooms flank the entry, showcasing crown molding, chair railing, wainscoting, and sun-drenched windows. Gleaming hardwood floors span the main and upper levels, complemented by custom window treatments, plantation shutters, recessed lighting, custom ceiling fans, dual staircases, and an interior and exterior intercom system. All bathrooms have been beautifully renovated, enhancing both style and comfort. The beautiful kitchen is designed for both functionality and entertaining, featuring granite countertops, a sleek tile backsplash, stainless steel appliances, gas cooking, a center island with walk-in pantry; prep sink; display cabinetry; wet bar; and a spacious casual dining area. The adjoining morning room offers direct access to the deck—perfect for enjoying your morning coffee with tranquil views. The expansive family room complete with one of three gas-burning fireplaces provides an inviting space to unwind. A private home office; light-filled conservatory; laundry room;and powder room complete the main level. Upstairs,the luxurious primary suite is a true sanctuary offering hardwood floors,tray ceiling,crown molding,a three-sided fireplace,sitting room,dressing room,and two impressive walk-in closets. The renovated (2021) spa-inspired primary bath features dual vanities,a freestanding soaking tub,a water closet,and an oversized shower with multiple shower heads,seating,and Bluetooth music feature. Three additional spacious bedrooms including one with an en suite bath another dual-entry bath complete the upper level. The finished walk-out lower level offers exceptional versatility with large recreation room featuring gas fireplace,surround sound,and wet bar. Additional spaces include fifth bedroom or exercise room full bath second office media room hobby room workshop,and ample storage. Recent updates include roof all bathroom renovations two air conditioning units cooktop refrigerator washer,and dryer (2015-2018). Oversized two-car garage with additional spaces to accommodate ten to twelve cars. Ideally located just minutes from major commuter routes,this extraordinary home offers the perfect blend of luxury comfort,and convenience. This is the one you have been waiting for!
-
Property type
House
-
Year built
2000
Features
- Garden
- Fireplace
- Garage
- Walk In Closet
- Fire Pit
- Terrace
- Renovated
- Privacy
- Air Conditioning
Features
Lot
- Privacy
- Renovated
Indoor
- High Ceiling
- Office
- Fireplace
- Air Conditioning
- Kitchen island
- Gas Stovetop
- Bar
- Laundry Room
- Basement
- Stone Countertops
- Walk In Closet
Outdoor
- Terrace
- Balcony
- Fire Pit
- Garage
- Outdoor Living Space
- Garden
Explore the Area
8061 HUNTERBROOKE LN FULTON MD 20759 USA, Maryland, United States
View on Google Maps
Price per sqft
Low
High
Joined 5 years ago
You have inquired about this property
The agent will contact you soon by
Listed by
19
Listings
2026
Joined
Book home tour with Creig Northrop
Choose a date and whether you'd like a virtual or in-person tour with the agent.
Preferred date
Tour type

Long & Foster Real Estate Inc.
3975 Fair Ridge Drive, 22033, Fairfax, Virginia, United States
View agency profile
Long & Foster Real Estate is part of The Long & Foster Companies, a subsidiary of HomeServices of America a
Long & Foster Real Estate is part of The Long & Foster Companies, a subsidiary of HomeServices of America and the industry pioneer of the all-inclusive approach to real estate. With Long & Foster, you have access to everything and everyone you need to buy, sell, rent, invest in and own a home. Real estate. Inspection. Mortgage. Insurance. Settlement. Moving. Property Management. It’s one company and one team with one goal - your real estate success.
Last updated
Yesterday
First listed
Jul 24
Listing reference
348c4ad5-85c2-11f1-901e-6045bdd61ac4
Similar Properties Nearby
New Listings in Fulton



Explore More Homes for Sale
Fulton, MD, United States popular searches
- Properties with Terrace in Fulton, MD, United States
- Properties with Game Room in Fulton, MD, United States
- Gated Community properties in Fulton, MD, United States
- Properties with Open Kitchen in Fulton, MD, United States
- Properties with Elevator in Fulton, MD, United States
- New Builds properties in Fulton, MD, United States
Related Guides & Stories
Trusted by the World's Leading Brokers
The agents behind the world's most exceptional properties list with JamesEdition.
- Listings from Sotheby's, Christie's, BARNES, and Engel & Völkers
- Every listing reviewed before it goes live
- Connect directly with verified listing agents
By continuing you agree to our Terms and Privacy Policy.
brokerages we
partnered with
partnered with