$1,250,000
Single Family Detached Fulton
- 5 Beds
- 4 Baths
- 4,286 Sqft
- 4,356 Sqft lot
- Updated: Yesterday
- MLS#MDHW2072892
About the Property
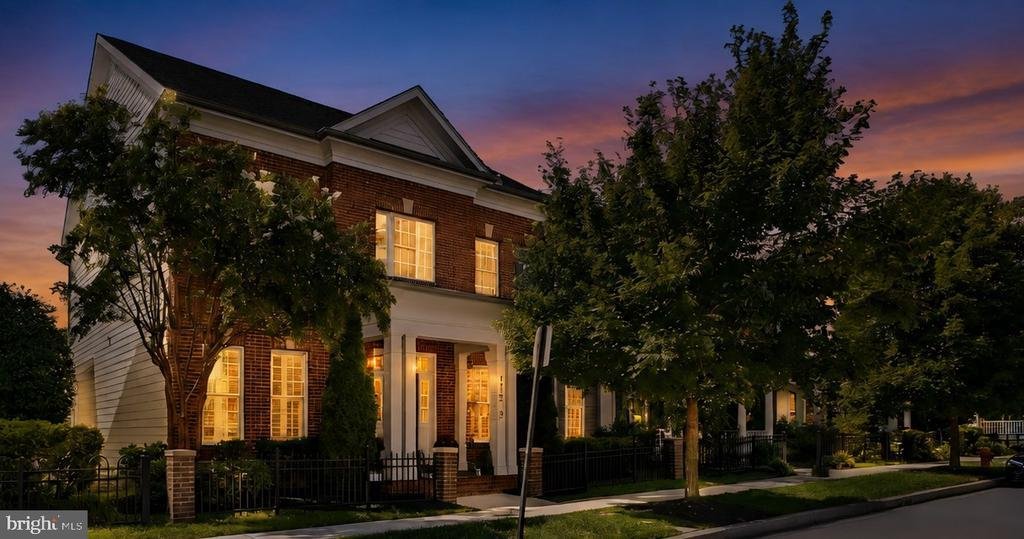
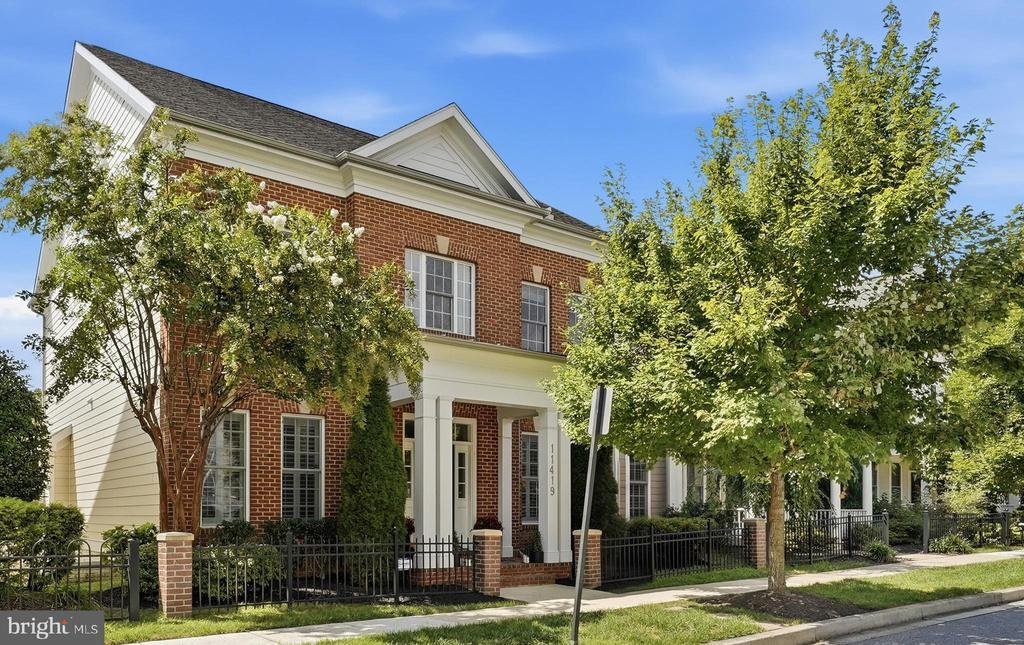
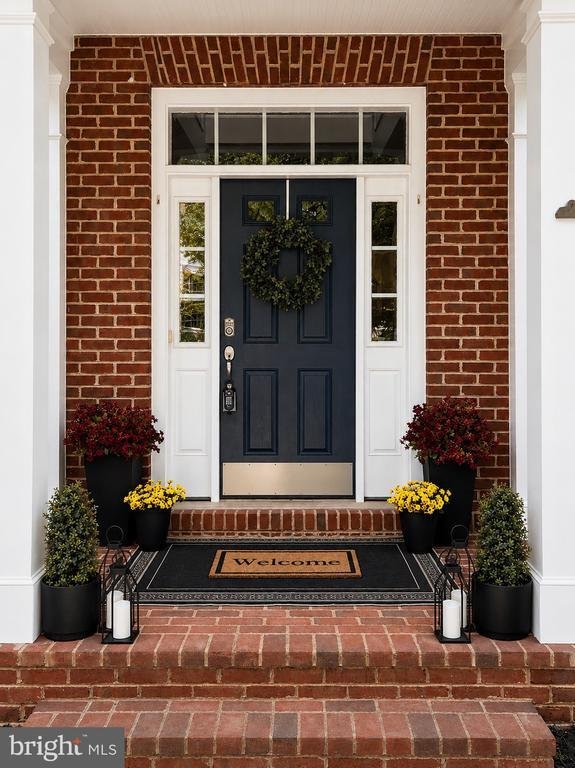
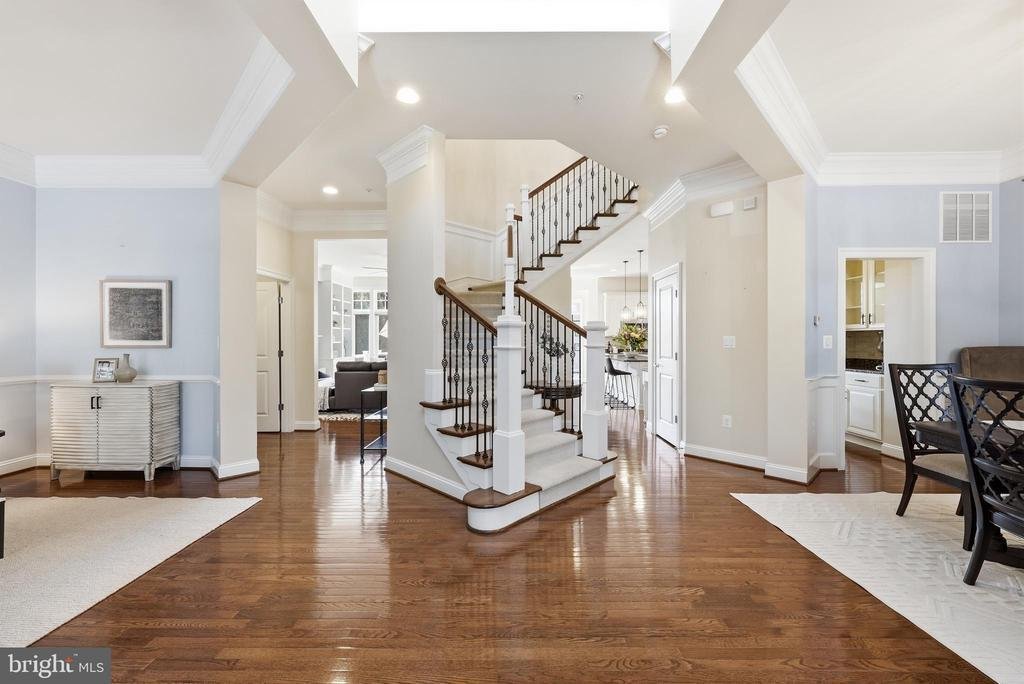
Welcome to 11419 Ellington Street, a Michael Harris Homes Andover model offering nearly 4,300 finished square feet across three levels in the heart of Maple Lawn’s sought-after Midtown district. Freshly power-washed and professionally landscaped, this super bright 5-bedroom home presents beautifully from the curb and lives even better inside, with a flowing main level that includes a private offic
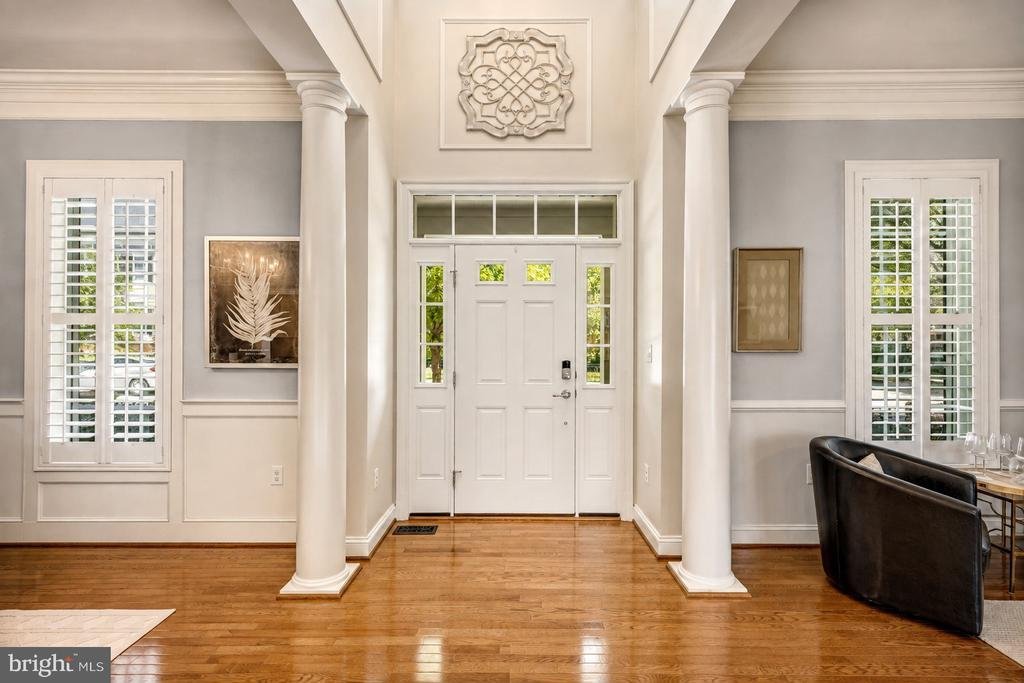
Welcome to 11419 Ellington Street, a Michael Harris Homes Andover model offering nearly 4,300 finished square feet across three levels in the heart of Maple Lawn’s sought-after Midtown district. Freshly power-washed and professionally landscaped, this super bright 5-bedroom home presents beautifully from the curb and lives even better inside, with a flowing main level that includes a private office with generous built-ins, formal living and dining rooms, a mudroom, and an open entertainment room with a fireplace and built-ins. The kitchen, butler’s pantry, and breakfast area make entertaining a breeze. Upstairs, four bedrooms include a primary suite of more than 300 square feet with an added fireplace, dual walk-in closets, and a spa bath with dual sinks and built-ins, plus the convenience of upper-level laundry. The finished lower level is built for entertaining: a sprawling rec room, a generous bar area with two built-in mini-fridges, a fifth bedroom with a bath nearby, and a dedicated upscale home theater. Leased solar delivers electricity below typical utility pricing and is a standout for the savvy buyer.
Maple Lawn living means amenities steps from the door: a community pool, a fitness center, community center, tennis and sport courts, playgrounds, and tree-lined sidewalks leading to the town center’s restaurants, shops, and services. Commuters are minutes from Routes 29, 32, and 216 and I-95, positioned almost exactly between Baltimore and Washington, with Fort Meade, Johns Hopkins Applied Physics Lab, and BWI all an easy drive. Polished, prepared, and ready for its next chapter. Bonus: the front foot fee has been paid in full, so no additional cost to the next homeowner
Maple Lawn living means amenities steps from the door: a community pool, a fitness center, community center, tennis and sport courts, playgrounds, and tree-lined sidewalks leading to the town center’s restaurants, shops, and services. Commuters are minutes from Routes 29, 32, and 216 and I-95, positioned almost exactly between Baltimore and Washington, with Fort Meade, Johns Hopkins Applied Physics Lab, and BWI all an easy drive. Polished, prepared, and ready for its next chapter. Bonus: the front foot fee has been paid in full, so no additional cost to the next homeowner
-
Property type
House
-
Year built
2013
-
Price/sqft
$291
Features
- Terrace
- Fireplace
- Fitness Center / Gym
- Walk In Closet
- Cinema
- Tennis Court
- Playground
- Outdoor Kitchen
- Fire Pit
Features
Indoor
- High Ceiling
- Office
- Fireplace
- Kitchen island
- Gas Stovetop
- Washer Dryer
- Bar
- Cinema
- Open Kitchen
- Basement
- Stone Countertops
- Walk In Closet
- Fitness Center / Gym
Outdoor
- Terrace
- Fire Pit
- Pool
- Playground
- Outdoor Kitchen
- Tennis Court
- Outdoor Living Space
Explore the Area
11419 ELLINGTON STREET, FULTON, MD 20759, Maryland, United States
View on Google Maps
Price per sqft
Low
High
Joined 1 year ago
You have inquired about this property
The agent will contact you soon by
Listed by
1
Listings
2025
Joined
Book home tour with Tabitha Weinstein
Choose a date and whether you'd like a virtual or in-person tour with the agent.
Preferred date
Tour type

White Marsh/Perry Hall
8015 Corporate Drive, Ste. C, 21236, Baltimore, United States
View agency profile
Last updated
Yesterday
First listed
Aug 27
Listing reference
2148032878249774
Listing status
Active under contract-bright
Similar Properties Nearby
New Listings in Fulton



Explore More Homes for Sale
Fulton, MD, United States popular searches
Related Guides & Stories
Trusted by the World's Leading Brokers
The agents behind the world's most exceptional properties list with JamesEdition.
- Listings from Sotheby's, Christie's, BARNES, and Engel & Völkers
- Every listing reviewed before it goes live
- Connect directly with verified listing agents
By continuing you agree to our Terms and Privacy Policy.
brokerages we
partnered with
partnered with