$1,250,000
Condominium Fulton
- 4 Beds
- 4 Baths
- 4,939 Sqft
- 8,712 Sqft lot
- Updated: October 8
- MLS#MDHW2074770
About the Property
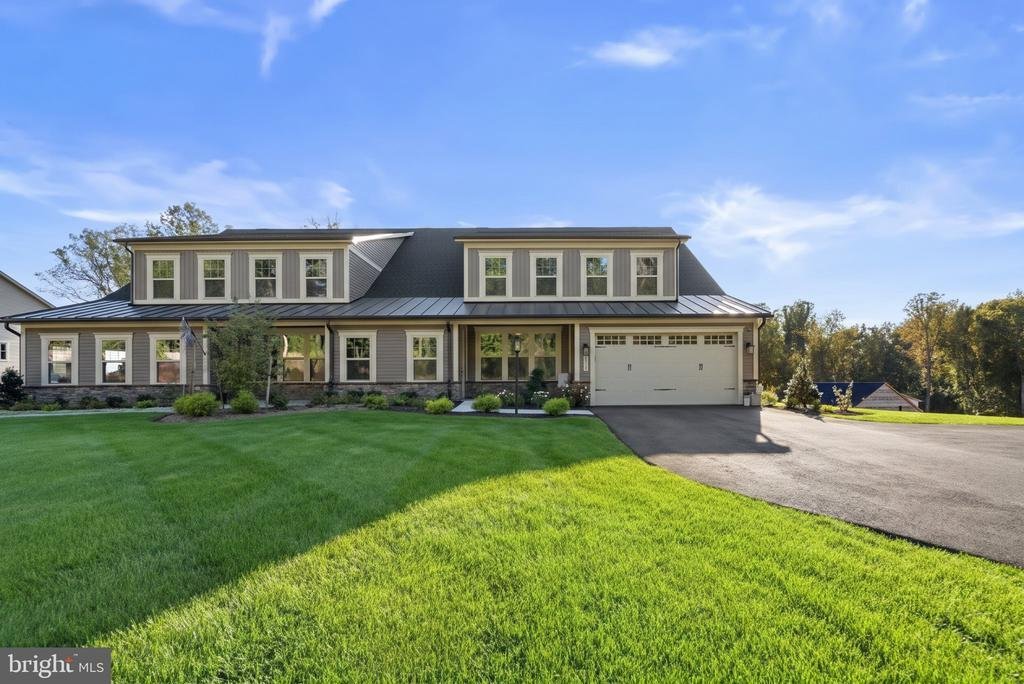
Why wait for new construction when this one-year-young home is already finished, upgraded and absolutely gorgeous? Welcome to this exceptional semi-detached home in Maple Highlands, a 55+ community by NV Homes, offering nearly 5,000 finished square feet across three beautifully designed levels.
One of the things that makes this home so special is its setting. Backing to a conservation area and
One of the things that makes this home so special is its setting. Backing to a conservation area and
Why wait for new construction when this one-year-young home is already finished, upgraded and absolutely gorgeous? Welcome to this exceptional semi-detached home in Maple Highlands, a 55+ community by NV Homes, offering nearly 5,000 finished square feet across three beautifully designed levels.
One of the things that makes this home so special is its setting. Backing to a conservation area and mature trees, it offers privacy and a beautiful natural backdrop while still allowing wonderful sunlight into the home. It’s a combination that is hard to find, especially in newer construction.
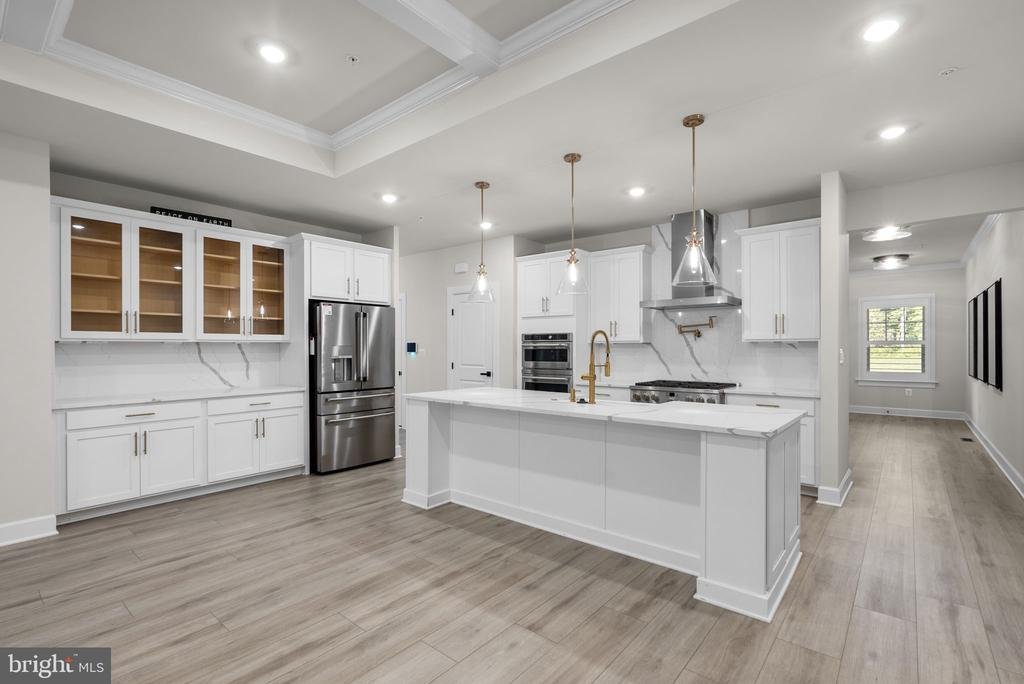
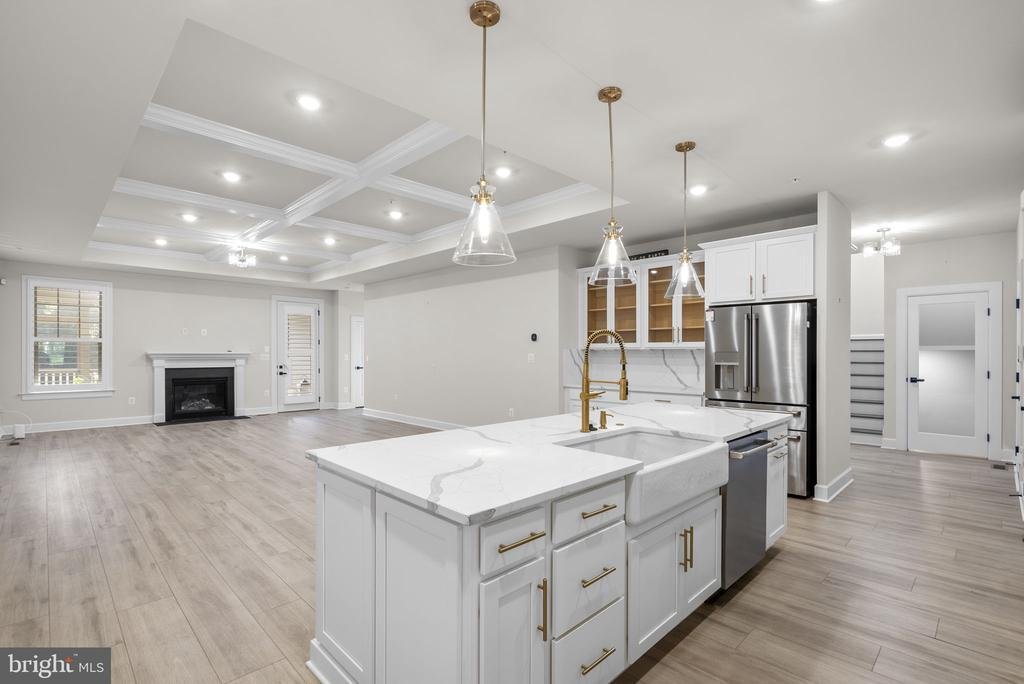
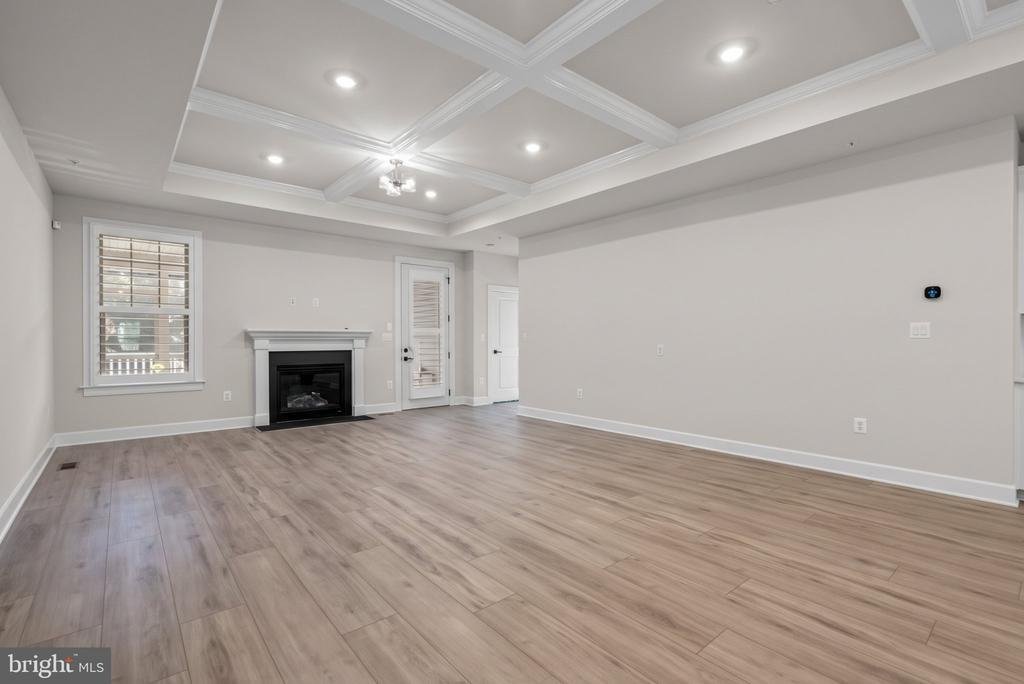
Inside, the upgrades are everywhere. The heart of the home is a kitchen truly fit for a chef, featuring quartz countertops, upgraded cabinetry, gas cooking, pot filler, walk-in pantry, wall oven and beautiful finishes. It opens seamlessly to the spacious family room with fireplace and soaring ceilings, creating an incredible space for everyday living and entertaining. 8547 ocs
The main-level owner’s suite feels like a retreat with a tray ceiling, generous walk-in closet with custom built-ins and beautifully upgraded bath. A second main-level bedroom and full bath provide wonderful flexibility for guests, an office or additional living space.
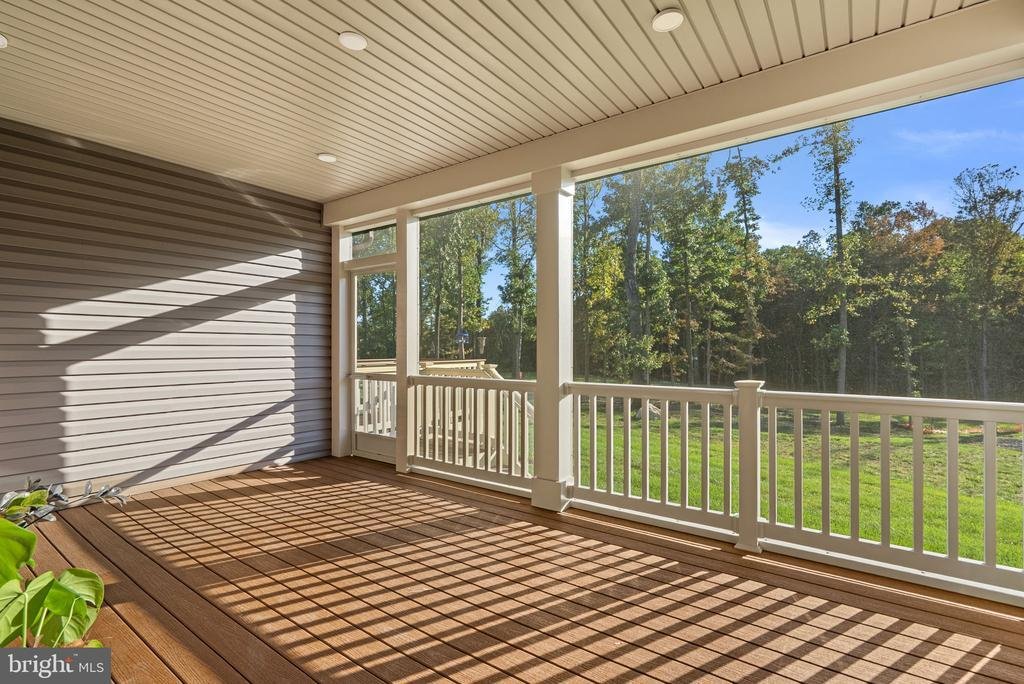
The sellers took an already beautiful, nearly-new home and made it even better, adding a screened porch overlooking the conservation area, custom blinds and shutters, custom closet built-ins, central vacuum, water filtration and softening system, instant hot water and more.
Upstairs offers additional living space with a loft, bedroom, full bath and walk-in closet, while the expansive finished lower level takes this home to another level. Enjoy a large recreation room, custom bar with quartz countertops, refrigerator and dishwasher, another bedroom and full bath, plus plenty of room for entertaining, guests and hobbies. Add the 2-car garage and low-maintenance 55+ lifestyle, and this home offers an incredible amount of space without sacrificing comfort or convenience. 8547 ocs
Nearly new without the wait. Almost 5,000 finished square feet. A premium conservation-area setting. And all the upgrades already done for you. Welcome home
One of the things that makes this home so special is its setting. Backing to a conservation area and mature trees, it offers privacy and a beautiful natural backdrop while still allowing wonderful sunlight into the home. It’s a combination that is hard to find, especially in newer construction.
Inside, the upgrades are everywhere. The heart of the home is a kitchen truly fit for a chef, featuring quartz countertops, upgraded cabinetry, gas cooking, pot filler, walk-in pantry, wall oven and beautiful finishes. It opens seamlessly to the spacious family room with fireplace and soaring ceilings, creating an incredible space for everyday living and entertaining. 8547 ocs
The main-level owner’s suite feels like a retreat with a tray ceiling, generous walk-in closet with custom built-ins and beautifully upgraded bath. A second main-level bedroom and full bath provide wonderful flexibility for guests, an office or additional living space.
The sellers took an already beautiful, nearly-new home and made it even better, adding a screened porch overlooking the conservation area, custom blinds and shutters, custom closet built-ins, central vacuum, water filtration and softening system, instant hot water and more.
Upstairs offers additional living space with a loft, bedroom, full bath and walk-in closet, while the expansive finished lower level takes this home to another level. Enjoy a large recreation room, custom bar with quartz countertops, refrigerator and dishwasher, another bedroom and full bath, plus plenty of room for entertaining, guests and hobbies. Add the 2-car garage and low-maintenance 55+ lifestyle, and this home offers an incredible amount of space without sacrificing comfort or convenience. 8547 ocs
Nearly new without the wait. Almost 5,000 finished square feet. A premium conservation-area setting. And all the upgrades already done for you. Welcome home
-
Property type
Condo
-
Year built
2025
-
Price/sqft
$253
Features
Explore the Area
8547 LALLYBROCH LANE, FULTON, MD 20759, Maryland, United States
View on Google Maps
Price per sqft
Low
High
Joined 5 years ago
You have inquired about this property
The agent will contact you soon by
Listed by
4
Listings
2022
Joined
Book home tour with Charlotte Savoy
Choose a date and whether you'd like a virtual or in-person tour with the agent.
Preferred date
Tour type

Last updated
October 8
First listed
October 8
Listing reference
2165801321363266
Listing status
Active-bright
Similar Properties Nearby
New Listings in Fulton




Explore More Homes for Sale
Fulton, MD, United States popular searches
- Properties with Terrace in Fulton, MD, United States
- New Builds properties in Fulton, MD, United States
- Properties with Outdoor Kitchen in Fulton, MD, United States
- Properties with Sauna in Fulton, MD, United States
- Properties with Open Kitchen in Fulton, MD, United States
- Properties with Game Room in Fulton, MD, United States
Related Guides & Stories
Trusted by the World's Leading Brokers
The agents behind the world's most exceptional properties list with JamesEdition.
- Listings from Sotheby's, Christie's, BARNES, and Engel & Völkers
- Every listing reviewed before it goes live
- Connect directly with verified listing agents
By continuing you agree to our Terms and Privacy Policy.
brokerages we
partnered with
partnered with