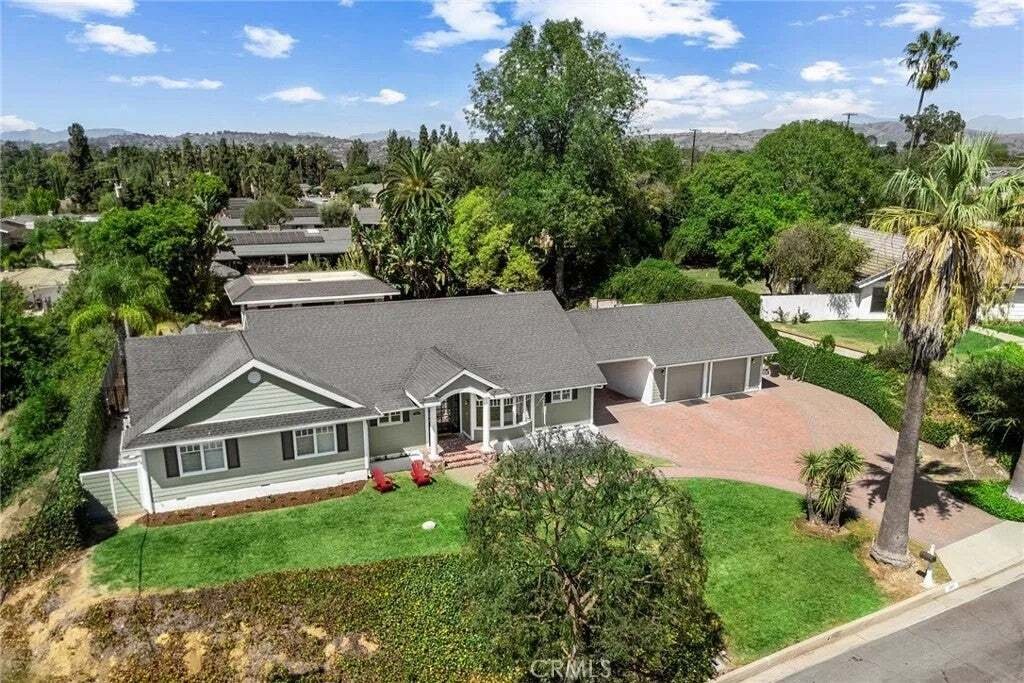
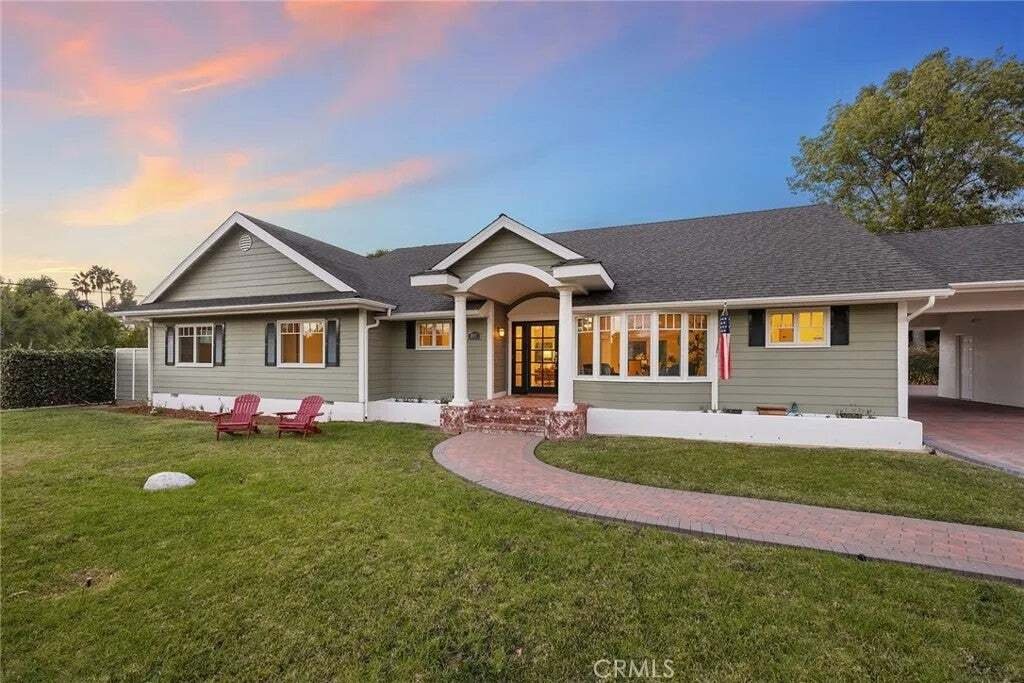
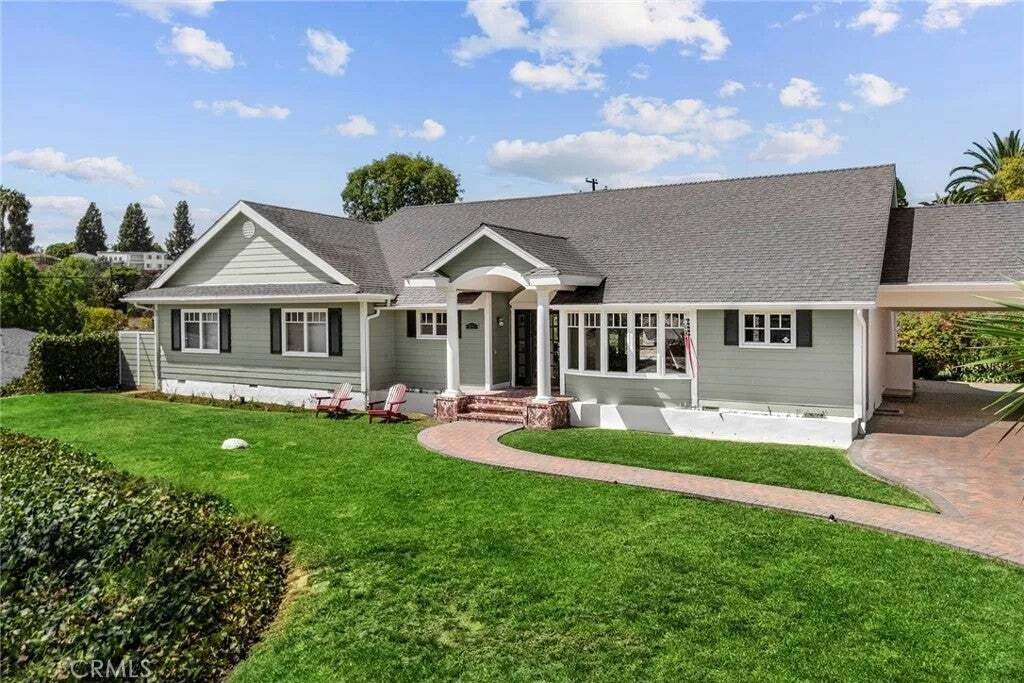
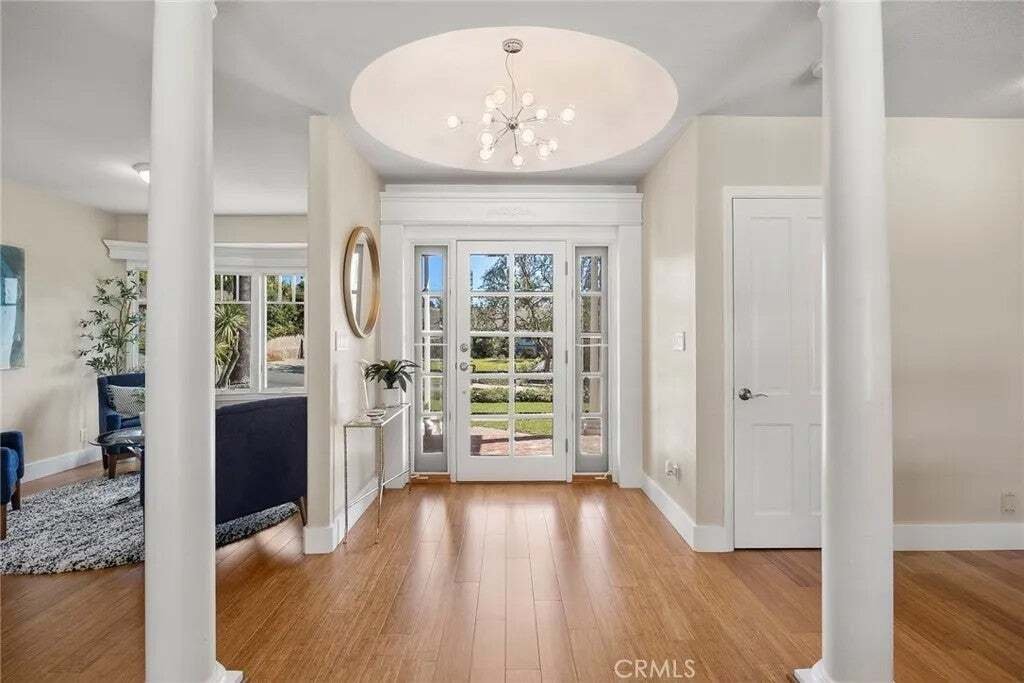
Sitting prominently on an almost acre cul-de-sac parcel in idyllic Sunny Ranch, welcome to a stunning residence of refinement and gracious living, welcome home to 207 Barcelona Circle. Remodeled and thoughtfully expanded in a significant 1995 renovation, impressive curb appeal greets you combining classic ranch style proportions with east coast architectural details. A paver walk
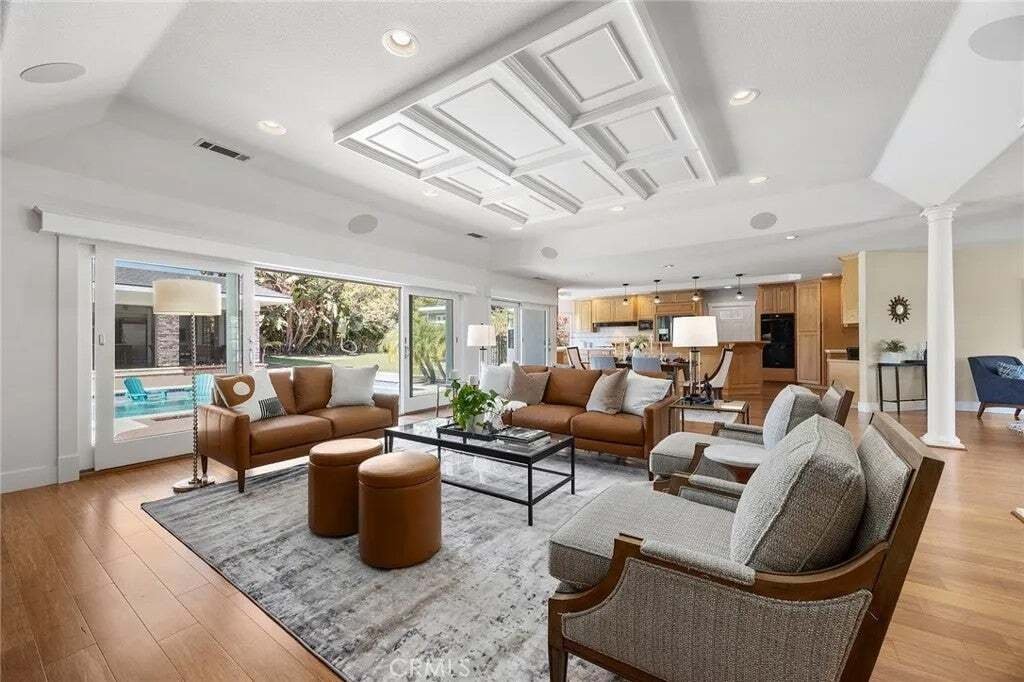
Sitting prominently on an almost acre cul-de-sac parcel in idyllic Sunny Ranch, welcome to a stunning residence of refinement and gracious living, welcome home to 207 Barcelona Circle. Remodeled and thoughtfully expanded in a significant 1995 renovation, impressive curb appeal greets you combining classic ranch style proportions with east coast architectural details. A paver walkway leads the way to a stately front porch and on through a custom French paned front door with sidelights into a stunning, open concept interior. Engineered wood flooring runs throughout the entire home, recessed lighting, custom trim and casements compliment multiple custom ceiling details including a dome ceiling affect in the foyer and a tray ceiling with custom paneling in the great room area. Tucked off the foyer an ideal reading area or home office area overlooks the front yard with custom bow windows. At the heart of the home the kitchen is both highly functional and well appointed with 6 burner gas cooktop, double ovens and an island with veggie sink, wine fridge and breakfast counter. The kitchen sink overlooks the backyard and pool while ample cabinetry is perfectly complimented by meticulously maintained tile counters and backsplash. A guest bathroom and an ideally located inside laundry room, with cabinetry and sink, are found just off the kitchen. Two secondary bedrooms are comfortably sized, one with mirrored closet doors and easy access to the main hall bathroom. The primary suite sits at the rear of the home, with a hotel vibe the suite enjoys a sliding door overlooking the pool a Sitting prominently on an almost acre cul-de-sac parcel in idyllic Sunny Ranch, welcome to a stunning residence of refinement and gracious living, welcome home to 207 Barcelona Circle. Remodeled and thoughtfully expanded in a significant 1995 renovation, impressive curb appeal greets you combining classic ranch style proportions with east coast architectural details. A paver walkway leads the way to a stately front porch and on through a custom French paned front door with sidelights into a stunning, open concept interior. Engineered wood flooring runs throughout the entire home, recessed lighting, custom trim and casements compliment multiple custom ceiling details including a dome ceiling affect in the foyer and a tray ceiling with custom paneling in the great room area. Tucked off the foyer an ideal reading area or home office area overlooks the front yard with custom bow windows. At the heart of the home the kitchen is both highly functional and well appointed with 6 burner gas cooktop, double ovens and an island with veggie sink, wine fridge and breakfast counter. The kitchen sink overlooks the backyard and pool while ample cabinetry is perfectly complimented by meticulously maintained tile counters and backsplash. A guest bathroom and an ideally located inside laundry room, with cabinetry and sink, are found just off the kitchen. Two secondary bedrooms are comfortably sized, one with mirrored closet doors and easy access to the main hall bathroom. The primary suite sits at the rear of the home, with a hotel vibe the suite enjoys a sliding door overlooking the pool and spa, while custom wall paneling elevates the space. The primary en-suite is entirely spa like with a Mr. Steam, steam shower clad in travertine and a jetted tub, a dual sink custom vanity and an enclosed water closet complete the bathroom. Outside prepare to simply say. WOW, a sparkling saltwater pool and spa is the centerpiece of the yard with water fountain detail, beyond the pool a remarkable freestanding, custom built cabana-casita awaits outdoor living at its very best with kitchen complete with island, BBQ and full size S. S. fridge, a bathroom is ideal for pool days and comfortable seating areas enjoy a wall mounted TV and ceiling fans. Automatic retractable screens allow the space to be enclosed, keep bugs out but allowing the breezes to come through. Additionally an artist studio/shed is drywalled and has electricity plus ample lawn space and patio sitting areas.