$950,000
Single Family Residence In Fruit Heights
- 6 Beds
- 4 Baths
- 3,619 Sqft
- 14,811 Sqft lot
- Updated: Yesterday
- Source: UtahRealEstate (Wasatch Front) MLS#2187986
About the Property
Mountain views, a water feature out front, a tranquil backyard oasis, and a floor plan that works for real life. This is the home of your dreams in the Hidden Springs neighborhood on the East Bench. The water feature runs through the front yard, and the covered porch looks out at the mountains. Step inside and the refinished hardwood floors, finished in a natural stain, lead you straight to the ki
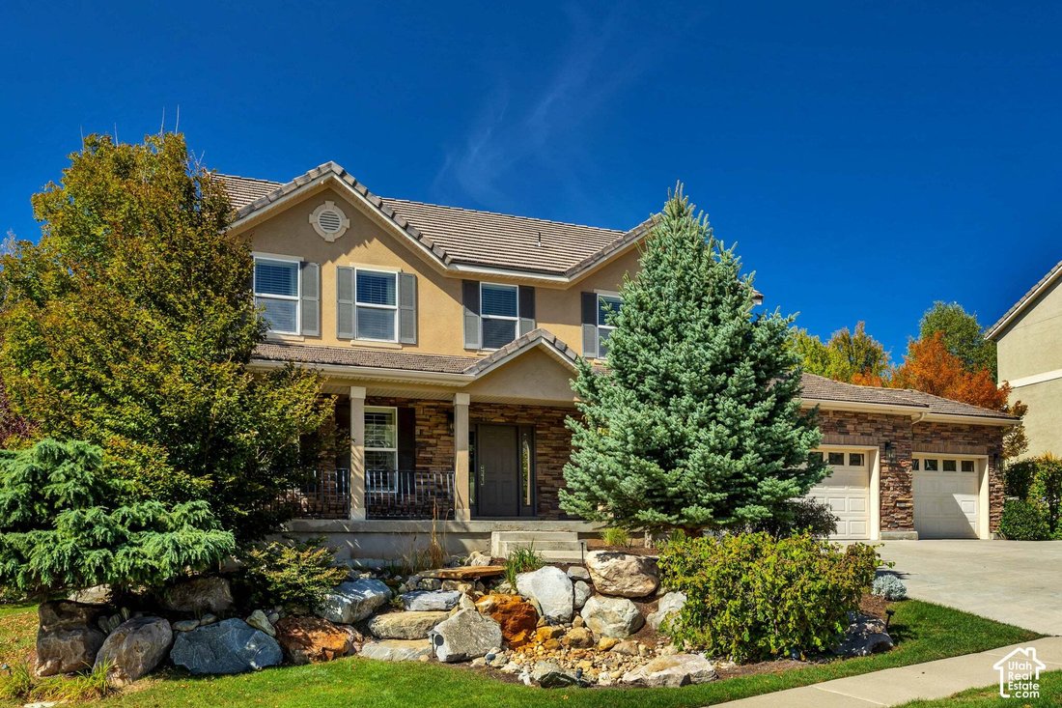
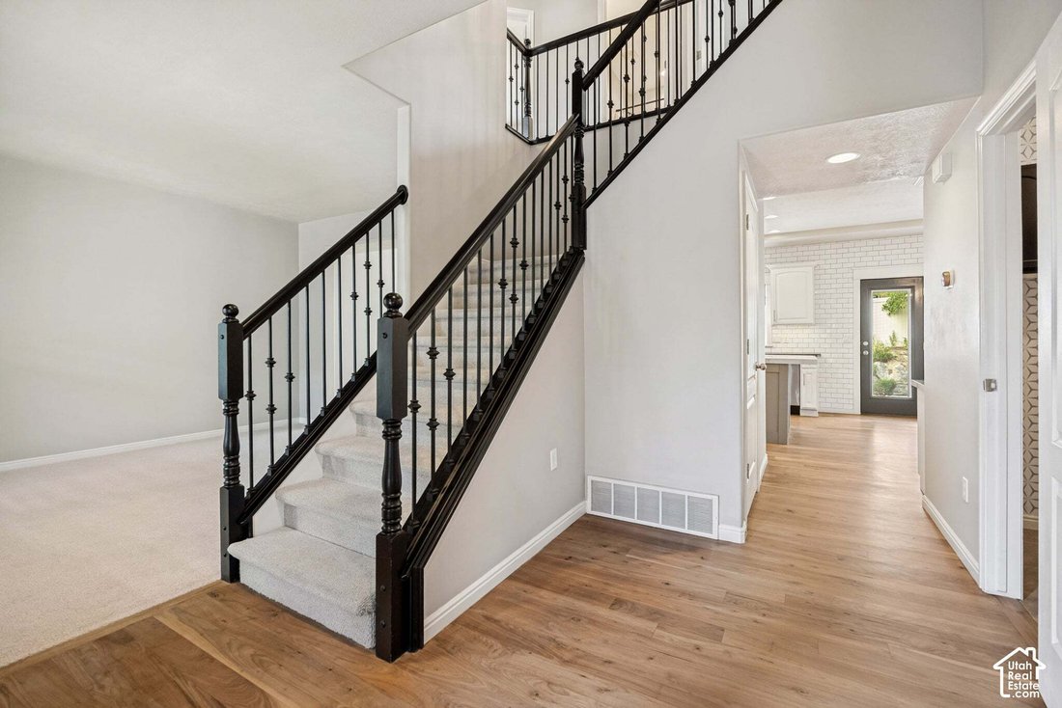
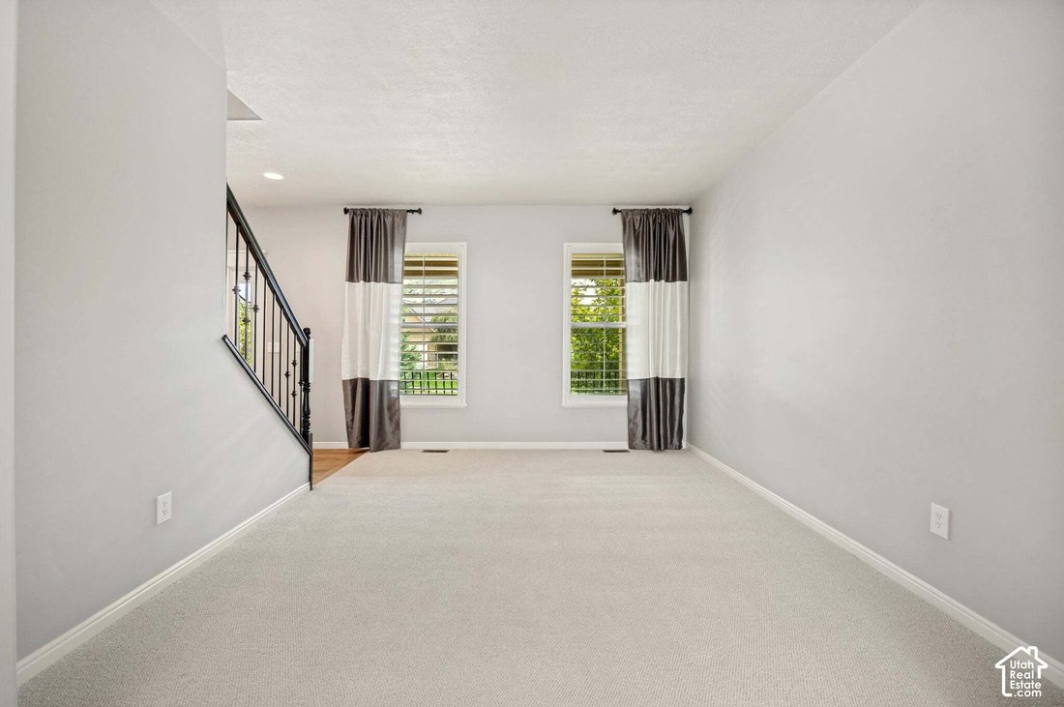
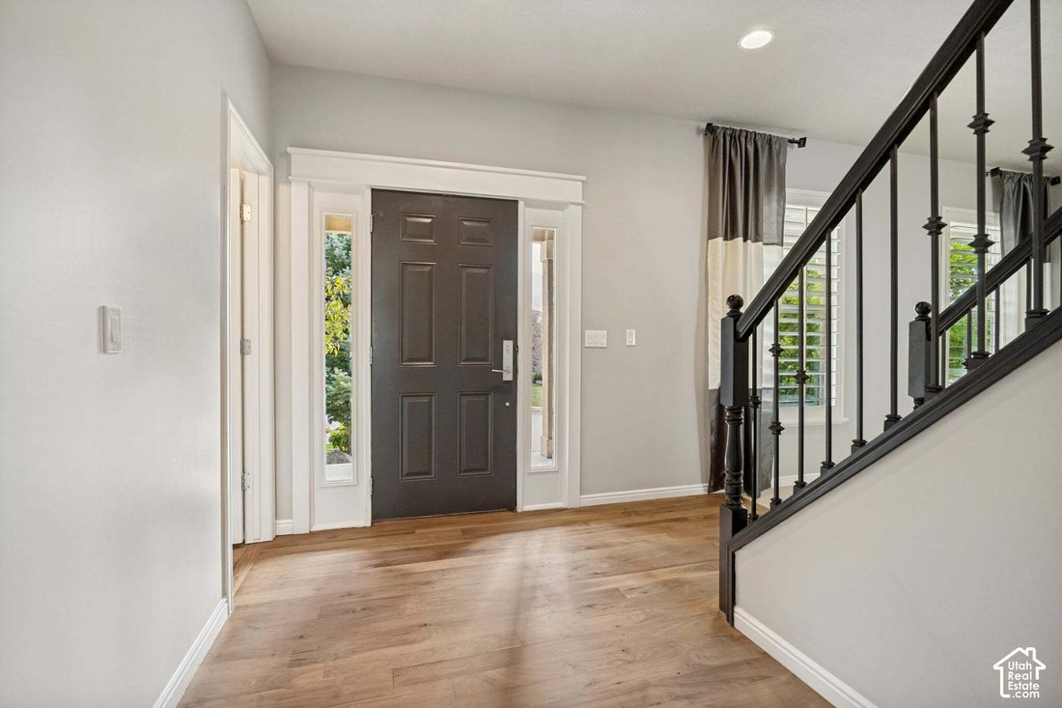
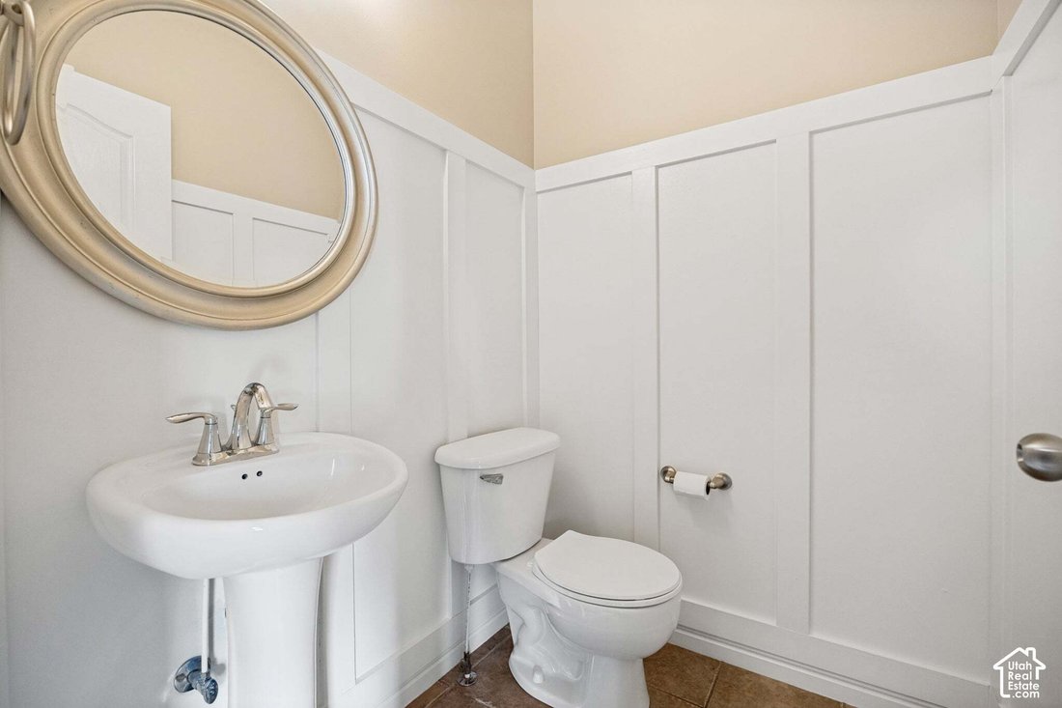
Mountain views, a water feature out front, a tranquil backyard oasis, and a floor plan that works for real life. This is the home of your dreams in the Hidden Springs neighborhood on the East Bench. The water feature runs through the front yard, and the covered porch looks out at the mountains. Step inside and the refinished hardwood floors, finished in a natural stain, lead you straight to the kitchen. It’s the best room in the house, with a gas range, double ovens, painted cabinets and new lighting. The quartz island was picked to match the granite counters around it, and floor-to-ceiling subway tile frames the door to the backyard. It’s an easy kitchen to cook in and an even easier one to gather in. The family room is right off the kitchen, with a gas fireplace, built-ins on both sides, and an accent wall that adds warmth and texture. The formal dining room and living room get plenty of natural light. Near the entry you’ll find a powder room and a laundry room with upper cabinets and a coat closet. The carpet and paint are brand new throughout, so you can move right in. Upstairs, a black banister catches your eye as you climb. The primary suite gets the morning sun and big mountain views, and has a walk-in closet and a bathroom with a corner window, dual sinks, a separate tub and shower, a private toilet room, and a dressing vanity. Three more bedrooms and a full bath finish off the second floor. The lower level has two more bedrooms with daylight windows, a full bath, and a family room with an electric fireplace. Off the family room is a large flex space that could be a game room, a gym, or another hangout spot. A cold storage room under the front porch with built-in shelves and a walk-in storage closet keep everything organized. The backyard is private, with a sunny patio, a covered pergola for shade, and mature trees. The 3-car garage has extra-high ceilings for overhead storage. You’re close to hiking and biking trails, Lagoon and Cherry Hill. Farmington Station Park, with its shopping and restaurants, is only minutes away, and the highway and freeway are easy to reach. Homes in this location don’t come up often, so come see it for yourself. Square footage figures are provided as a courtesy estimate only and were obtained from ______________ . Buyer is advised to obtain an independent measurement.
-
Property type
House
-
Floors
3
-
Year built
2007
-
Price/sqft
$262
Features
- Garage
- Walk In Closet
- Fireplace
- Mountain View
- Pergola
- Gas Stovetop
- Laundry Room
- Kitchen island
- Stone Countertops
Features
Lot
- Mountain View
- Privacy
Indoor
- Fireplace
- Kitchen island
- Gas Stovetop
- Bar
- Laundry Room
- Stone Countertops
- Walk In Closet
Outdoor
- Parking
- Garage
- Pergola
Explore the Area
1016 SAGE LN, Kaysville, Utah, United States
View on Google Maps
Price per sqft
Low
High
Joined 11 months ago
You have inquired about this property
The agent will contact you soon by
Listed by
71
Listings
2025
Joined
Book home tour with the agent
Choose a date and whether you'd like a virtual or in-person tour with the agent.
Preferred date
Tour type
Last updated
Yesterday
First listed
September 29
Listing reference
2187986
Listing status
Based on information from the Wasatch Front Regional Multiple Listing Service, Inc. as of 2026. All data, including all measurements and calculations of area, is obtained from various sources and has not been, and will not be, verified by broker or the MLS. All information should be independently reviewed and verified for accuracy. Properties may or may not be listed by the office/agent presenting the information.
Similar Properties Nearby
New Listings in Kaysville

Explore More Homes for Sale
Kaysville, UT, United States property types
Kaysville, UT, United States popular searches
- Properties with Garden in Kaysville, UT, United States
- Properties with Balcony in Kaysville, UT, United States
- Properties with Terrace in Kaysville, UT, United States
- Properties with Cinema in Kaysville, UT, United States
- Properties with Open Kitchen in Kaysville, UT, United States
- Properties with Outdoor Kitchen in Kaysville, UT, United States
- New Builds properties in Kaysville, UT, United States
- Renovated properties in Kaysville, UT, United States
- Properties with Tennis Court in Kaysville, UT, United States
- Investment Property properties in Kaysville, UT, United States
- Properties with Sauna in Kaysville, UT, United States
- Properties with Steam Room in Kaysville, UT, United States
- Gated Community properties in Kaysville, UT, United States
- Lake View properties in Kaysville, UT, United States
- Waterfront properties in Kaysville, UT, United States
- Water View properties in Kaysville, UT, United States
Related Guides & Stories
Trusted by the World's Leading Brokers
The agents behind the world's most exceptional properties list with JamesEdition.
- Listings from Sotheby's, Christie's, BARNES, and Engel & Völkers
- Every listing reviewed before it goes live
- Connect directly with verified listing agents
By continuing you agree to our Terms and Privacy Policy.
brokerages we
partnered with
partnered with