$950,064
A Distinctive Estate In The Heart Of Coastal Picardy
- 8 Beds
- 4 Baths
- 5,652 Sqft
- Updated: October 23
About the Property
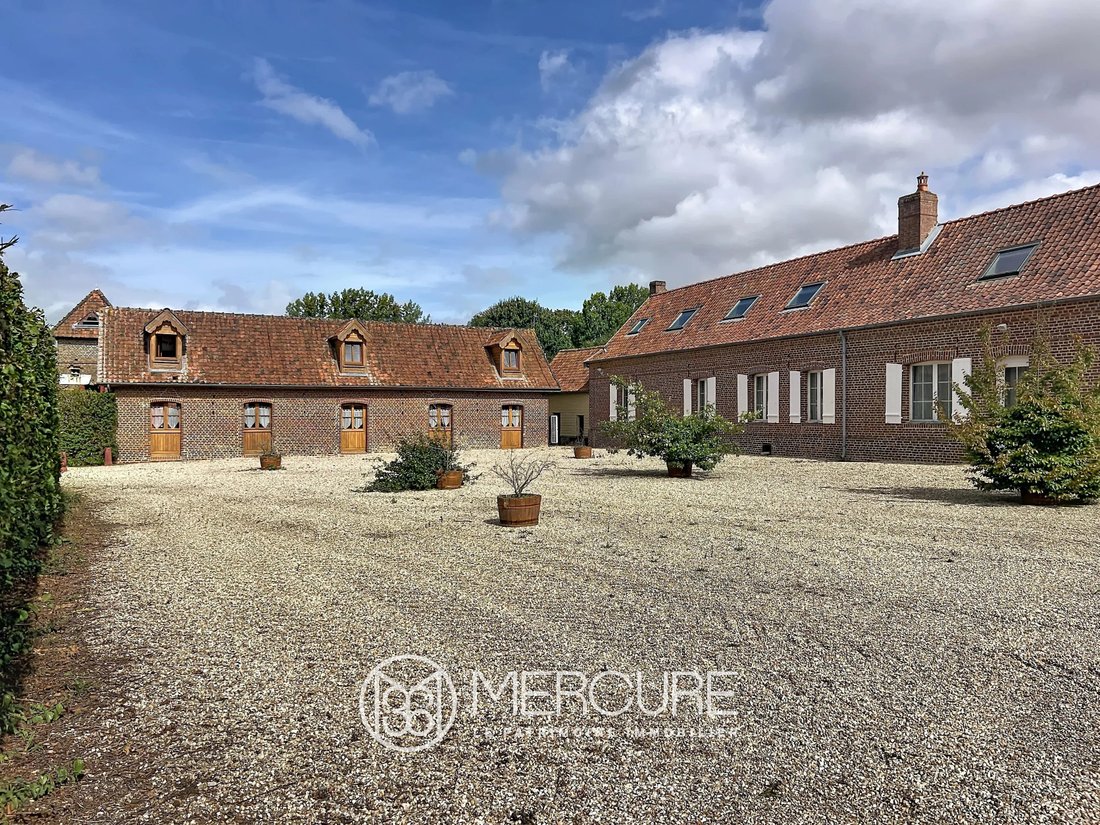
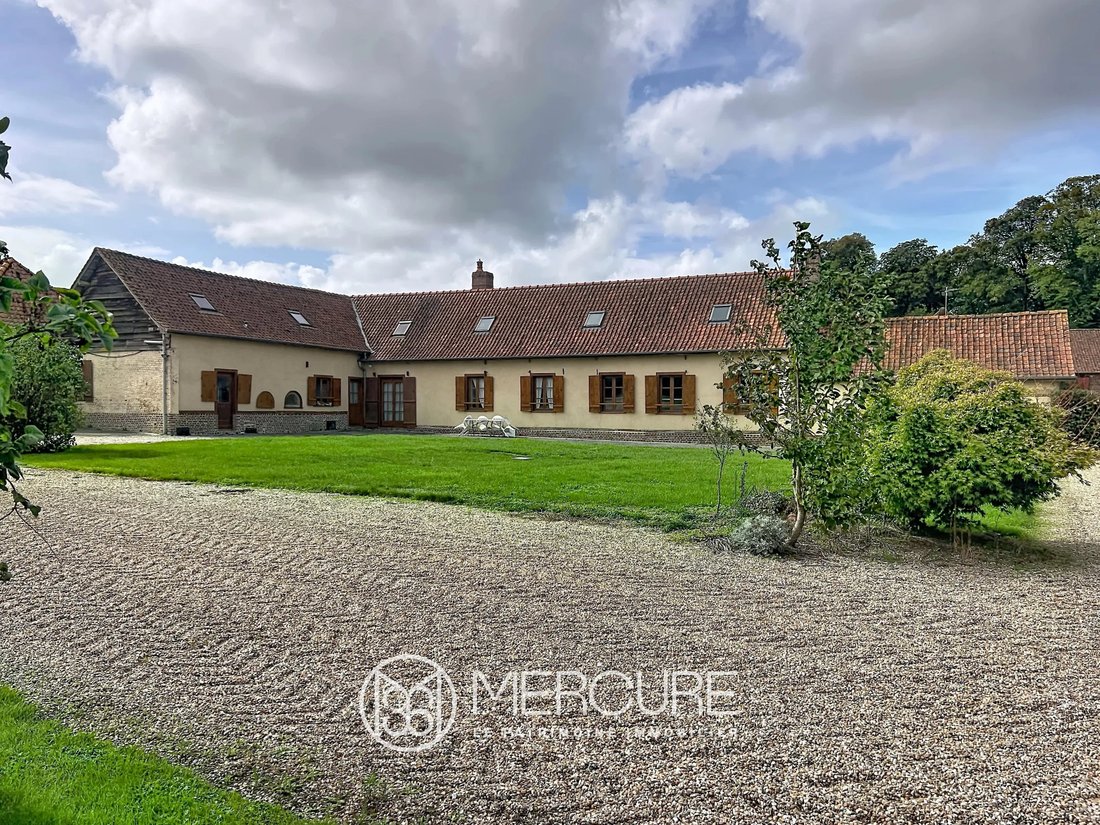
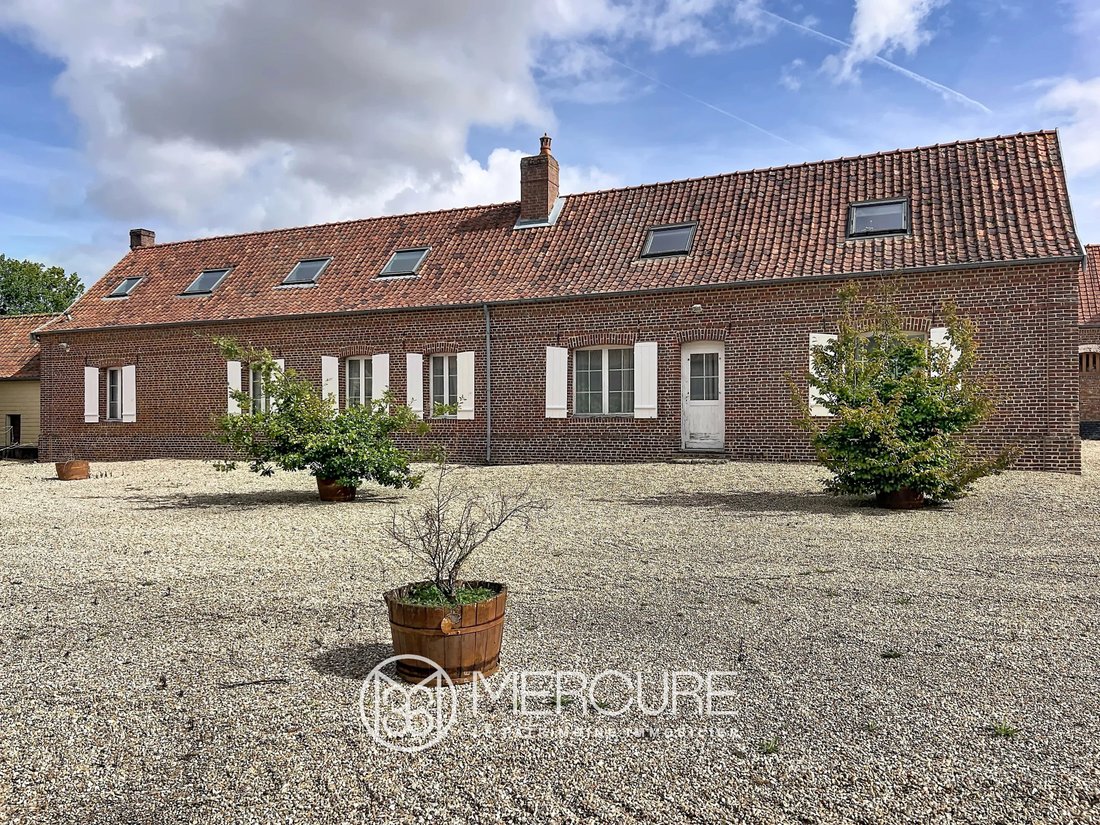
This wonderful opportunity comprises a property complex consisting of three detached houses, several outbuildings and two sheds on a plot of 1.3 hectares or more.
The main house: with a living area of approximately 330m² spread over two floors, it comprises 9 bedrooms, 3 bathrooms, a living room with a built-in fireplace, a dining room, a fitted kitchen and a study with access to the gara
The main house: with a living area of approximately 330m² spread over two floors, it comprises 9 bedrooms, 3 bathrooms, a living room with a built-in fireplace, a dining room, a fitted kitchen and a study with access to the gara
This wonderful opportunity comprises a property complex consisting of three detached houses, several outbuildings and two sheds on a plot of 1.3 hectares or more.
The main house: with a living area of approximately 330m² spread over two floors, it comprises 9 bedrooms, 3 bathrooms, a living room with a built-in fireplace, a dining room, a fitted kitchen and a study with access to the garage (approximately 90m²).
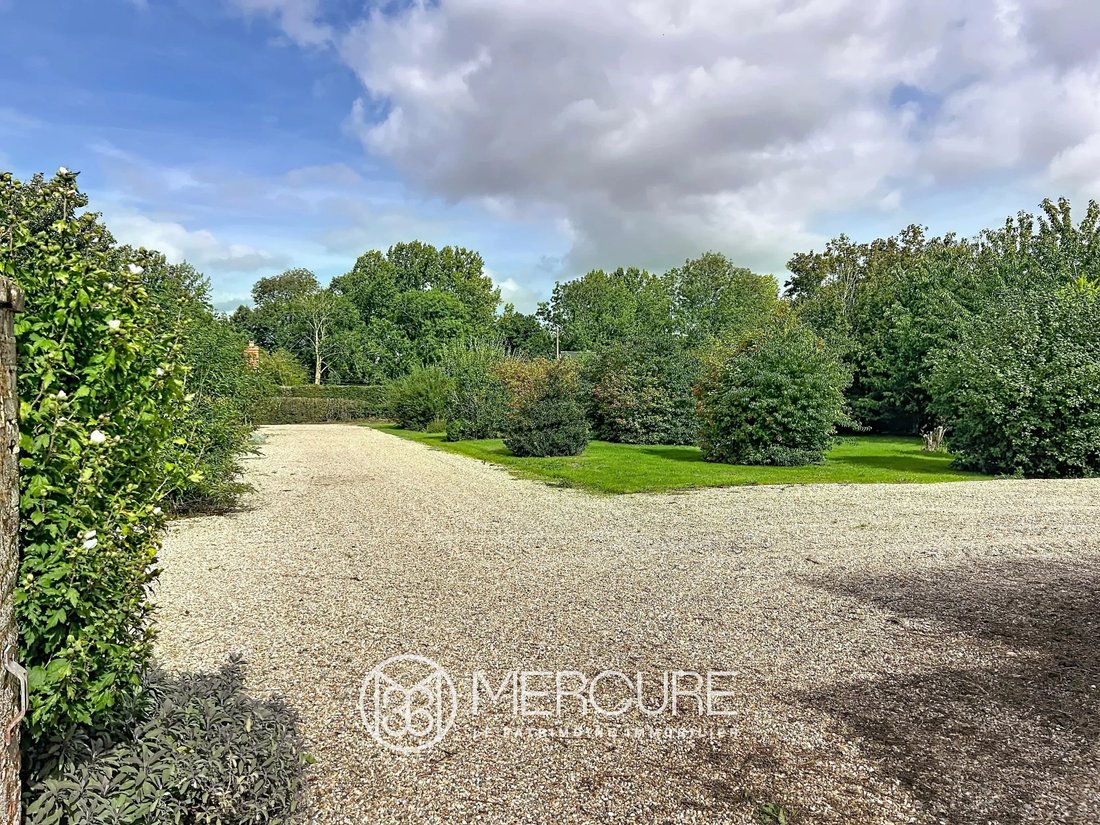
Heat pump + oil-fired boiler and a 5,000m² garden
Two detached houses:
- “L’Ecurie”: approximately 120m² of living space spread over two floors. It comprises 4 bedrooms, a living room, a fitted kitchen and a bathroom.
Gas central heating and a garage. It benefits from a courtyard of approximately 600m².
- “La Porcherie”: approximately 80m² of living space with 3 bedrooms, a living area with kitchenette and a bathroom.
Gas central heating and a garage. A courtyard of approximately 110m² completes the property.
These two separate dwellings are vacant and offer excellent potential for family accommodation, letting or tourist accommodation, whilst preserving everyone’s privacy.
The property also features a substantial complex of outbuildings:
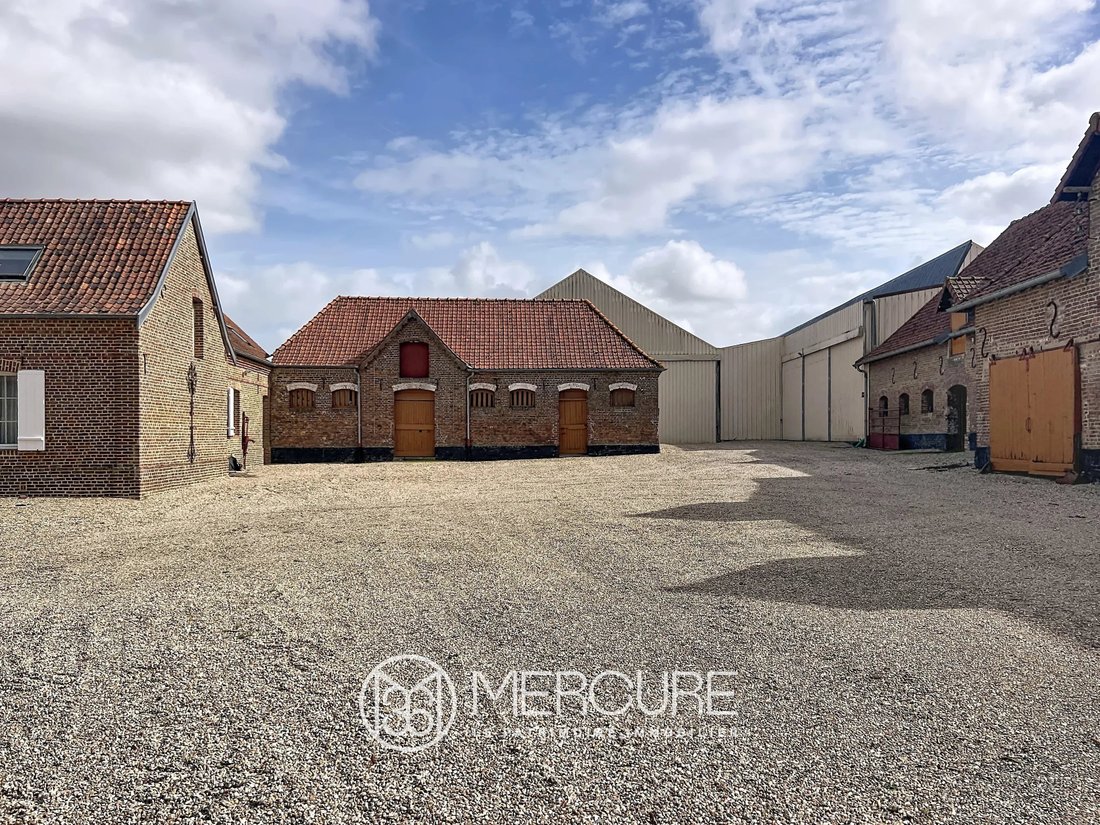
- a brick barn of approximately 270m² with a street-facing façade and very spacious interiors, offering remarkable potential for renovation.
- a brick building of approximately 440m² comprising two adjoining wings, built on a concrete slab.
- two covered hangars, each measuring approximately 120m², with direct access to the main road.
- a courtyard suitable for vehicle manoeuvring and storage, with the potential for immediate commercial use.
A property to be shaped according to your plans.
This property is appealing due to the variety of its buildings and the wide range of possibilities it offers.
In the heart of the Baie de Somme Picardie Maritime Regional Nature Park: 20 km from the Baie de Somme and just 4 km from the Crécy-en-Ponthieu state-owned forest.
15 km from Abbeville, which has an SNCF railway station; 2 hours from Paris.
Energy Rating: C
Climate Rating: C
Estimated annual energy costs for standard use: between 3,940 euros and 5,350 euros per year. Prices indexed to 2026.
Information on the risks to which this property is exposed is available on the Géorisques website: [hidden information]
Information on the risks to which this property is exposed is available on the Géorisques website: https://www.georisques.gouv.fr/
-
Property type
House
-
Price/sqft
$168
Explore the Area
Froyelles, Hauts-de-France, France
View on Google Maps
Price per sqft
Low
High
Joined 2 years ago
You have inquired about this property
The agent will contact you soon by
Listed by
25
Listings
2024
Joined
Book home tour with the agent
Choose a date and whether you'd like a virtual or in-person tour with the agent.
Preferred date
Tour type
Last updated
October 23
First listed
October 23
Listing reference
21817NC
Trusted by the World's Leading Brokers
The agents behind the world's most exceptional properties list with JamesEdition.
- Listings from Sotheby's, Christie's, BARNES, and Engel & Völkers
- Every listing reviewed before it goes live
- Connect directly with verified listing agents
By continuing you agree to our Terms and Privacy Policy.