


Single Family Residence In Frostproof
- 4 Beds
- 4 Baths
- 4,000 Sqft
- 2.03 Ac lot
- Updated: August 18
- 2
- Source: Stellar MLS MLS#P4937836
About the Property
Main Residence – 3 Bedrooms | 2 Bathrooms
From the moment you arrive, the architectural details set this home apart. Enter through a solid iron front door with glass panes into an elegant foyer featuring a decorative ceiling, stone accent wall, and graceful arched doorways.
Living Areas
Expansive living room with breathtaking lake views through oversized, tall windows
10-foot ceilings with exposed wood beams
18-foot tongue-and-groove ceiling detail
Electric fireplace with floor-to-ceiling stone feature wall
Open-concept design connecting the living room and kitchen
Dining room with an elegant tray ceiling
Chef’s Kitchen (21’ x 13’)
Oversized 9’ x 5.5’ island with Taj Mahal quartz countertops
Countertop cooktop with built-in oven and custom vent hood
Under-cabinet lighting throughout
Floating upper shelves for a modern touch
Spacious walk-in pantry (7’ x 10.5’) with built-in cabinetry
Primary Suite (19’ x 14’)
Tongue-and-groove ceilings with recessed lighting
Electric fireplace with stone accent wall
Spa-inspired en-suite bath featuring:
Large walk-in shower with dual benches
Separate makeup vanity
Walk-in closet constructed with solid poured concrete, designed as a hurricane-safe room
Additional Interior Features
Wide-plank laminate flooring throughout
Two guest bedrooms with walk-in closets
Spacious laundry room (10’ x 14’) with upper and lower cabinetry and designer tile flooring
Foam insulation throughout the entire home for enhanced energy efficiency and lower utility costs
Outdoor Living & Entertaining
Designed to embrace Florida’s natural beauty, the home seamlessly blends indoor and outdoor living.
Sliding glass doors leading to a covered patio
18’ x 30’ Roman-style heated pool with tanning shelf
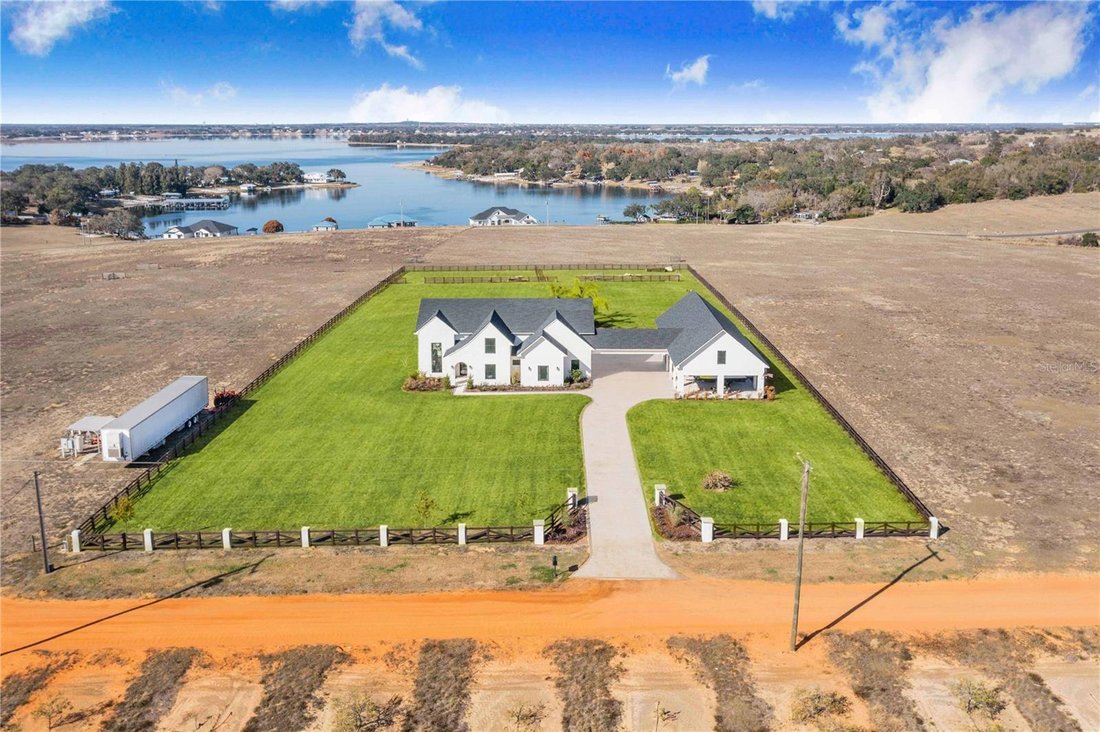
Fire pit area perfect for enjoying sunset views over Crooked Lake
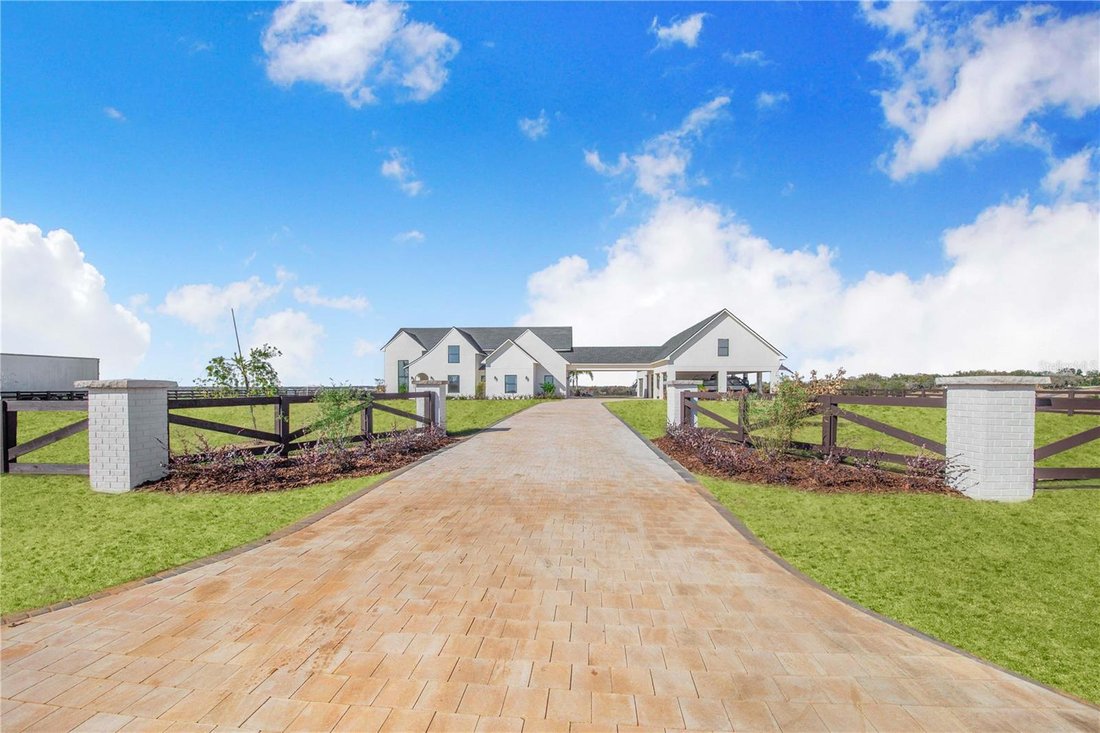
Brick paver driveway, breezeway, and carport
Permanent outdoor track lighting surrounding the entire home
Professionally landscaped grounds
Garage, Carport & Guest Quarters
This property offers exceptional flexibility and storage.
Four-car carport connected by a covered brick-paver breezeway
Attached two-car garage with epoxy flooring
Private 1,200 sq. ft. upstairs suite featuring:
One bedroom plus office (optional second bedroom)
Spacious living room and kitchenette combination
Full bathroom
Bonus room ideal for recreation, gym, or media space
A True Custom Lakefront Estate
Every detail of this home reflects thoughtful design, quality craftsmanship, and timeless elegance. From the architectural character and high-end finishes to the expansive lake views and resort-style outdoor living, this is a rare opportunity to own a truly custom-built retreat created with care and intention.
A one-of-a-kind property where luxury, comfort, and scenic beauty come together seamlessly.
The apartment will be completed within 30 days and pictures to follow upon completion.
-
Property type
House
-
Year built
2025
-
Price/sqft
$337
Features
- Pool
- Garage
- Walk In Closet
- Waterfront
- Fitness Center / Gym
- Lake View
- Fire Pit
- Lakefront
- Water View
Lot
Indoor
- High Ceiling
- Office
- Fireplace
- Washer Dryer
- Laundry Room
- Walk In Closet
- Fitness Center / Gym
Outdoor
Explore the Area
The agent will contact you soon by
Listed by
Book home tour with the agent
Choose a date and whether you'd like a virtual or in-person tour with the agent.
Listings courtesy of Stellar MLS as distributed by MLS GRID. Based on information submitted to the MLS GRID. All data is obtained from various sources and may not have been verified by broker or MLS GRID. Supplied Open House Information is subject to change without notice. All information should be independently reviewed and verified for accuracy. Properties may or may not be listed by the office/agent presenting the information. Listing information is provided for consumers? personal, non-commercial use, solely to identify prospective properties for potential purchase; all other use is strictly prohibited and may violate relevant federal and state law. Information deemed reliable but not guaranteed. Copyright © 2026 MLS GRID. All Rights Reserved.
Similar Properties Nearby
New Listings in Frostproof






Explore More Homes for Sale
Frostproof, FL, United States property types
Frostproof, FL, United States popular searches
- Properties with Garden in Frostproof, FL, United States
- Properties with Pool in Frostproof, FL, United States
- Waterfront properties in Frostproof, FL, United States
- Privacy properties in Frostproof, FL, United States
- Properties with Garage in Frostproof, FL, United States
- Properties with Fireplace in Frostproof, FL, United States
- Water View properties in Frostproof, FL, United States
- Lakefront properties in Frostproof, FL, United States
- Properties with Open Kitchen in Frostproof, FL, United States
- Properties with Jacuzzi in Frostproof, FL, United States
- Lake View properties in Frostproof, FL, United States
- Properties with Balcony in Frostproof, FL, United States
- Properties with Office in Frostproof, FL, United States
- Properties with Fitness Center / Gym in Frostproof, FL, United States
- Properties with Terrace in Frostproof, FL, United States
- Investment Property properties in Frostproof, FL, United States
- Ocean View properties in Frostproof, FL, United States
- New Builds properties in Frostproof, FL, United States
- Properties with Game Room in Frostproof, FL, United States
- Gated Community properties in Frostproof, FL, United States
- Properties with Bar in Frostproof, FL, United States
- Hilltop properties in Frostproof, FL, United States
- Properties with Air Conditioning in Frostproof, FL, United States
- Coastal properties in Frostproof, FL, United States
- Equestrian properties in Frostproof, FL, United States
- Modern properties in Frostproof, FL, United States
- Properties with Outdoor Kitchen in Frostproof, FL, United States
Related Guides & Stories
Trusted by the World's Leading Brokers
The agents behind the world's most exceptional properties list with JamesEdition.
- Listings from Sotheby's, Christie's, BARNES, and Engel & Völkers
- Every listing reviewed before it goes live
- Connect directly with verified listing agents
By continuing you agree to our Terms and Privacy Policy.
partnered with