$1,058,638
Maison De 8 Pièces De 236 M² À Frontonas
- 5 Beds
- 2 Baths
- 2,541 Sqft
- 11 Sqft lot
- Updated: Today
About the Property
Character property of approximately 237 m² of living space, situated on a 1,385 m² plot in Frontonas, in a highly sought-after small hamlet.
Originally built in 1610 and tastefully fully renovated in 2012, this home offers a rare blend of historic charm, contemporary comfort, and a privileged environment.
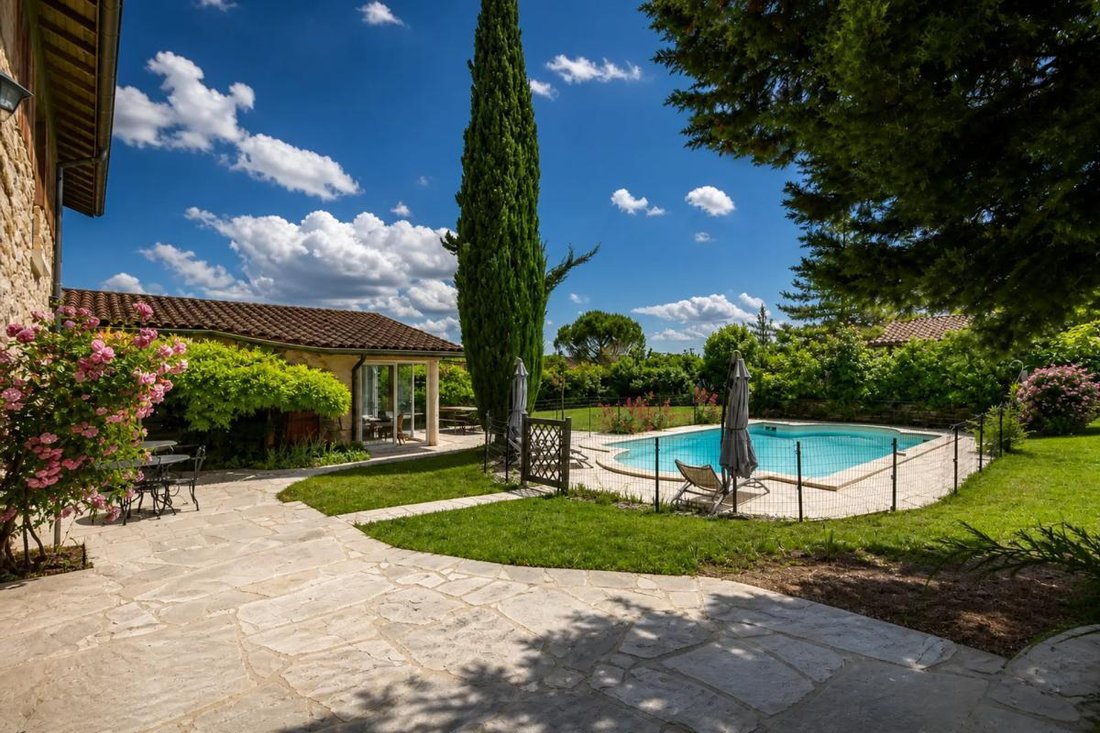
Featuring a particularly clear view, a large wooded garden, a private 30 m²
Originally built in 1610 and tastefully fully renovated in 2012, this home offers a rare blend of historic charm, contemporary comfort, and a privileged environment.
Featuring a particularly clear view, a large wooded garden, a private 30 m²
Character property of approximately 237 m² of living space, situated on a 1,385 m² plot in Frontonas, in a highly sought-after small hamlet.
Originally built in 1610 and tastefully fully renovated in 2012, this home offers a rare blend of historic charm, contemporary comfort, and a privileged environment.
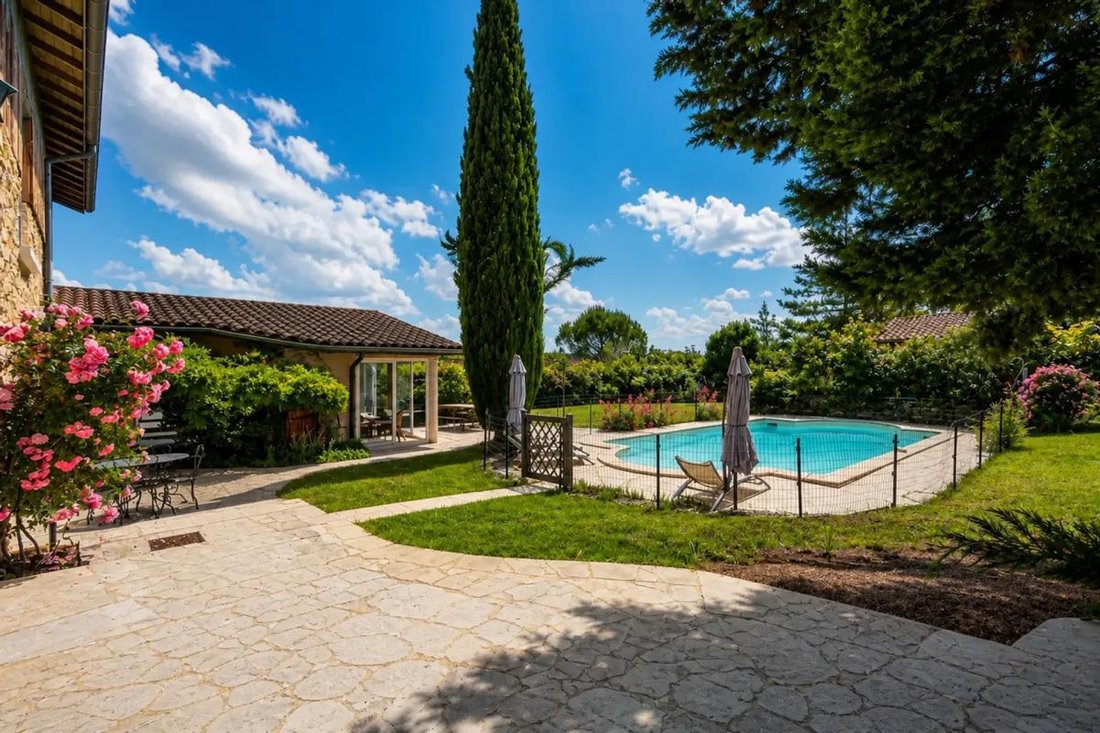
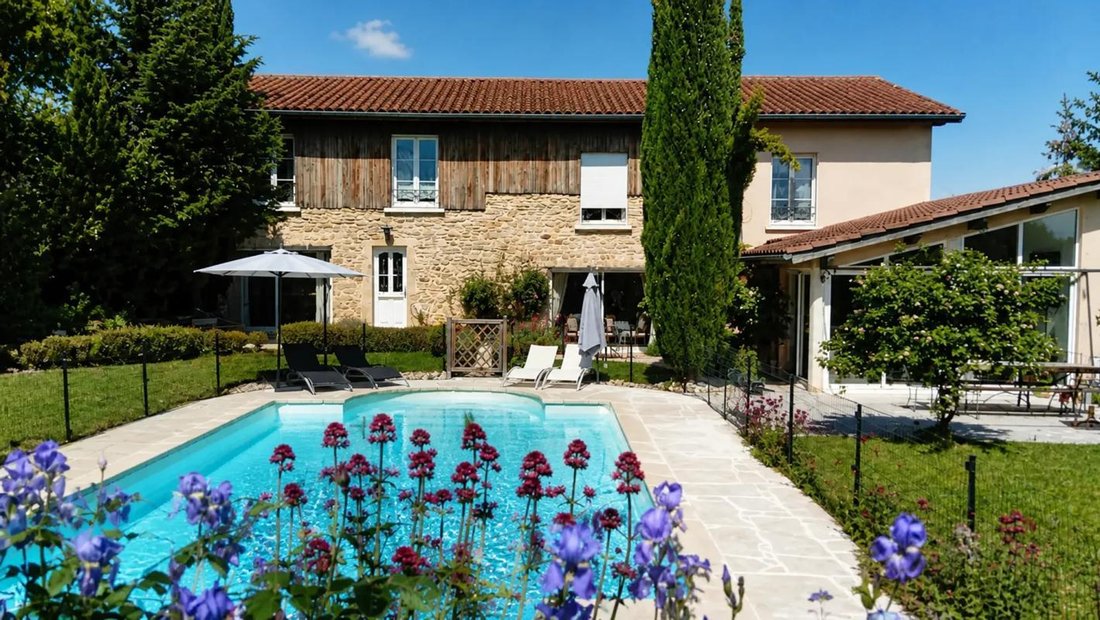
Featuring a particularly clear view, a large wooded garden, a private 30 m² swimming pool, and numerous outbuildings, the property also offers potential for about 331 m² of usable space, subject to necessary studies and authorizations.
A rare property, ideal for a family seeking a privileged living environment or for a residential project with many possibilities for development.
A PRIVILEGED LOCATION
The property enjoys a strategic location, peaceful yet perfectly connected to main hubs:
- 12 minutes from Bourgoin-Jallieu
- 40 minutes from Lyon
- 24 minutes from Lyon-Saint-Exupéry airport
- 10 minutes from the A43 motorway
- Shops and amenities very close by
A highly sought-after location combining quality of life, nature, and accessibility.
A HOUSE WITH GENEROUS VOLUMES
From the entrance, the property impresses with its spacious rooms, noble materials, and warm atmosphere.
On the ground floor:
- An elegant entrance leads to a large living room, a dining room, a spacious fully equipped kitchen, a separate WC, and a utility room with direct access to the cellar and garden.
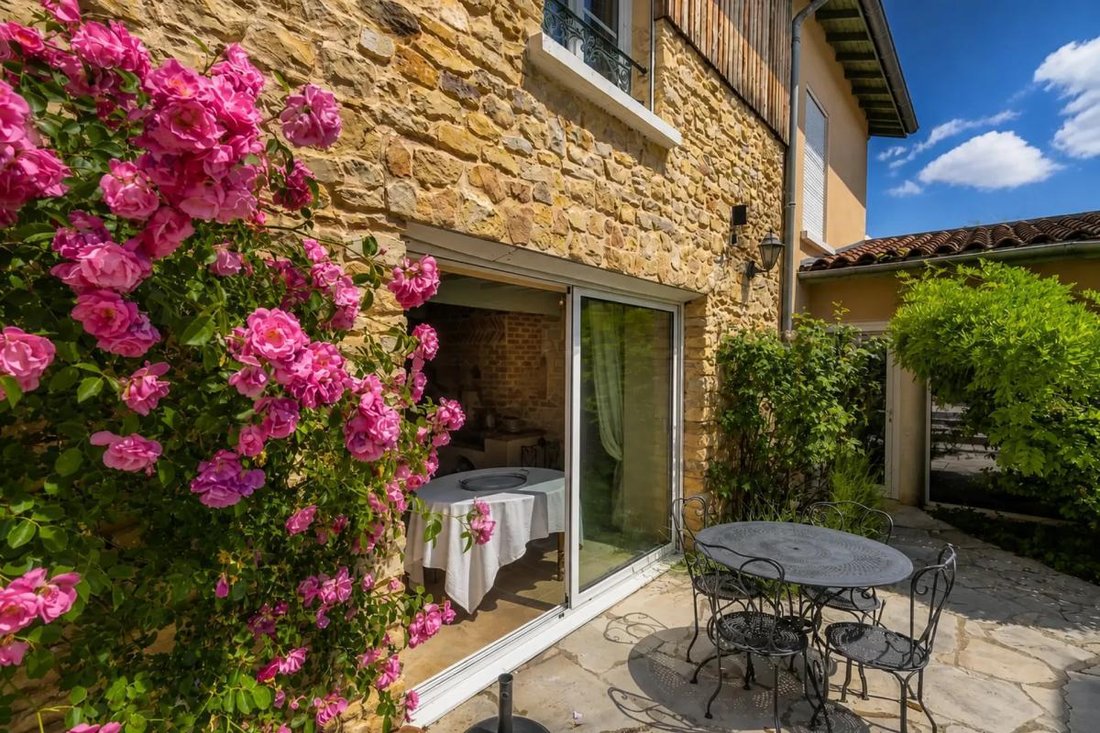
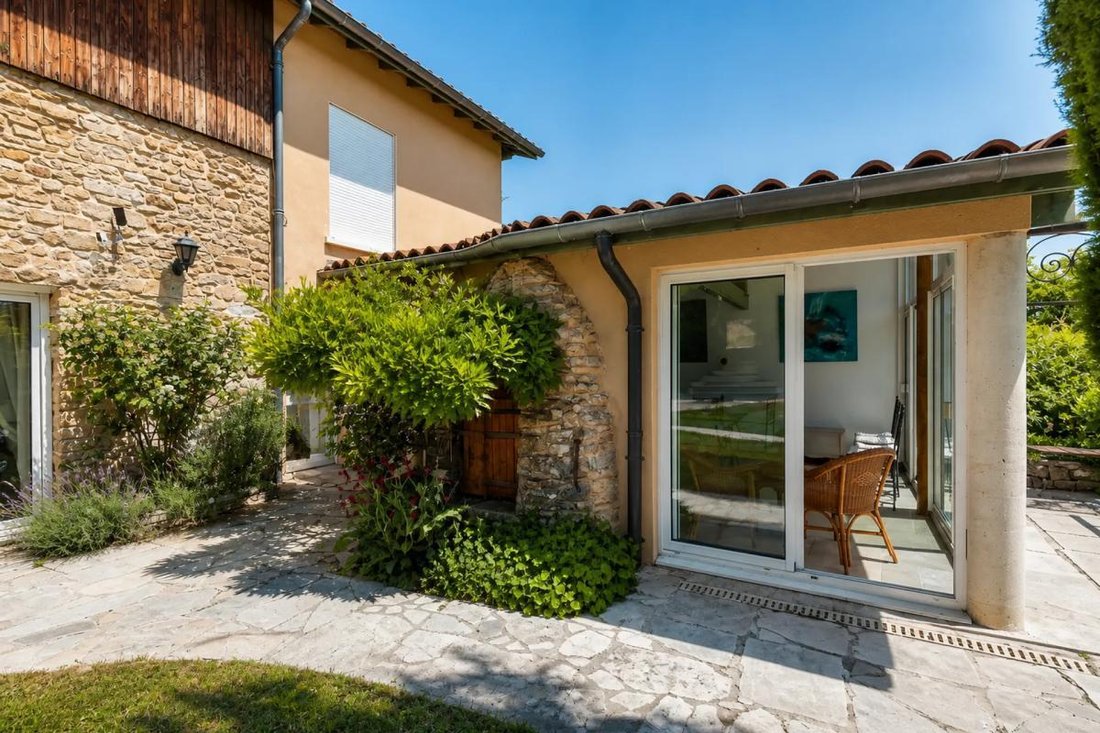
- Adjacent to the kitchen, a large veranda opens widely onto the outdoors and the pool. This particularly bright space is a true extension of the house, allowing full enjoyment of the garden and view in every season.
Access to the upper floor is via a wide, very elegant staircase with a handrail, leading to the sleeping area.
On the first floor:
- The house offers 5 bedrooms in total, all generously sized:
- 4 large bedrooms, each with a large mezzanine
- A shower room
- A master suite with a separate bathroom, including a balneotherapy bathtub
- A laundry room
- A separate WC
Part of the attic, currently unfinished, also represents additional potential to be studied according to needs and technical and administrative possibilities.
OUTBUILDINGS:
Approximately 72 m² of independent annexes, currently divided into:
- A garage
- A workshop
- An annex dedicated to the pool’s technical room
AN EXCEPTIONAL OUTDOOR SPACE
The fully enclosed and wooded garden covers about 1,390 m². A true green haven, it offers a very clear view and several areas ideal for relaxation, outdoor dining, and special moments with family or friends.
The private 30 m² swimming pool blends harmoniously into this environment and perfectly complements the property’s features. Parking is very convenient with:
- 4 outdoor parking spaces
- A garage
- A motorized gate
- A pedestrian gate
- A video surveillance system
HIGH-QUALITY FINISHES AND MATERIALS
The 2012 renovation preserved the soul and character of this home while providing the expected modern comfort.
The property notably includes:
- Aluminum bay windows
- Double-glazed windows
- Stone flooring
- Carefully maintained solid wood parquet
- Travertine on outdoor areas
- Equipped kitchen with high-end worktop and sink
- Dual gas and electric cooking modes
- Individual gas heating
- Private pool
- Motorized gate
- Video surveillance
Together, these elements create a characterful home where authenticity, elegance, and comfort blend harmoniously.
TECHNICAL DETAILS
- Living area: approximately 237 m²
- Usable potential including annexes: approximately 331 m², subject to studies and authorizations
- Land: 1,385 m²
- Pool: 30 m²
- Annexes: approximately 72 m²
- Original construction year: 1610
- Renovation: 2012
- Individual gas heating
- Energy performance rating (DPE): C
- Greenhouse gas emissions (GES): C
- Diagnostic performed on 31/05/2022
- Estimated annual energy costs: between €3,300 and €4,000 approximately
- Property tax: €3,046 (2026)
Information on risks to which the property is exposed is available on the official Géorisques website.
A RARE PROPERTY TO DISCOVER
Because of its history, volumes, quality of renovation, features, outbuildings, and environment, this property represents a particularly rare opportunity in the area. An authentic and elegant living place offering the charm of an old residence, the comfort of careful renovation, privileged outdoor spaces, and real potential for development.
Information on the risks to which this property is exposed is available on the Géorisques website: https://www.georisques.gouv.fr/
Originally built in 1610 and tastefully fully renovated in 2012, this home offers a rare blend of historic charm, contemporary comfort, and a privileged environment.
Featuring a particularly clear view, a large wooded garden, a private 30 m² swimming pool, and numerous outbuildings, the property also offers potential for about 331 m² of usable space, subject to necessary studies and authorizations.
A rare property, ideal for a family seeking a privileged living environment or for a residential project with many possibilities for development.
A PRIVILEGED LOCATION
The property enjoys a strategic location, peaceful yet perfectly connected to main hubs:
- 12 minutes from Bourgoin-Jallieu
- 40 minutes from Lyon
- 24 minutes from Lyon-Saint-Exupéry airport
- 10 minutes from the A43 motorway
- Shops and amenities very close by
A highly sought-after location combining quality of life, nature, and accessibility.
A HOUSE WITH GENEROUS VOLUMES
From the entrance, the property impresses with its spacious rooms, noble materials, and warm atmosphere.
On the ground floor:
- An elegant entrance leads to a large living room, a dining room, a spacious fully equipped kitchen, a separate WC, and a utility room with direct access to the cellar and garden.
- Adjacent to the kitchen, a large veranda opens widely onto the outdoors and the pool. This particularly bright space is a true extension of the house, allowing full enjoyment of the garden and view in every season.
Access to the upper floor is via a wide, very elegant staircase with a handrail, leading to the sleeping area.
On the first floor:
- The house offers 5 bedrooms in total, all generously sized:
- 4 large bedrooms, each with a large mezzanine
- A shower room
- A master suite with a separate bathroom, including a balneotherapy bathtub
- A laundry room
- A separate WC
Part of the attic, currently unfinished, also represents additional potential to be studied according to needs and technical and administrative possibilities.
OUTBUILDINGS:
Approximately 72 m² of independent annexes, currently divided into:
- A garage
- A workshop
- An annex dedicated to the pool’s technical room
AN EXCEPTIONAL OUTDOOR SPACE
The fully enclosed and wooded garden covers about 1,390 m². A true green haven, it offers a very clear view and several areas ideal for relaxation, outdoor dining, and special moments with family or friends.
The private 30 m² swimming pool blends harmoniously into this environment and perfectly complements the property’s features. Parking is very convenient with:
- 4 outdoor parking spaces
- A garage
- A motorized gate
- A pedestrian gate
- A video surveillance system
HIGH-QUALITY FINISHES AND MATERIALS
The 2012 renovation preserved the soul and character of this home while providing the expected modern comfort.
The property notably includes:
- Aluminum bay windows
- Double-glazed windows
- Stone flooring
- Carefully maintained solid wood parquet
- Travertine on outdoor areas
- Equipped kitchen with high-end worktop and sink
- Dual gas and electric cooking modes
- Individual gas heating
- Private pool
- Motorized gate
- Video surveillance
Together, these elements create a characterful home where authenticity, elegance, and comfort blend harmoniously.
TECHNICAL DETAILS
- Living area: approximately 237 m²
- Usable potential including annexes: approximately 331 m², subject to studies and authorizations
- Land: 1,385 m²
- Pool: 30 m²
- Annexes: approximately 72 m²
- Original construction year: 1610
- Renovation: 2012
- Individual gas heating
- Energy performance rating (DPE): C
- Greenhouse gas emissions (GES): C
- Diagnostic performed on 31/05/2022
- Estimated annual energy costs: between €3,300 and €4,000 approximately
- Property tax: €3,046 (2026)
Information on risks to which the property is exposed is available on the official Géorisques website.
A RARE PROPERTY TO DISCOVER
Because of its history, volumes, quality of renovation, features, outbuildings, and environment, this property represents a particularly rare opportunity in the area. An authentic and elegant living place offering the charm of an old residence, the comfort of careful renovation, privileged outdoor spaces, and real potential for development.
Information on the risks to which this property is exposed is available on the Géorisques website: https://www.georisques.gouv.fr/
-
Property type
House
-
Floors
2
-
Year built
1900
-
Price/sqft
$416
-
Emissions
C
-
Consumption
C
Features
Explore the Area
876, Chemin du Bonnard, Frontonas, Auvergne-Rhône-Alpes, France
View on Google Maps
Price per sqft
Low
High
Joined 1 month ago
You have inquired about this property
The agent will contact you soon by
Listed by
146
Listings
2026
Joined
Book home tour with the agent
Choose a date and whether you'd like a virtual or in-person tour with the agent.
Preferred date
Tour type
Last updated
Today
First listed
October 8
Listing reference
9163b3ff-ac05-467f-b46d-db4fbf
Trusted by the World's Leading Brokers
The agents behind the world's most exceptional properties list with JamesEdition.
- Listings from Sotheby's, Christie's, BARNES, and Engel & Völkers
- Every listing reviewed before it goes live
- Connect directly with verified listing agents
By continuing you agree to our Terms and Privacy Policy.