$1,417,284
5125 Ardoch Road
- 5 Beds
- 3 Baths
- Updated: September 11
- MLS#X13770560
About the Property
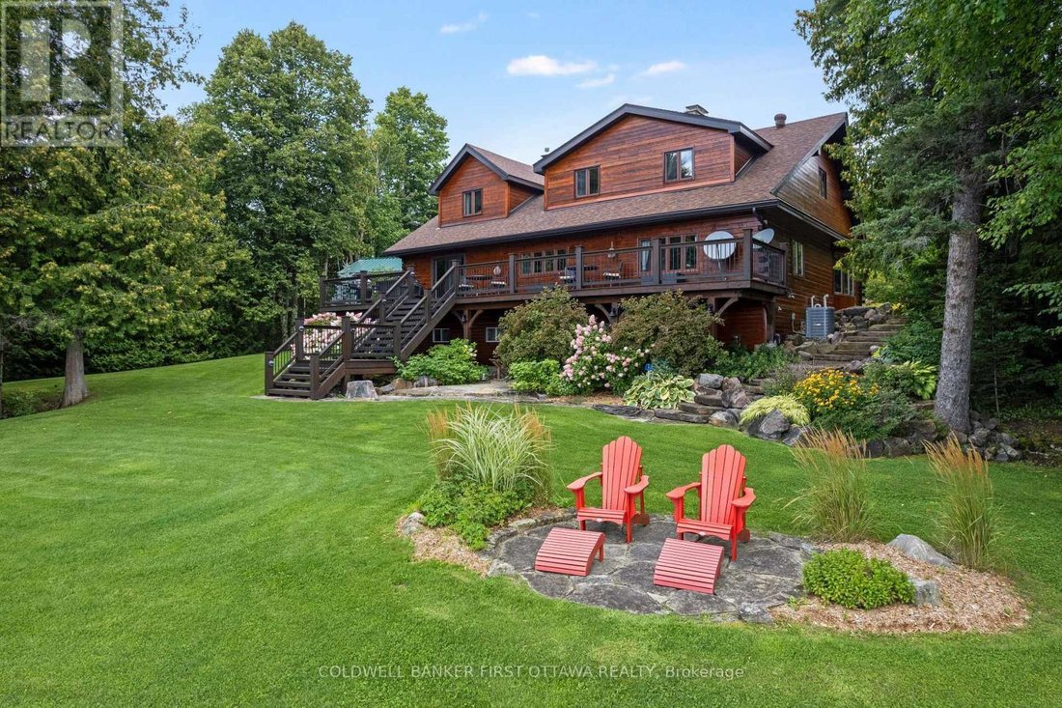
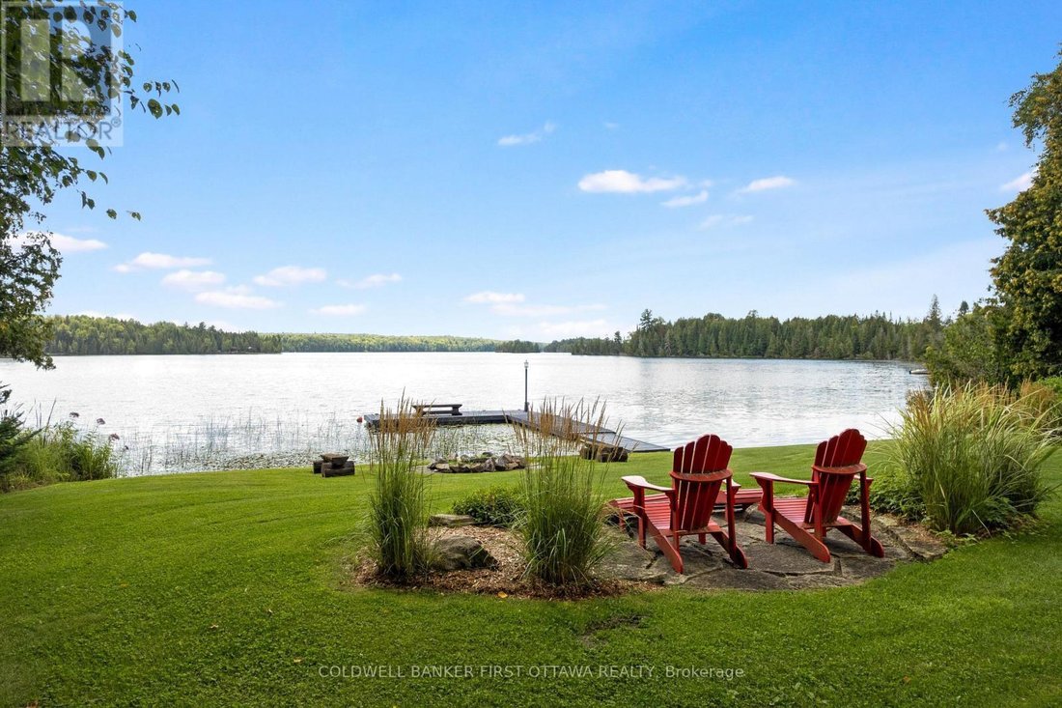
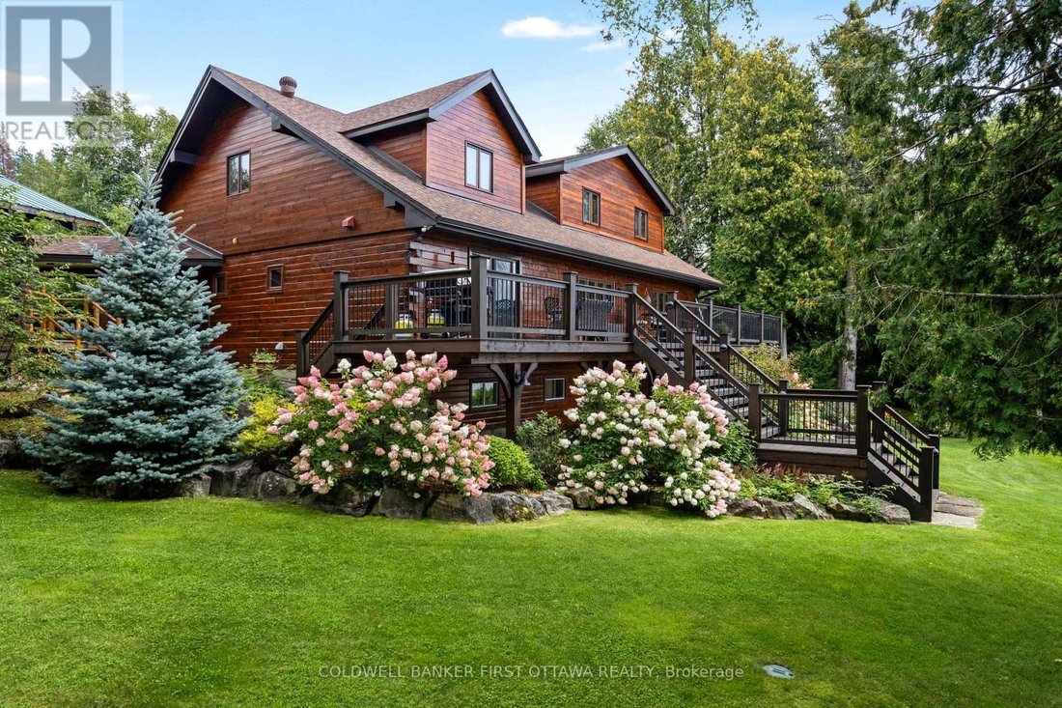
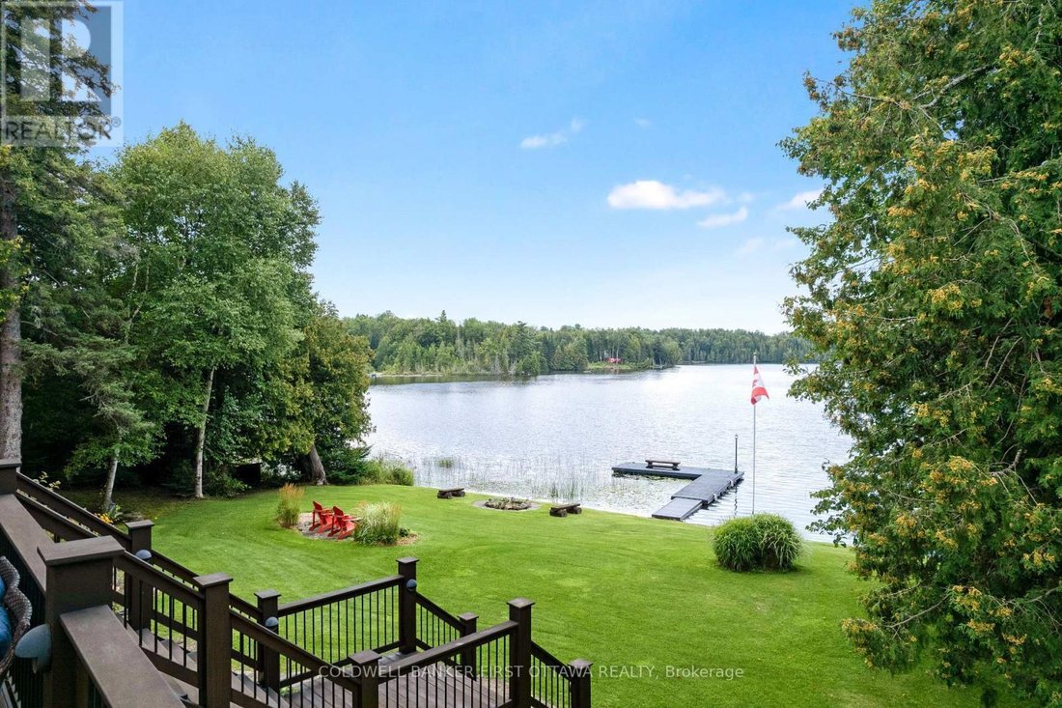
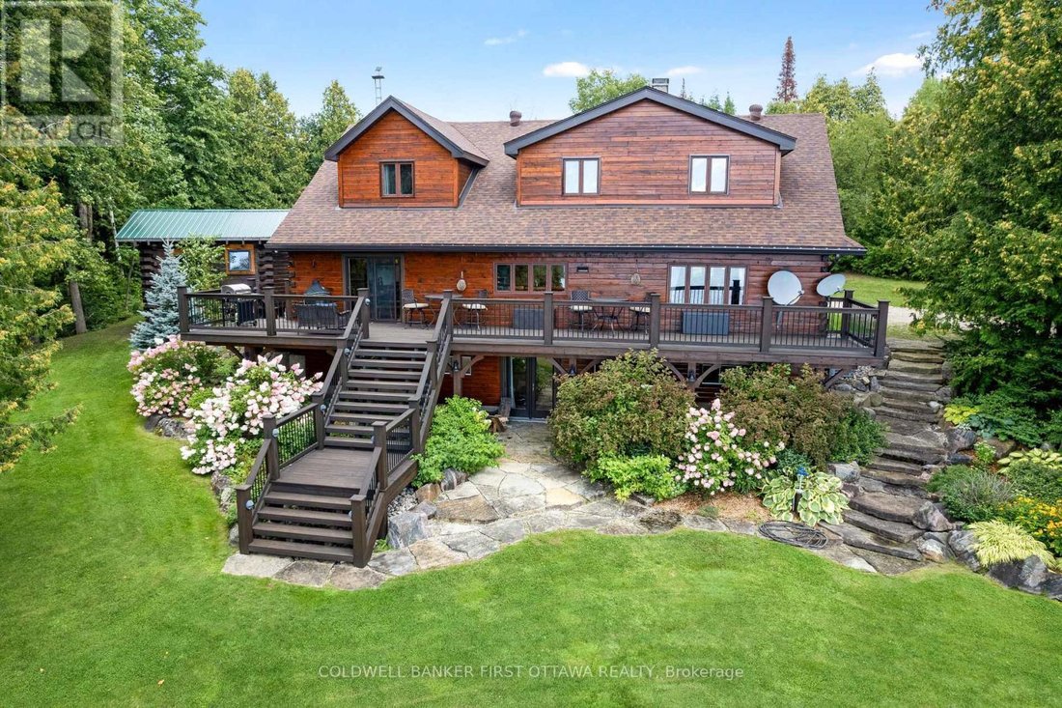
Sunset haven on big beautiful Malcolm Lake with magnificent walkout log home. Tucked into 1.8 park-like acres that include 600’ waterfront, this custom home offers serene lifestyle with sweeping lake vistas. Quality built, the 5 bedroom, 3 full bathroom home has generous light-filled family spaces. Warm inviting foyer with grand double doors, rich oak finishes and walk-in closet. Livingroom cathed
Sunset haven on big beautiful Malcolm Lake with magnificent walkout log home. Tucked into 1.8 park-like acres that include 600’ waterfront, this custom home offers serene lifestyle with sweeping lake vistas. Quality built, the 5 bedroom, 3 full bathroom home has generous light-filled family spaces. Warm inviting foyer with grand double doors, rich oak finishes and walk-in closet. Livingroom cathedral ceiling, ledger stone fireplace and large bay window framing the lake. Entertaining in the formal dining room will be a pleasure, with guests savouring lake views. Exquisite kitchen showcases birch cabinets, African Bubinga island-breakfast bar, Cambria quartz counters and Thermador appliances including 5-burner cooktop. The casual dining area features built-in Bubinga buffet-bar with quartz wine station. Patio doors to phenomenal Brazilian teak deck overlooking the lake. Home office distinguished by handsome oak crown moulding, track lighting, Starlink & cell service. Main floor bedroom and upscale 4-pc bathroom with two-sink vanity plus spa rain head shower. Convenient main floor laundry room. State-of-art log staircase up to primary suite with fireplace, two walk-in closets and lake sunsets. Avant-garde ensuite has sleek glass vanity with dramatic black trim, complemented by glass rain head shower. Three good-sized bedrooms and 3-piece bathroom with slate-like ceramic floors, copper sink vanity, Maax soaker/jet tub - plus a t.v. mount. Lower level family room has impressive quality oak wall unit and garden doors to patio. Lower level also has workshop with workbench. Generac auto connect. New 2026 central air conditioner. Architectural roof shingles 2020. Breezeway to double garage with hydro. Relax in the new enclosed heated gazebo, built of white pine and a door with custom stained glass. Inside the gazebo is lounging area & 6-person hot tub. Irrigation lawn sprinklers. Shoreline sandy & peastone. Dock included. Located on paved township road. 25 mins Sharbot Lake (id:8860)
-
Property type
House
Features
- Garden
- Fireplace
- Terrace
- Garage
- Lake View
- Jacuzzi
- Waterfront
- Water View
- Walk In Closet
Features
Lot
- Water View
- Waterfront
- Lake View
Indoor
- High Ceiling
- Office
- Fireplace
- Air Conditioning
- Kitchen island
- Gas Stovetop
- Jacuzzi
- Washer Dryer
- Bar
- Laundry Room
- Basement
- Stone Countertops
- Walk In Closet
Outdoor
- Terrace
- Parking
- Garage
- Garden
Explore the Area
5125 ARDOCH ROAD, FRONTENAC (FRONTENAC NORTH), ON K0H 1C0, North Frontenac, Ontario, Canada
View on Google Maps
Price per sqft
Low
High
Joined 1 year ago
You have inquired about this property
The agent will contact you soon by
Listed by
5
Listings
2025
Joined
Book home tour with Stephanie Mols
Choose a date and whether you'd like a virtual or in-person tour with the agent.
Preferred date
Tour type

Coldwell Banker First Ottawa Realty, Brokerage - STITTSVILLE
2 Hobin Street, K2S1C4, STITTSVILLE, Ontario, Canada
View agency profile
Last updated
September 11
First listed
Sep 11
Listing reference
ttlbvw
Similar Properties Nearby
New Listings in Ontario






Explore More Homes for Sale
Ontario, Canada cities
- Homes for sale in Toronto, Canada
- Homes for sale in Old Toronto, Canada
- Homes for sale in Ottawa, Canada
- Homes for sale in North York, Canada
- Homes for sale in Hamilton, Canada
- Homes for sale in Oakville, Canada
- Homes for sale in Burlington, Canada
- Homes for sale in Etobicoke, Canada
- Homes for sale in Mississauga, Canada
- Homes for sale in Collingwood, Canada
- Homes for sale in Huntsville, Canada
- Homes for sale in Prince Edward, Canada
- Homes for sale in Gravenhurst, Canada
- Homes for sale in Bracebridge, Canada
- Homes for sale in Cambridge, Canada
- Homes for sale in Muskoka Lakes, Canada
- Homes for sale in Vaughan, Canada
- Homes for sale in Cardinal Heights, Canada
- Homes for sale in Gormley, Canada
- Homes for sale in Nepean, Canada
Ontario, Canada property types
- Houses for sale in Ontario, Canada
- Condos for sale in Ontario, Canada
- Land for sale in Ontario, Canada
- Apartments for sale in Ontario, Canada
- Townhouses for sale in Ontario, Canada
- Farm Ranches for sale in Ontario, Canada
- Villas for sale in Ontario, Canada
- Country Homes for sale in Ontario, Canada
- Castles for sale in Ontario, Canada
- Private Islands for sale in Ontario, Canada
- Co-Ops for sale in Ontario, Canada
- Penthouses for sale in Ontario, Canada
Ontario, Canada popular searches
- Properties with Garden in Ontario, Canada
- Properties with Terrace in Ontario, Canada
- Properties with Garage in Ontario, Canada
- Properties with Pool in Ontario, Canada
- Properties with Balcony in Ontario, Canada
- Properties with Fitness Center / Gym in Ontario, Canada
- Waterfront properties in Ontario, Canada
- Panoramic / Scenic View properties in Ontario, Canada
- Renovated properties in Ontario, Canada
- Modern properties in Ontario, Canada
- Lake View properties in Ontario, Canada
- Properties with Sauna in Ontario, Canada
- Lakefront properties in Ontario, Canada
- Properties with Elevator in Ontario, Canada
- City View properties in Ontario, Canada
- Mountain View properties in Ontario, Canada
- Properties with Wine Cellar in Ontario, Canada
- Properties with Cinema in Ontario, Canada
- Investment Property properties in Ontario, Canada
- New Builds properties in Ontario, Canada
- Mansion properties in Ontario, Canada
- Properties with Library in Ontario, Canada
- Properties with Tennis Court in Ontario, Canada
- Properties with Indoor Pool in Ontario, Canada
- Equestrian properties in Ontario, Canada
- Riverfront properties in Ontario, Canada
- River View properties in Ontario, Canada
- Properties with Private Beach in Ontario, Canada
- Beachfront properties in Ontario, Canada
- Properties with Vineyard / Winery in Ontario, Canada
- Golf View properties in Ontario, Canada
- Gated Community properties in Ontario, Canada
- Hilltop properties in Ontario, Canada
- Ski-In / Ski-Out properties in Ontario, Canada
- Coastal properties in Ontario, Canada
- Sea View properties in Ontario, Canada
- Properties with Helipad in Ontario, Canada
- Seafront properties in Ontario, Canada
- Properties with Private Airport in Ontario, Canada
Related Guides & Stories
Trusted by the World's Leading Brokers
The agents behind the world's most exceptional properties list with JamesEdition.
- Listings from Sotheby's, Christie's, BARNES, and Engel & Völkers
- Every listing reviewed before it goes live
- Connect directly with verified listing agents
By continuing you agree to our Terms and Privacy Policy.