$802,787
Vente Château 5 Pièces
- 3 Beds
- 2 Baths
- 2,885 Sqft
- 43.25 Ac lot
- Updated: August 15
About the Property
iad France - Sophie Le Moigne presents: Former 12th-century Priory restored — An exceptional place blending heritage and lifestyle
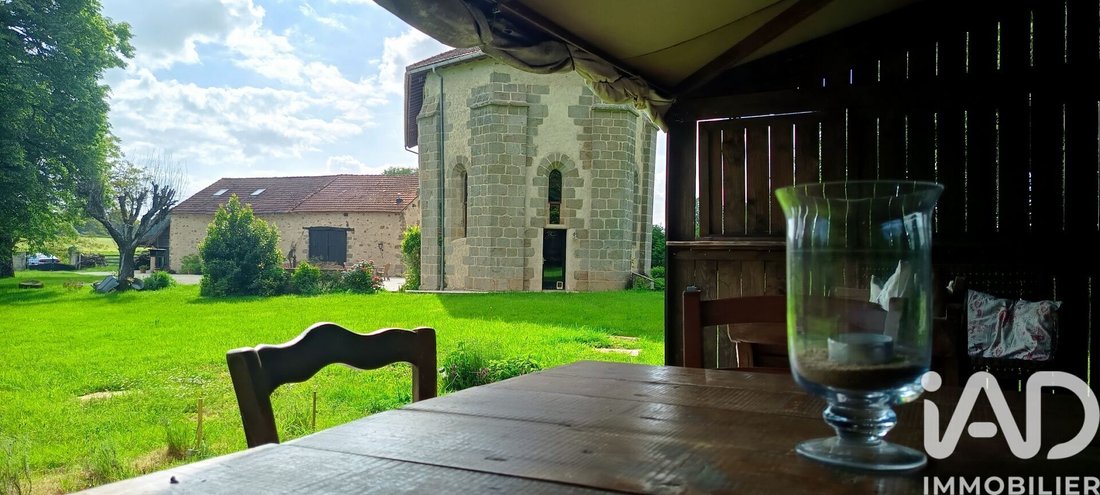
In the heart of a preserved environment, nestled between meadows and forest, this exceptional 12th-century chapel transformed into a characterful residence elegantly combines the soul of ancient stones with contemporary comfort.
Behind its historic si
In the heart of a preserved environment, nestled between meadows and forest, this exceptional 12th-century chapel transformed into a characterful residence elegantly combines the soul of ancient stones with contemporary comfort.
Behind its historic si
iad France - Sophie Le Moigne presents: Former 12th-century Priory restored — An exceptional place blending heritage and lifestyle
In the heart of a preserved environment, nestled between meadows and forest, this exceptional 12th-century chapel transformed into a characterful residence elegantly combines the soul of ancient stones with contemporary comfort.
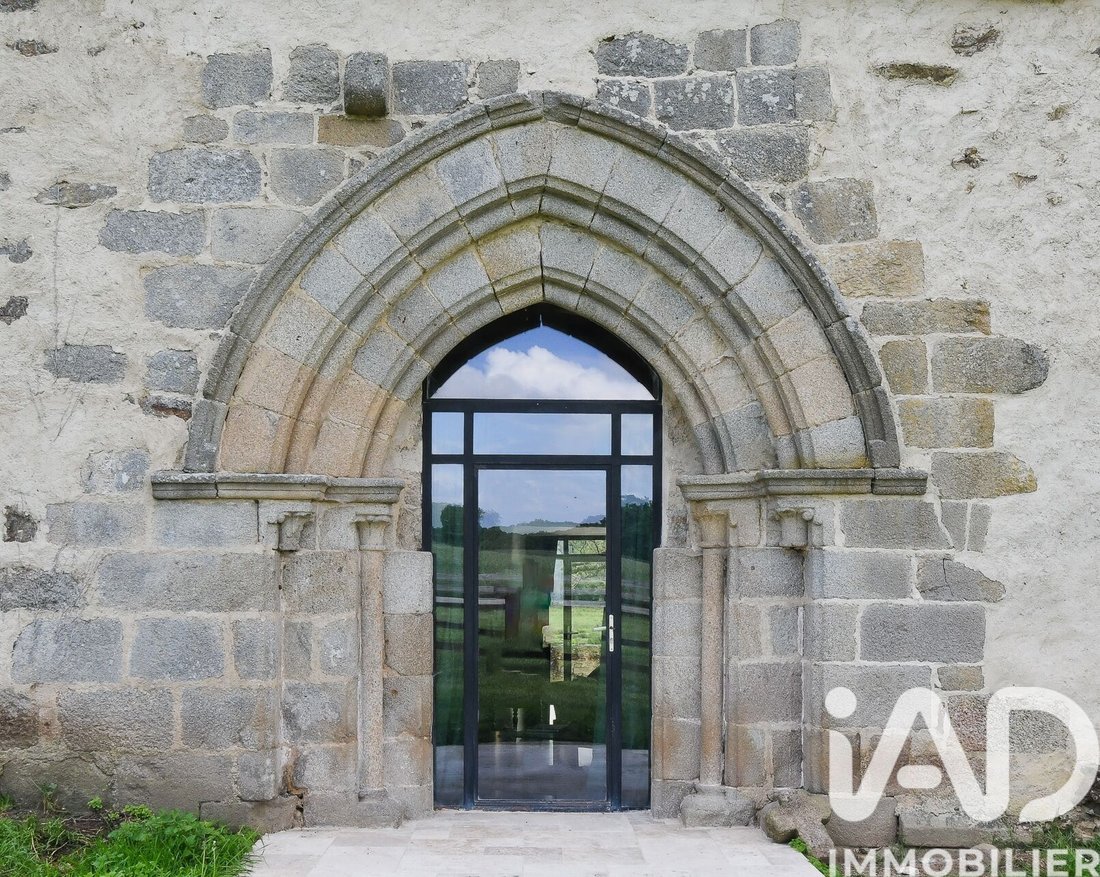
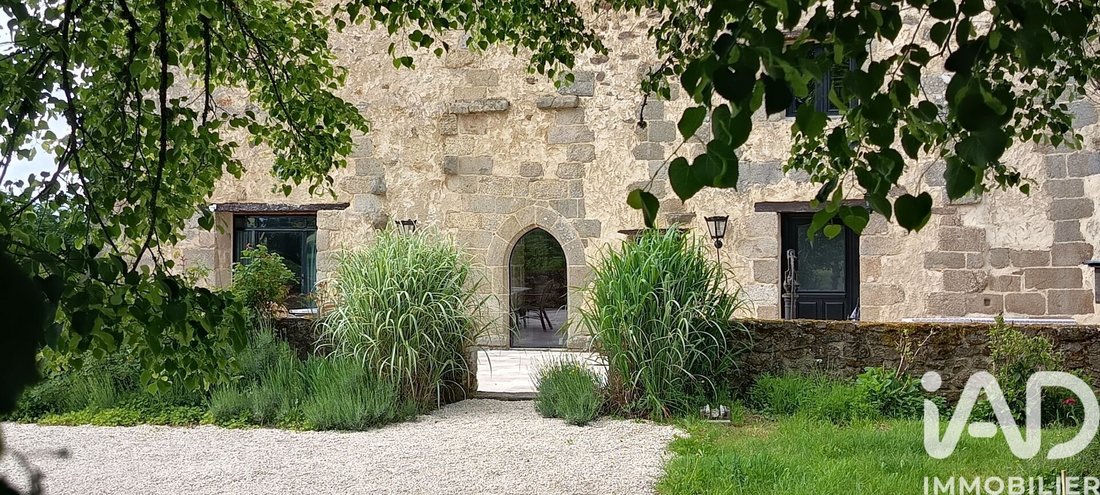
Behind its historic silhouette lies a unique home where spectacular volumes and authenticity harmoniously interact. Here and there, discreetly, powerful remnants of the past appear: frescoes, engraved stones, and a magnificent pointed arch door with a tympanum, a precursor to Gothic architecture.
Upon entering, the majestic 75 m² reception room impresses with its 10-meter-high ceiling. This unique space retains its authenticity thanks to a large ancient open-hearth fireplace, a testament to the soul of the place.
The equipped kitchen, set in the former chapel apse, offers a rare dialogue between sacred architecture and modernity in an absolutely extraordinary setting. On either side of the door, two frescoes depict the Maltese cross.
The sleeping area reveals an intimate and refined atmosphere, where each room respects the chapel’s original architecture.
Nestled in the former apse on the upper floor, the first bedroom offers a rare and enveloping setting. Its atypical volumes, enhanced by ancestral frescoes, stone curves, and natural light, create a warm ambiance. It benefits from a private bathroom with elegant finishes, blending noble materials and contemporary comfort.
On the upper floor, also located in the apse, a second bedroom boasts exceptional charm. A large independent dressing room complements this space, along with a spacious bathroom equipped with a shower and bathtub, designed as a true wellness area.
Finally, a spectacular suite of over 30 m² serves as a generous cocoon. This exceptional space also includes an elegant office corner, ideal for remote work or quiet reading moments in a calm and inspiring atmosphere.
The intimate library on the mezzanine enjoys exceptional charm and a bird’s-eye view of the chapel’s volume. These relaxation spaces complete this unique residence, designed for an elegant and inspiring life.
The outdoors extend the property’s unique character and offer a rare living environment where nature, privacy, and heritage harmoniously meet.
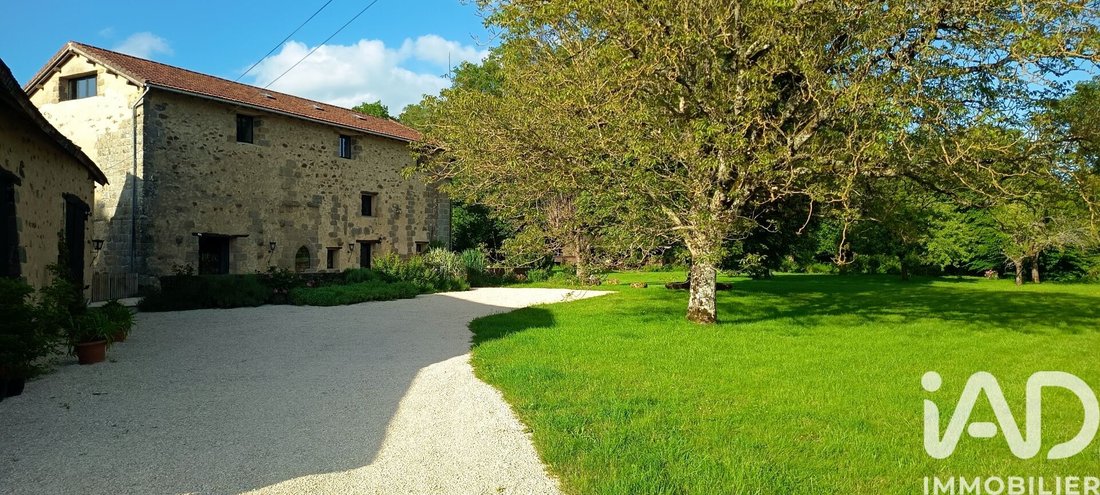
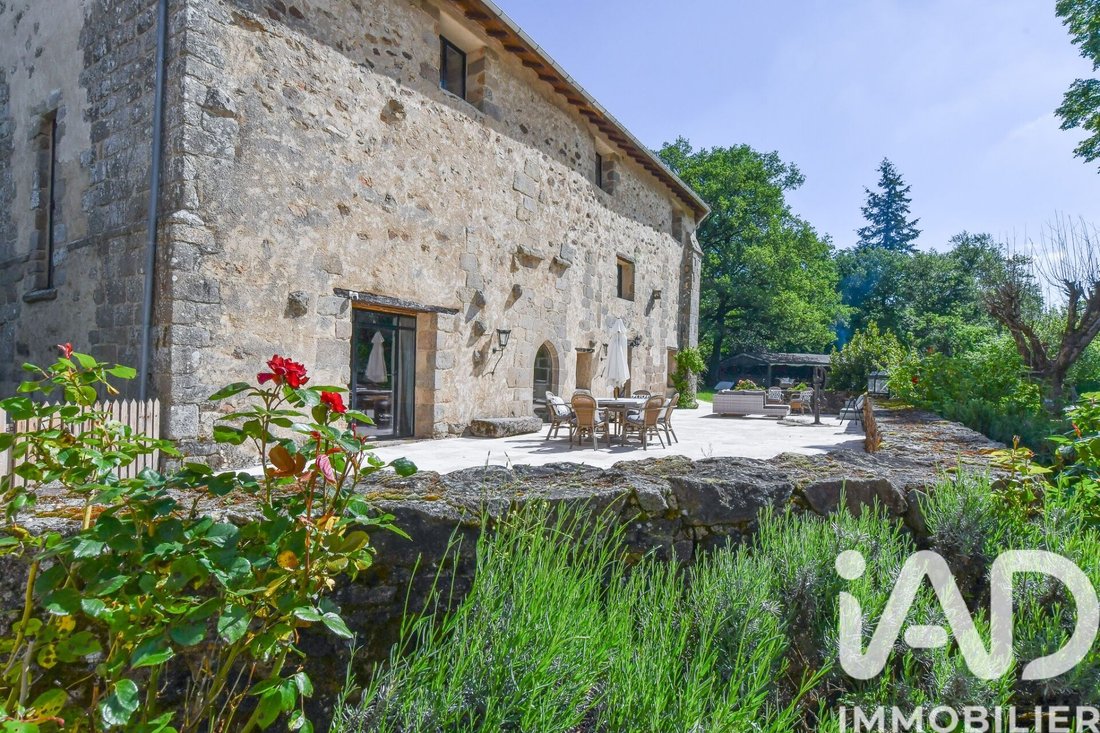
Around the chapel, nothing but peaceful nature. A 1.7-hectare wooded park preserves magnificent century-old trees. Oaks, beeches, ashes, linden, meadows, orchards, and natural paths compose a bucolic setting, punctuated by a discreet small stream crossing the property, bringing freshness and serenity to the estate.
The outbuildings enhance the exceptional potential of the site:
- Two large barns totaling over 380 m², offering many possibilities: classic car garage, event space, artist’s workshop, or high-end reception project.
- A carport and a garden shed complete the outdoor facilities.
Perfectly integrated into its landscaped environment, an intimate jacuzzi is hidden from view, along with a relaxation area featuring a 4-person sauna, a changing room, and a shower, inviting moments of absolute relaxation in the heart of nature.
The estate also includes a large removable lodge, designed to host guests in a friendly and refined setting. This true reception space is ideal for private parties, exclusive events, or family and friends gatherings.
About one kilometer from the main property, a second land parcel of 15.7 hectares of meadows completes this exceptional setting. Fully fenced and supplied with city water, this vast area also features a charming private natural pond, offering an ideal setting for equestrian or agricultural projects.
A rare, confidential, and timeless property, intended for lovers of exceptional estates, places rich in heritage history, authenticity, and vast spaces.
Complete file and additional photos available on request.
Underfloor heating on the ground floor via heat pump.
Possibility to purchase the property without the 15-hectare meadow.
Agency fees payable by the seller.
A valid ID will be requested at the visit, in accordance with article [hidden information] of the Monetary and Financial Code. Information on risks to which this property is exposed, including the legal obligation for brush clearing, is available on the Géorisques website: [hidden information]
This real estate listing was written under the editorial responsibility of Ms. Sophie Le Moigne, independent real estate agent (without holding funds), commercial agent of SAS [hidden information] France, registered with the LIMOGES Trade and Companies Register under number [hidden information], holder of the real estate canvassing card on behalf of the company [hidden information] France SAS.
Information on the risks to which this property is exposed is available on the Géorisques website: https://www.georisques.gouv.fr/
In the heart of a preserved environment, nestled between meadows and forest, this exceptional 12th-century chapel transformed into a characterful residence elegantly combines the soul of ancient stones with contemporary comfort.
Behind its historic silhouette lies a unique home where spectacular volumes and authenticity harmoniously interact. Here and there, discreetly, powerful remnants of the past appear: frescoes, engraved stones, and a magnificent pointed arch door with a tympanum, a precursor to Gothic architecture.
Upon entering, the majestic 75 m² reception room impresses with its 10-meter-high ceiling. This unique space retains its authenticity thanks to a large ancient open-hearth fireplace, a testament to the soul of the place.
The equipped kitchen, set in the former chapel apse, offers a rare dialogue between sacred architecture and modernity in an absolutely extraordinary setting. On either side of the door, two frescoes depict the Maltese cross.
The sleeping area reveals an intimate and refined atmosphere, where each room respects the chapel’s original architecture.
Nestled in the former apse on the upper floor, the first bedroom offers a rare and enveloping setting. Its atypical volumes, enhanced by ancestral frescoes, stone curves, and natural light, create a warm ambiance. It benefits from a private bathroom with elegant finishes, blending noble materials and contemporary comfort.
On the upper floor, also located in the apse, a second bedroom boasts exceptional charm. A large independent dressing room complements this space, along with a spacious bathroom equipped with a shower and bathtub, designed as a true wellness area.
Finally, a spectacular suite of over 30 m² serves as a generous cocoon. This exceptional space also includes an elegant office corner, ideal for remote work or quiet reading moments in a calm and inspiring atmosphere.
The intimate library on the mezzanine enjoys exceptional charm and a bird’s-eye view of the chapel’s volume. These relaxation spaces complete this unique residence, designed for an elegant and inspiring life.
The outdoors extend the property’s unique character and offer a rare living environment where nature, privacy, and heritage harmoniously meet.
Around the chapel, nothing but peaceful nature. A 1.7-hectare wooded park preserves magnificent century-old trees. Oaks, beeches, ashes, linden, meadows, orchards, and natural paths compose a bucolic setting, punctuated by a discreet small stream crossing the property, bringing freshness and serenity to the estate.
The outbuildings enhance the exceptional potential of the site:
- Two large barns totaling over 380 m², offering many possibilities: classic car garage, event space, artist’s workshop, or high-end reception project.
- A carport and a garden shed complete the outdoor facilities.
Perfectly integrated into its landscaped environment, an intimate jacuzzi is hidden from view, along with a relaxation area featuring a 4-person sauna, a changing room, and a shower, inviting moments of absolute relaxation in the heart of nature.
The estate also includes a large removable lodge, designed to host guests in a friendly and refined setting. This true reception space is ideal for private parties, exclusive events, or family and friends gatherings.
About one kilometer from the main property, a second land parcel of 15.7 hectares of meadows completes this exceptional setting. Fully fenced and supplied with city water, this vast area also features a charming private natural pond, offering an ideal setting for equestrian or agricultural projects.
A rare, confidential, and timeless property, intended for lovers of exceptional estates, places rich in heritage history, authenticity, and vast spaces.
Complete file and additional photos available on request.
Underfloor heating on the ground floor via heat pump.
Possibility to purchase the property without the 15-hectare meadow.
Agency fees payable by the seller.
A valid ID will be requested at the visit, in accordance with article [hidden information] of the Monetary and Financial Code. Information on risks to which this property is exposed, including the legal obligation for brush clearing, is available on the Géorisques website: [hidden information]
This real estate listing was written under the editorial responsibility of Ms. Sophie Le Moigne, independent real estate agent (without holding funds), commercial agent of SAS [hidden information] France, registered with the LIMOGES Trade and Companies Register under number [hidden information], holder of the real estate canvassing card on behalf of the company [hidden information] France SAS.
Information on the risks to which this property is exposed is available on the Géorisques website: https://www.georisques.gouv.fr/
-
Property type
House
-
Floors
2
-
Price/sqft
$278
-
Emissions
A
-
Consumption
C
Features
Explore the Area
Joined 3 years ago
You have inquired about this property
The agent will contact you soon by
Listed by
11292
Listings
2023
Joined
Book home tour with the agent
Choose a date and whether you'd like a virtual or in-person tour with the agent.
Preferred date
Tour type
Last updated
August 15
First listed
August 15
Listing reference
2091170
Trusted by the World's Leading Brokers
The agents behind the world's most exceptional properties list with JamesEdition.
- Listings from Sotheby's, Christie's, BARNES, and Engel & Völkers
- Every listing reviewed before it goes live
- Connect directly with verified listing agents
By continuing you agree to our Terms and Privacy Policy.