$1,021,059
Unique Top Floor Apartment Over Two Levels In A Classic 1900 Building. Floor Area 81 Sqm. Elevator.
- 3 Beds
- 1 Baths
- 797 Sqft
- Updated: June 1
- 34
About the Property
A highly attractive 4-room apartment in a classic Frogner building. The home is located on the building’s 5th floor with elevator access and extends over two levels. With a spacious, well-laid-out floor plan, the apartment offers an open-plan living room/kitchen, three lovely bedrooms, and a generous bathroom. The impressive 3-metre ceiling height contributes to an airy and spacious feel. Large wi
A highly attractive 4-room apartment in a classic Frogner building. The home is located on the building’s 5th floor with elevator access and extends over two levels. With a spacious, well-laid-out floor plan, the apartment offers an open-plan living room/kitchen, three lovely bedrooms, and a generous bathroom. The impressive 3-metre ceiling height contributes to an airy and spacious feel. Large window surfaces provide plenty of natural light and beautiful views of the surrounding area. Surfaces and kitchen from 2026, with the remaining standard dating from 2010.
Here, you live in the heart of Frogner, surrounded by charming cafés, excellent walking opportunities, and very good public transport connections.
Qualities:
- Spacious and flexible floor plan
- New and elegant Designa kitchen from 2026
- New, exclusive single-strip oak parquet flooring
- 81 sqm floor area
- Mechanical ventilation
- Storage room in basement
About the building:
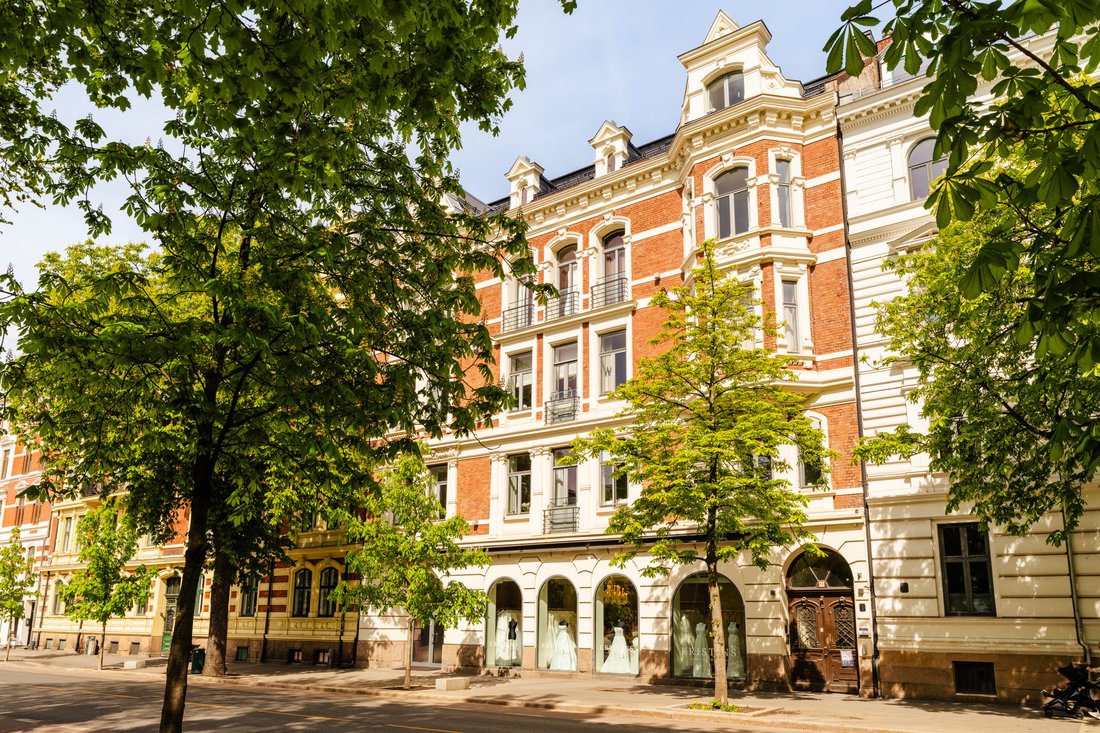
Bygdøy Allé 11 is a classic apartment building designed by the renowned architect Kristian Rivertz. The building was completed around 1893 and represents a piece of Oslo history. Rivertz, known for his pioneering work within the Art Nouveau style, left a clear mark on both Oslo and Ålesund, and several of his works from the 1910s are today regarded as well-known architectural gems.
This preservation-worthy building, protected under the Planning and Building Act, has over the years served as an important hub for both residential and commercial use. In 2010, the building underwent extensive rehabilitation, which included an expansion of the commercial section on the ground floor, as well as a complete restructuring of the remaining floors. There are a total of 26 residential units, consisting of 1 four-room apartment, 4 three-room apartments, 10 two-room apartments and 11 one-room apartments. On the ground floor, there is a commercial unit leased to a bridal salon.
Façade changes at street level, the installation of new roof windows, and glass dormers have further enhanced the building’s aesthetic expression. At the same time, a new elevator from the ground floor to the fifth floor and a modern ventilation system in the basement have ensured comfort and functionality. In 2020, the commercial premises on the second floor were also converted into residential units, further raising the standard of the building’s attractive homes.
The apartment building at Bygdøy Allé 11 combines historic charm with modern conveniences, offering a unique opportunity for those wishing to live in a beautiful classic building with a high standard in the heart of Oslo.
About the apartment:
5th floor
Entrance hall – Welcome home!
Upon entering the apartment, you are greeted by a spacious entrance hall with plenty of room to hang outerwear and store shoes. The light, delicate colour tones set the tone for the rest of the apartment and contribute to a harmonious atmosphere.
Living room
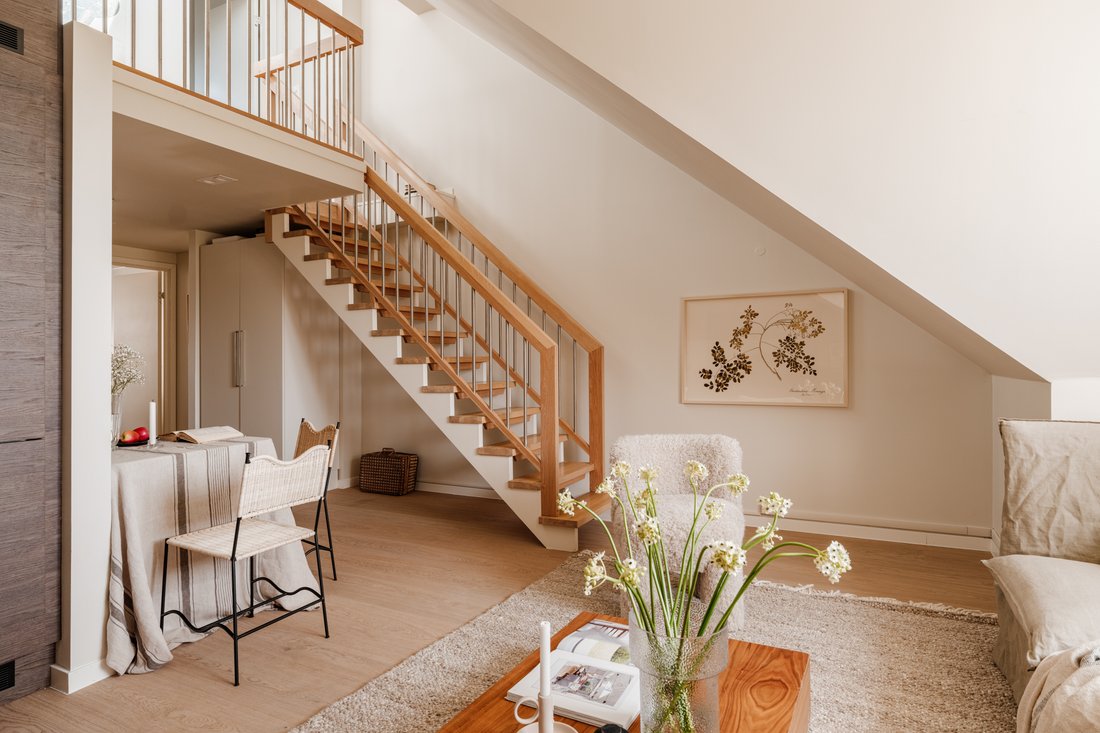
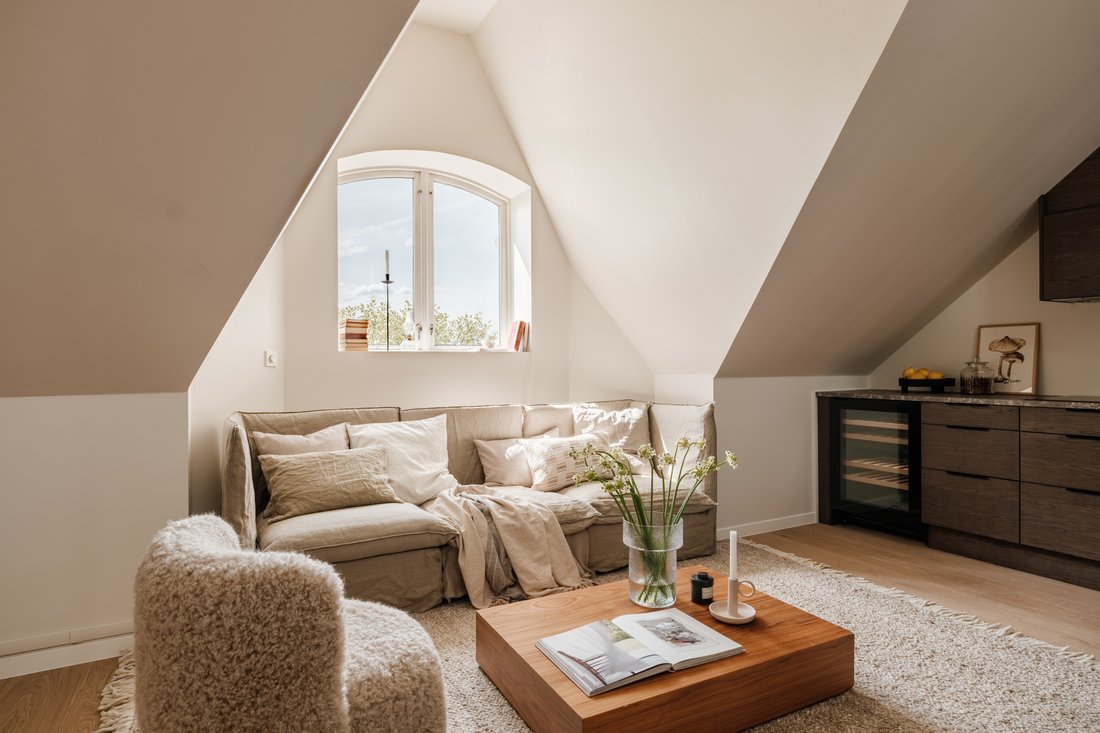
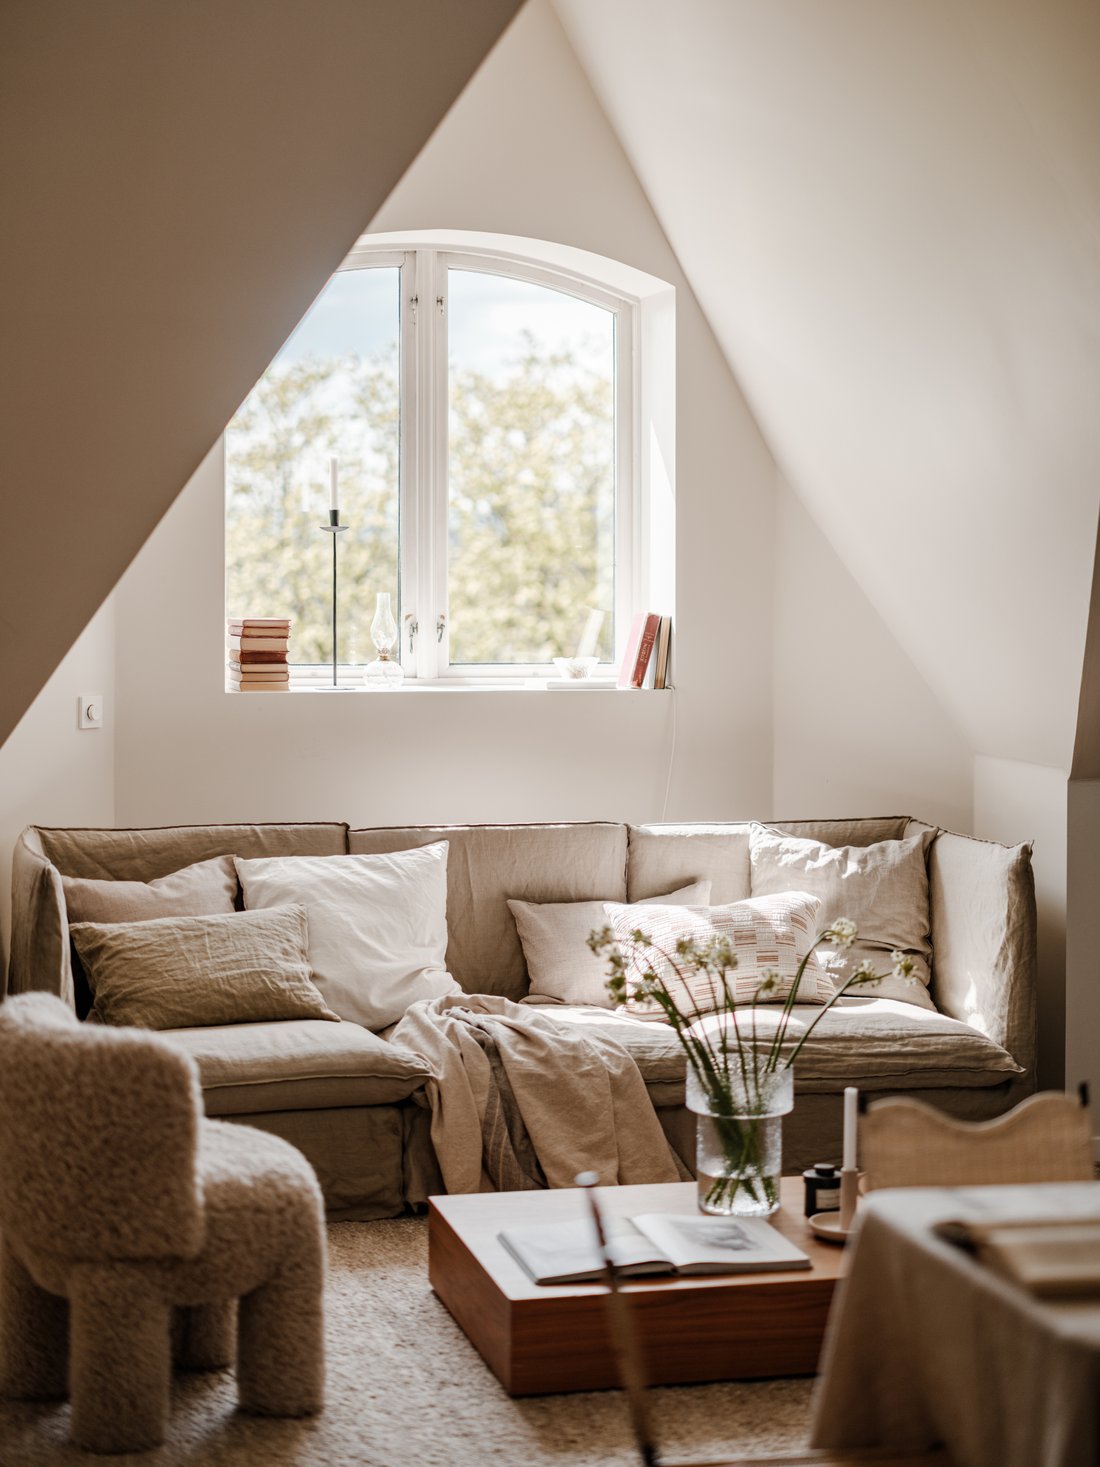
The living room is a bright and pleasant space with excellent furnishing possibilities. It can easily accommodate a sofa, dining table, and other furniture as desired. The generous ceiling height of 3.27 metres creates an airy and spacious feel. From the windows, there are lovely views of the surrounding neighbourhood.
Kitchen
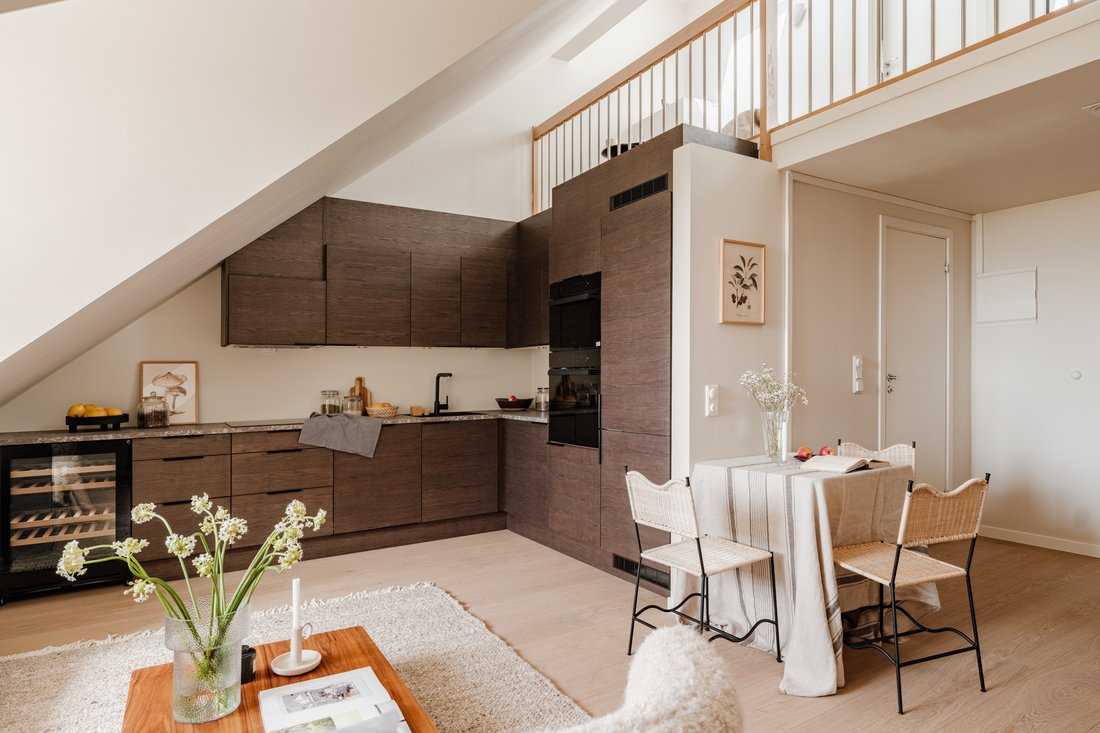
The kitchen is arranged in an open-plan layout with the living room, creating an airy and modern atmosphere. The new and elegant Designa kitchen from 2026 features modern dark fronts and a stylish countertop. The kitchen has a practical and functional design, with excellent use of space and ample cupboard and worktop area. It is well equipped with integrated appliances, including a hob, oven, combi oven with microwave function, wine cooler, dishwasher, and fridge/freezer. Ventilation is provided via a mechanical exhaust system in the unit.
Bathroom
The bathroom dates from 2010 and features timeless tiles, ceiling downlights, and comfortable underfloor heating. The space is well utilised, with provisions for both a washing machine and tumble dryer. The bathroom is fitted with an inset washbasin with vanity unit, mirror, wall-hung toilet, and shower corner with inward- and outward-opening shower doors. Mechanical ventilation ensures a good indoor climate.
Bedroom
Spacious main bedroom with ample room for a double bed and wardrobe. The room is painted in a warm colour and benefits from plenty of natural light.
6th floor – Two bedrooms
Upstairs, you will find two attractive and bright bedrooms with several possible uses. Both rooms are generously sized, with space for a bed, wardrobe solution, and additional furniture. The good ceiling height and natural light make the rooms airy and inviting.
Interior surfaces
The interior surfaces consist of parquet flooring, painted walls, and painted ceilings. The ceiling height has been measured at 3.27 metres in the living room, 2.27 metres in the main bedroom, and approximately 2.80 metres in the bedrooms on the 6th floor, where there are sloping ceilings.
External storage space:
Storage room: Each apartment will have its own storage room in the basement. The new storage rooms will be completed shortly after Easter. The apartment will be allocated a storage room with approximately 2.5 sqm of floor area. Ceiling height will vary from storage room to storage room.
Shared bicycle parking: A shared bicycle parking area in the backyard.
Purchase costs – buyer’s description
NOK 9,800,000 – Asking price
NOK 194,196 – Share of joint debt
NOK 9,994,196 – Price incl. joint debt
Costs:
NOK 290 – Mortgage certificate, buyer
NOK 545 – Registration of title transfer
NOK 545 – Registration of mortgage document
NOK 9,300 – Homebuyer package* (optional)
NOK 1,380 – Total costs excluding Homebuyer package
NOK 10,680 – Total costs including Homebuyer package
NOK 9,995,576 – Total price incl. costs excluding Homebuyer package
NOK 10,004,876 – Total price incl. costs including Homebuyer package
Please note: The calculation assumes that only one mortgage document is registered and that the property is sold at the asking price. Reservations are made for changes in public duties/fees.
The share of joint debt / share of assets is transferred to the buyer.
Monthly costs
The common costs as of 15 May 2026 amount to NOK 6,628 per month.
Of which:
- Interest and instalments: NOK 1,295
- Basic amount: NOK 1,173
- Common costs to the housing association: NOK 4,160
The common costs include:
- Interest on joint loan
- Fibre network connection
- Municipal fees
- Business management
- Common building insurance
- Electricity for common areas
- Other ordinary operating costs
Please contact the estate agent to receive full information about the property and to arrange a viewing of the home.
Here, you live in the heart of Frogner, surrounded by charming cafés, excellent walking opportunities, and very good public transport connections.
Qualities:
- Spacious and flexible floor plan
- New and elegant Designa kitchen from 2026
- New, exclusive single-strip oak parquet flooring
- 81 sqm floor area
- Mechanical ventilation
- Storage room in basement
About the building:
Bygdøy Allé 11 is a classic apartment building designed by the renowned architect Kristian Rivertz. The building was completed around 1893 and represents a piece of Oslo history. Rivertz, known for his pioneering work within the Art Nouveau style, left a clear mark on both Oslo and Ålesund, and several of his works from the 1910s are today regarded as well-known architectural gems.
This preservation-worthy building, protected under the Planning and Building Act, has over the years served as an important hub for both residential and commercial use. In 2010, the building underwent extensive rehabilitation, which included an expansion of the commercial section on the ground floor, as well as a complete restructuring of the remaining floors. There are a total of 26 residential units, consisting of 1 four-room apartment, 4 three-room apartments, 10 two-room apartments and 11 one-room apartments. On the ground floor, there is a commercial unit leased to a bridal salon.
Façade changes at street level, the installation of new roof windows, and glass dormers have further enhanced the building’s aesthetic expression. At the same time, a new elevator from the ground floor to the fifth floor and a modern ventilation system in the basement have ensured comfort and functionality. In 2020, the commercial premises on the second floor were also converted into residential units, further raising the standard of the building’s attractive homes.
The apartment building at Bygdøy Allé 11 combines historic charm with modern conveniences, offering a unique opportunity for those wishing to live in a beautiful classic building with a high standard in the heart of Oslo.
About the apartment:
5th floor
Entrance hall – Welcome home!
Upon entering the apartment, you are greeted by a spacious entrance hall with plenty of room to hang outerwear and store shoes. The light, delicate colour tones set the tone for the rest of the apartment and contribute to a harmonious atmosphere.
Living room
The living room is a bright and pleasant space with excellent furnishing possibilities. It can easily accommodate a sofa, dining table, and other furniture as desired. The generous ceiling height of 3.27 metres creates an airy and spacious feel. From the windows, there are lovely views of the surrounding neighbourhood.
Kitchen
The kitchen is arranged in an open-plan layout with the living room, creating an airy and modern atmosphere. The new and elegant Designa kitchen from 2026 features modern dark fronts and a stylish countertop. The kitchen has a practical and functional design, with excellent use of space and ample cupboard and worktop area. It is well equipped with integrated appliances, including a hob, oven, combi oven with microwave function, wine cooler, dishwasher, and fridge/freezer. Ventilation is provided via a mechanical exhaust system in the unit.
Bathroom
The bathroom dates from 2010 and features timeless tiles, ceiling downlights, and comfortable underfloor heating. The space is well utilised, with provisions for both a washing machine and tumble dryer. The bathroom is fitted with an inset washbasin with vanity unit, mirror, wall-hung toilet, and shower corner with inward- and outward-opening shower doors. Mechanical ventilation ensures a good indoor climate.
Bedroom
Spacious main bedroom with ample room for a double bed and wardrobe. The room is painted in a warm colour and benefits from plenty of natural light.
6th floor – Two bedrooms
Upstairs, you will find two attractive and bright bedrooms with several possible uses. Both rooms are generously sized, with space for a bed, wardrobe solution, and additional furniture. The good ceiling height and natural light make the rooms airy and inviting.
Interior surfaces
The interior surfaces consist of parquet flooring, painted walls, and painted ceilings. The ceiling height has been measured at 3.27 metres in the living room, 2.27 metres in the main bedroom, and approximately 2.80 metres in the bedrooms on the 6th floor, where there are sloping ceilings.
External storage space:
Storage room: Each apartment will have its own storage room in the basement. The new storage rooms will be completed shortly after Easter. The apartment will be allocated a storage room with approximately 2.5 sqm of floor area. Ceiling height will vary from storage room to storage room.
Shared bicycle parking: A shared bicycle parking area in the backyard.
Purchase costs – buyer’s description
NOK 9,800,000 – Asking price
NOK 194,196 – Share of joint debt
NOK 9,994,196 – Price incl. joint debt
Costs:
NOK 290 – Mortgage certificate, buyer
NOK 545 – Registration of title transfer
NOK 545 – Registration of mortgage document
NOK 9,300 – Homebuyer package* (optional)
NOK 1,380 – Total costs excluding Homebuyer package
NOK 10,680 – Total costs including Homebuyer package
NOK 9,995,576 – Total price incl. costs excluding Homebuyer package
NOK 10,004,876 – Total price incl. costs including Homebuyer package
Please note: The calculation assumes that only one mortgage document is registered and that the property is sold at the asking price. Reservations are made for changes in public duties/fees.
The share of joint debt / share of assets is transferred to the buyer.
Monthly costs
The common costs as of 15 May 2026 amount to NOK 6,628 per month.
Of which:
- Interest and instalments: NOK 1,295
- Basic amount: NOK 1,173
- Common costs to the housing association: NOK 4,160
The common costs include:
- Interest on joint loan
- Fibre network connection
- Municipal fees
- Business management
- Common building insurance
- Electricity for common areas
- Other ordinary operating costs
Please contact the estate agent to receive full information about the property and to arrange a viewing of the home.
-
Property type
Apartment
-
Floors
2
-
Floor level
5
-
Year built
1899
-
Price/sqft
$1,281
Features
- Elevator
- Open Kitchen
- 2D Floor Plan
- High Ceiling
Explore the Area

Joined 2 years ago
You have inquired about this property
The agent will contact you soon by
Listed by
2
Listings
2024
Joined
Book home tour with Joachim A. Lindhjem
Choose a date and whether you'd like a virtual or in-person tour with the agent.
Preferred date
Tour type

Nordvik is the real estate agency for those who value their home more than most and prioritize expertise, trust, a
Nordvik is the real estate agency for those who value their home more than most and prioritize expertise, trust, and security when buying or selling. We have an in-depth knowledge of selling realestate and understand what buyers in these areas are looking for when choosing their new property. Through our digital solutions, we generate the interest your property needs in innovative ways, tailored to the digital platforms people use in their home search. Feel free to reach out for a consultation, request a property valuation, or browse the homes we have for sale.
Last updated
June 1
First listed
June 1
Trusted by the World's Leading Brokers
The agents behind the world's most exceptional properties list with JamesEdition.
- Listings from Sotheby's, Christie's, BARNES, and Engel & Völkers
- Every listing reviewed before it goes live
- Connect directly with verified listing agents
By continuing you agree to our Terms and Privacy Policy.