$535,247
Maison 2023 3 Chambres Garage 2 Terrasses
- 3 Beds
- 1 Baths
- 1,443 Sqft
- 4,823 Sqft lot
- Updated: November 17
About the Property
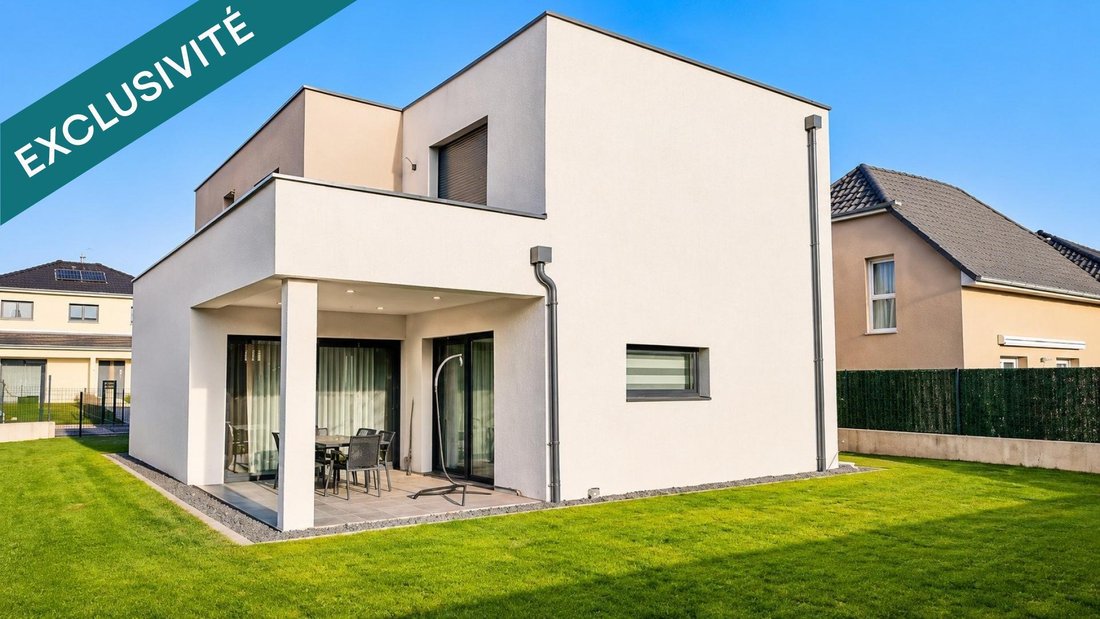
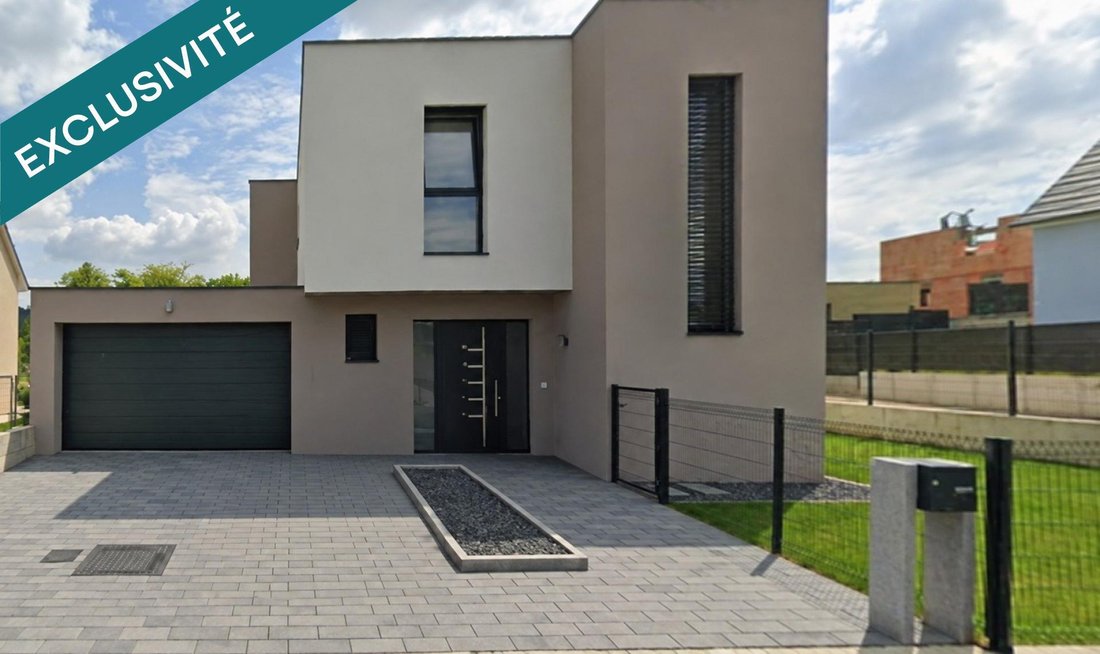
A contemporary architecture designed down to the smallest detail.
Some houses are chosen from plans. Others take shape through the ideas of those who imagine them.
In Froeningen, this contemporary 2023 creation was born from the first sketches of its owner, with one ambition: to design a living space where aesthetics, comfort, and functionality naturally find their balance.
Some houses are chosen from plans. Others take shape through the ideas of those who imagine them.
In Froeningen, this contemporary 2023 creation was born from the first sketches of its owner, with one ambition: to design a living space where aesthetics, comfort, and functionality naturally find their balance.
A contemporary architecture designed down to the smallest detail.
Some houses are chosen from plans. Others take shape through the ideas of those who imagine them.
In Froeningen, this contemporary 2023 creation was born from the first sketches of its owner, with one ambition: to design a living space where aesthetics, comfort, and functionality naturally find their balance.
Offering 134 m² of living space, the house reveals upon entry clean-lined areas where materials and custom fittings create a decidedly modern atmosphere.
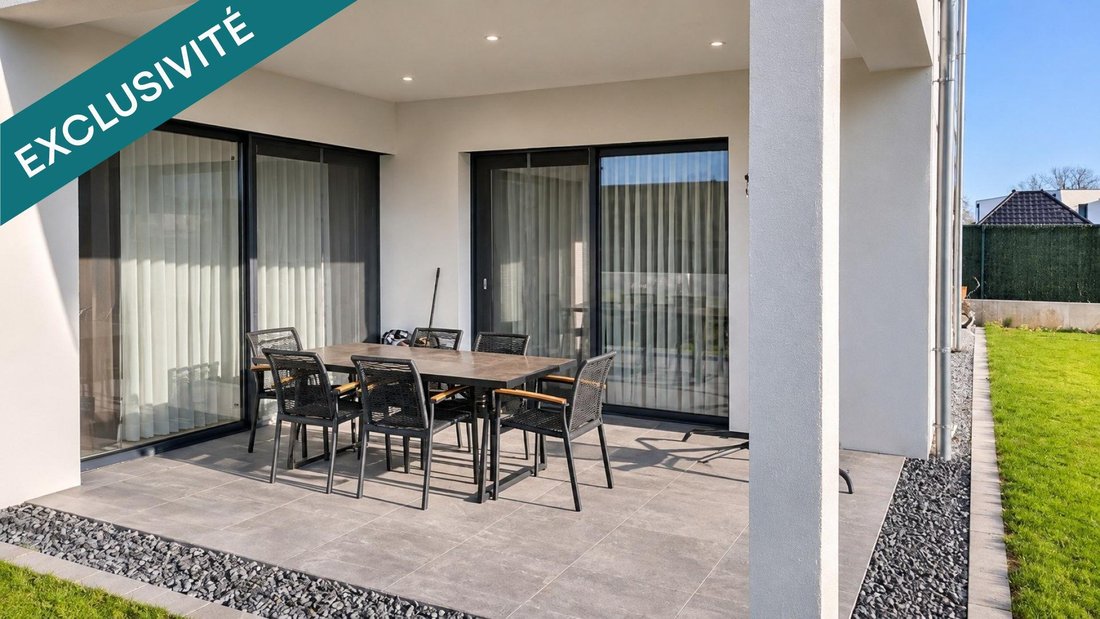
The ground floor centers around a generous living area combining the lounge, dining room, and equipped kitchen. The volumes flow seamlessly, while the openings naturally extend the views to the terrace and garden. A pantry adjacent to the kitchen and a separate toilet complete this level.
Upstairs, the sleeping area includes three bedrooms with built-in custom wardrobes, as well as a bathroom. One of the bedrooms features a unique outdoor extension: a second terrace, a true space to make your own, where some landscaping could create a pleasant reading and relaxation corner.
Attention to detail is evident throughout the house: integrated storage, custom-made curtains, and particularly meticulous finishes reflect thoughtful design.
In terms of comfort, the features match this recent construction: underfloor heating by aerothermal system, triple glazing, electric roller shutters, and a 4,000-liter rainwater recovery system. Its energy rating of A completes this setup designed to combine well-being and energy efficiency.
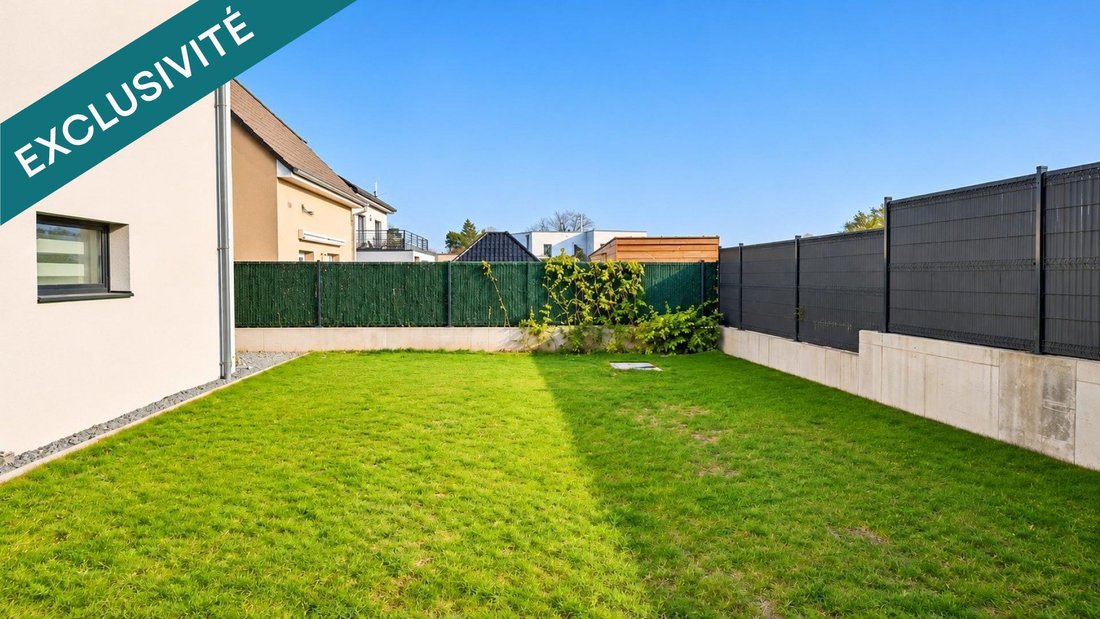
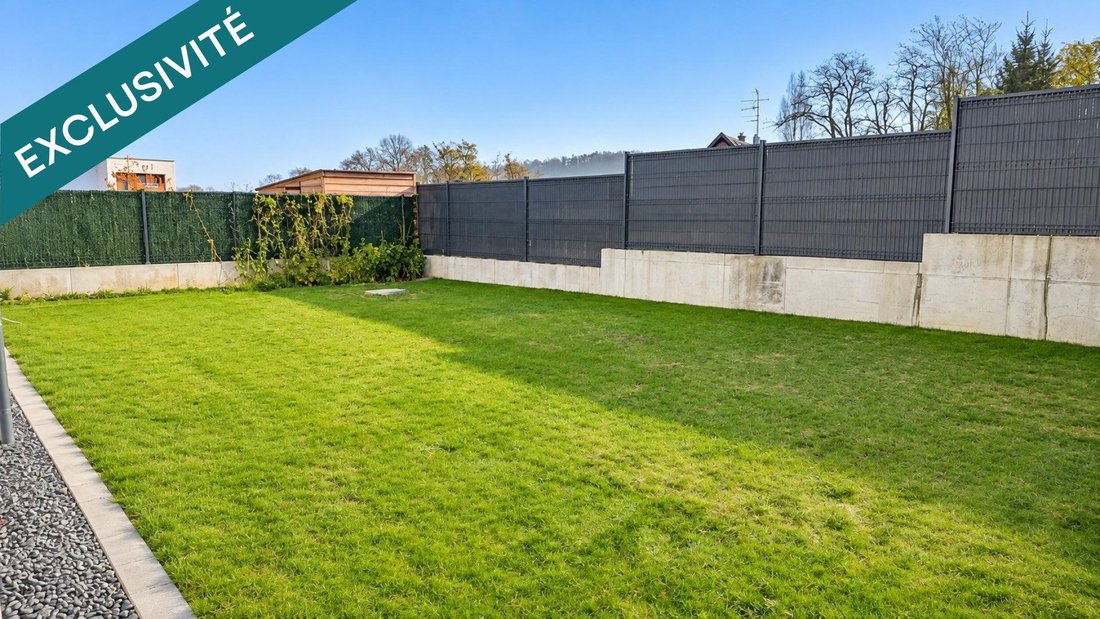
Built on a 448 m² plot, the property also includes a garage and low-maintenance outdoor spaces.
Impeccably maintained since construction, this house offers the privilege of moving into a perfected home with no work needed.
Information on risks to which this property is exposed is available on the Géorisques website.
Sale price: €487,000
Fees charged to the seller.
Contact your SAFTI advisor: Alexandra GUALLAR, Tel.: [hidden information], Email: [hidden information] - EI - Commercial agent registered with the MULHOUSE RSAC under number [hidden information].
Information on the risks to which this property is exposed is available on the Géorisques website: https://www.georisques.gouv.fr/
Some houses are chosen from plans. Others take shape through the ideas of those who imagine them.
In Froeningen, this contemporary 2023 creation was born from the first sketches of its owner, with one ambition: to design a living space where aesthetics, comfort, and functionality naturally find their balance.
Offering 134 m² of living space, the house reveals upon entry clean-lined areas where materials and custom fittings create a decidedly modern atmosphere.
The ground floor centers around a generous living area combining the lounge, dining room, and equipped kitchen. The volumes flow seamlessly, while the openings naturally extend the views to the terrace and garden. A pantry adjacent to the kitchen and a separate toilet complete this level.
Upstairs, the sleeping area includes three bedrooms with built-in custom wardrobes, as well as a bathroom. One of the bedrooms features a unique outdoor extension: a second terrace, a true space to make your own, where some landscaping could create a pleasant reading and relaxation corner.
Attention to detail is evident throughout the house: integrated storage, custom-made curtains, and particularly meticulous finishes reflect thoughtful design.
In terms of comfort, the features match this recent construction: underfloor heating by aerothermal system, triple glazing, electric roller shutters, and a 4,000-liter rainwater recovery system. Its energy rating of A completes this setup designed to combine well-being and energy efficiency.
Built on a 448 m² plot, the property also includes a garage and low-maintenance outdoor spaces.
Impeccably maintained since construction, this house offers the privilege of moving into a perfected home with no work needed.
Information on risks to which this property is exposed is available on the Géorisques website.
Sale price: €487,000
Fees charged to the seller.
Contact your SAFTI advisor: Alexandra GUALLAR, Tel.: [hidden information], Email: [hidden information] - EI - Commercial agent registered with the MULHOUSE RSAC under number [hidden information].
Information on the risks to which this property is exposed is available on the Géorisques website: https://www.georisques.gouv.fr/
-
Property type
House
-
Year built
2023
-
Price/sqft
$371
-
Emissions
A
-
Consumption
A
Features
- Garden
- Terrace
- Garage
- Modern
- New Builds
- Gate
- Kitchen island
- Stone Countertops
Explore the Area
Frœningen, Grand Est, France
View on Google Maps
Price per sqft
Low
High
Joined 3 years ago
You have inquired about this property
The agent will contact you soon by
Listed by
4392
Listings
2023
Joined
Book home tour with the agent
Choose a date and whether you'd like a virtual or in-person tour with the agent.
Preferred date
Tour type
Last updated
November 17
First listed
November 17
Listing reference
1732402
Trusted by the World's Leading Brokers
The agents behind the world's most exceptional properties list with JamesEdition.
- Listings from Sotheby's, Christie's, BARNES, and Engel & Völkers
- Every listing reviewed before it goes live
- Connect directly with verified listing agents
By continuing you agree to our Terms and Privacy Policy.