$1,873,550
Fritzens: Hochwertiges Architektenhaus Mit 5 Zimmern, Weitblick & Separater Einliegerwohnung
- 4 Beds
- 2 Baths
- 2,261 Sqft
- 5,705 Sqft lot
- Updated: Today
About the Property
Fritzens – An Architect’s House for Generations
Architecture. Space. Durability.
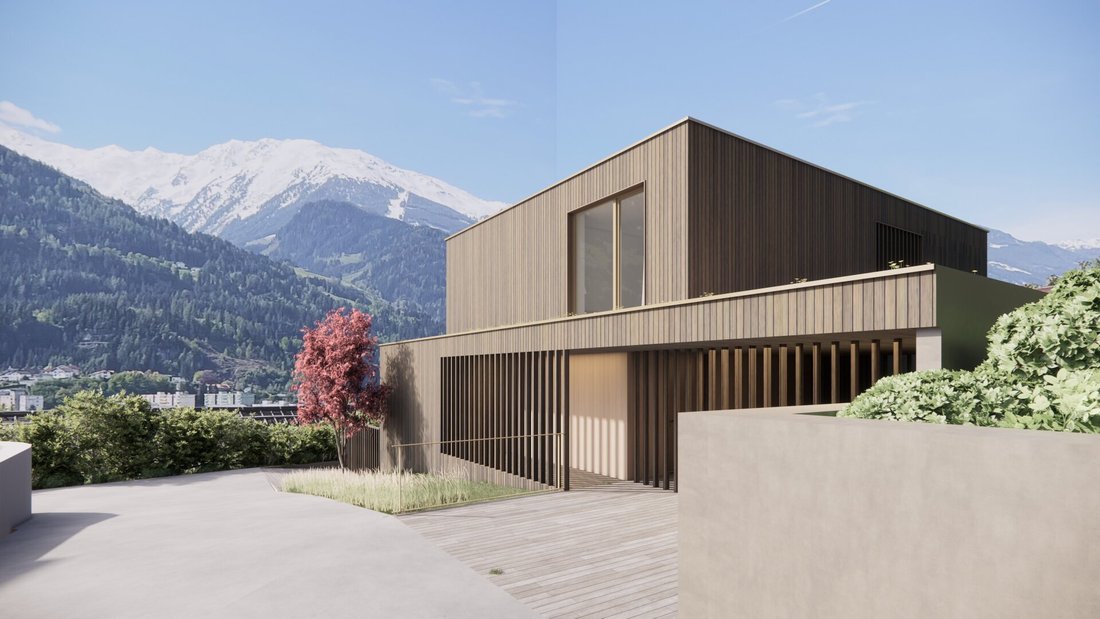
An extraordinary single-family home is being built on Bichelweg in Fritzens, going far beyond classic residential construction.
Designed by MARKSTUDIOS, this architecturally sophisticated building aims to last for generations – a house for eternity.
The architecture is inspired by t
Architecture. Space. Durability.
An extraordinary single-family home is being built on Bichelweg in Fritzens, going far beyond classic residential construction.
Designed by MARKSTUDIOS, this architecturally sophisticated building aims to last for generations – a house for eternity.
The architecture is inspired by t
Fritzens – An Architect’s House for Generations
Architecture. Space. Durability.
An extraordinary single-family home is being built on Bichelweg in Fritzens, going far beyond classic residential construction.
Designed by MARKSTUDIOS, this architecturally sophisticated building aims to last for generations – a house for eternity.
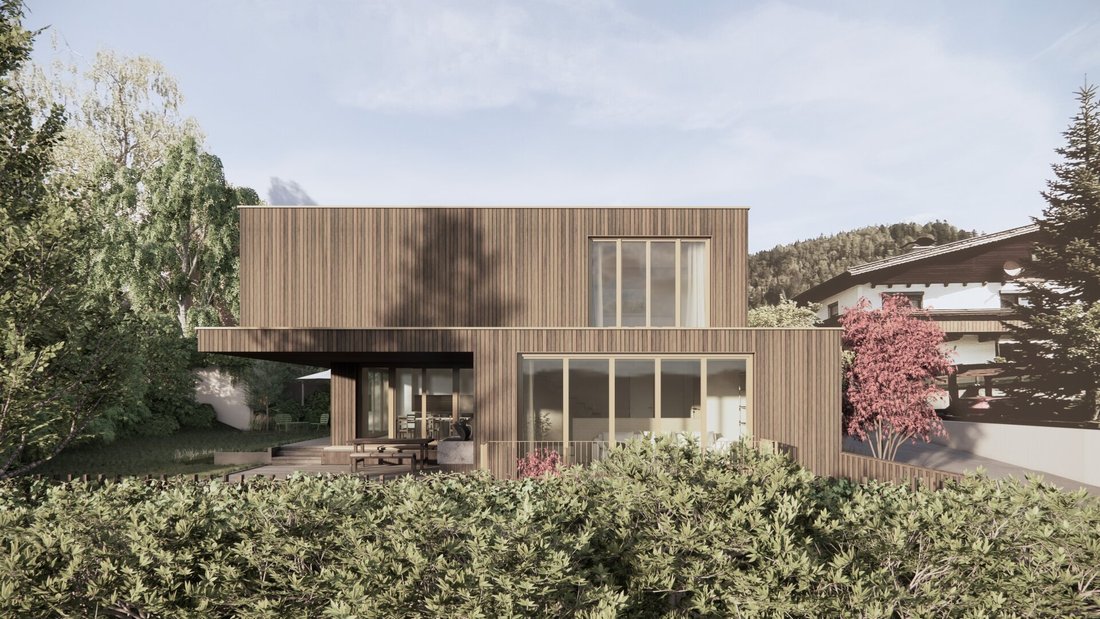
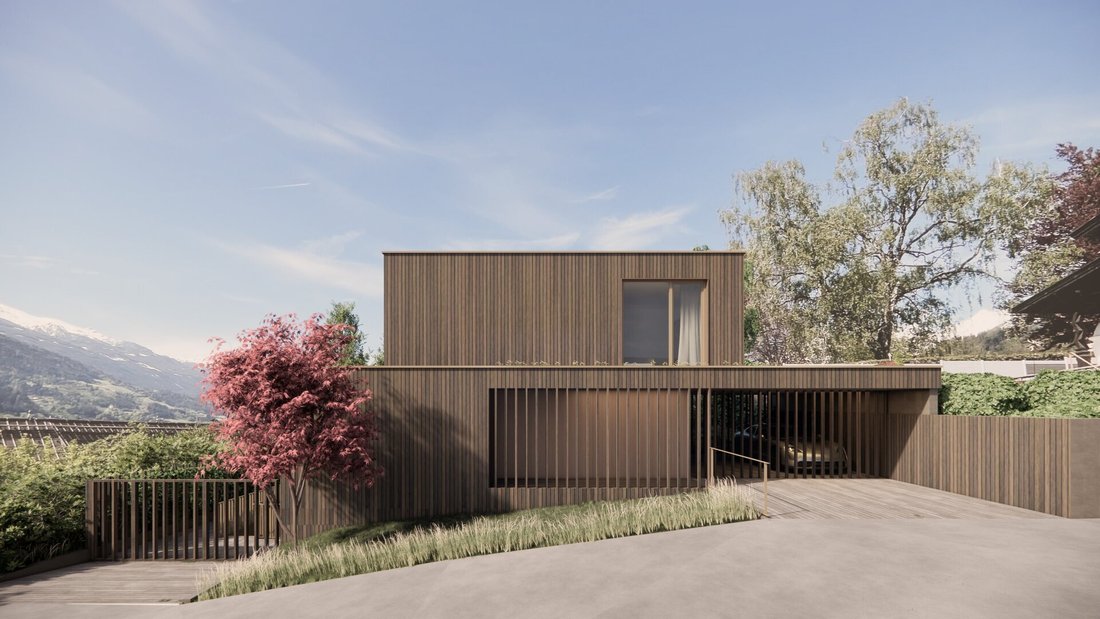
The architecture is inspired by the unique surroundings, combining contemporary design with the natural typology of the location. The building services concept incorporates local conditions as well as the character of the architecture and landscape.
The floor plans are individually customizable and can be adapted to the personal needs and ideas of the future owner. This creates a home that is not just bought but co-designed according to your personal vision.
VARIANT 1 – THE ARCHITECT’S HOUSE
Purchase price: €1,650,000
The architect’s house is realized as a spacious single-family home with multiple levels, offering plenty of space for family life, retreat, and communal living.
Ground Floor – The Heart of the House
The ground floor forms the heart of the home. The generous living area of approximately 31.31 m² harmoniously connects with the cooking and dining area of about 28.76 m².
Large, open spaces provide ample room for family life and shared moments.
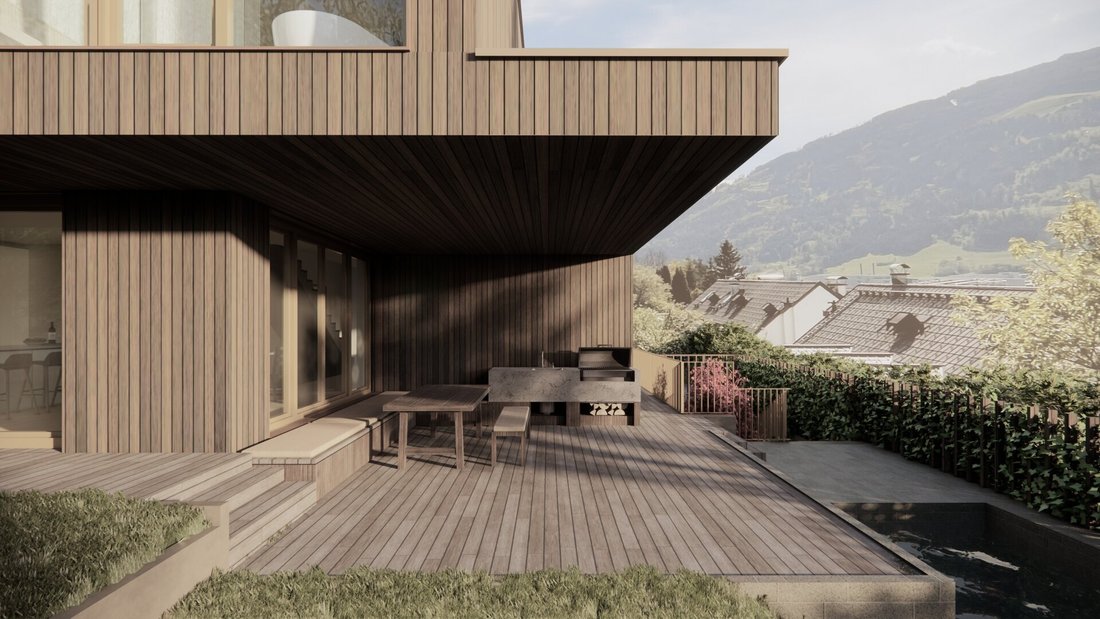
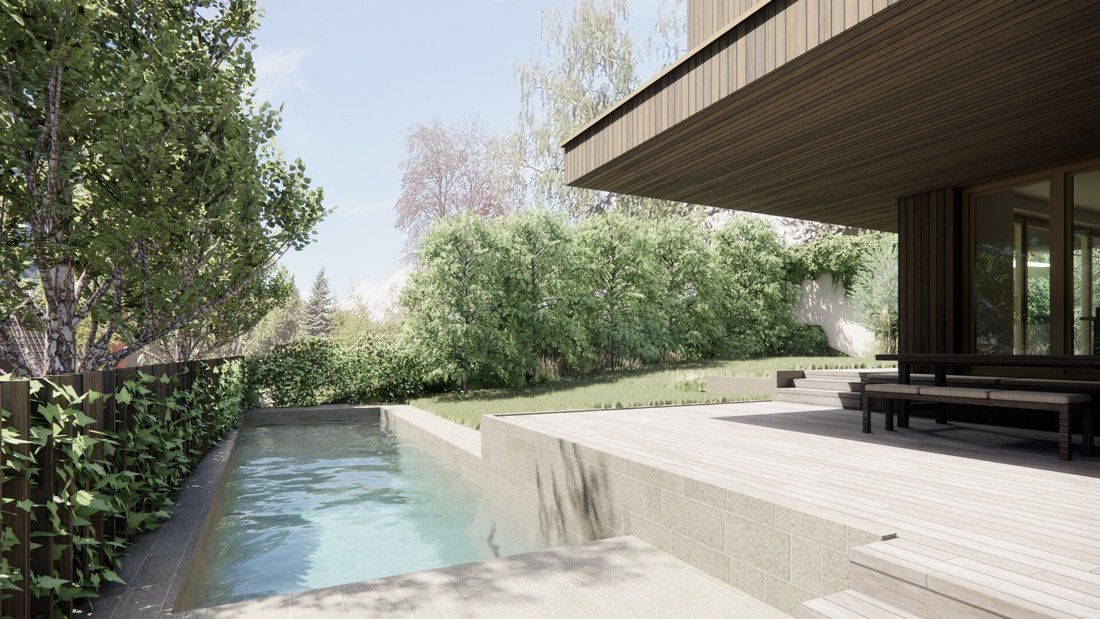
A terrace of approximately 25.79 m² extends the living area outdoors, creating a direct connection to the surrounding landscape. This variant does not include a basement. The necessary technical and ancillary rooms are located directly adjacent to the garage.
Ground Floor:
- Cooking & Dining: approx. 28.76 m²
- Living: approx. 31.31 m²
- Hallway: approx. 13.35 m²
- Cloakroom: approx. 4.84 m²
- Storage Room: approx. 5.53 m²
- WC: approx. 3.01 m²
- Loggia: approx. 25.79 m²
Upper Floor – Private Retreats
The upper floor houses the private family area.
The spacious master bedroom of about 16.18 m² includes its own master wardrobe of approximately 13.69 m² and a large master bathroom of around 13.52 m².
Additionally, there are three more rooms available for the family, which can be flexibly used as children’s rooms, guest rooms, or an office.
Upper Floor:
- Master Bedroom: approx. 16.18 m²
- Master Bathroom: approx. 13.52 m²
- Master Wardrobe: approx. 13.69 m²
- Children’s Room 1: approx. 14.15 m²
- Children’s Room 2: approx. 14.35 m²
- Office / Children’s Room 3: approx. 11.41 m²
- Bathroom: approx. 5.12 m²
- Hallway: approx. 9.37 m²
VARIANT 2 – THE ARCHITECT’S HOUSE WITH A SEPARATE APARTMENT
Purchase price: €1,950,000
For buyers seeking even more flexibility, there is the option to purchase the architect’s house including a separate apartment and an additional basement area.
The separate apartment offers an independently accessible additional living unit, opening up numerous possibilities for different life situations.
It is suitable, for example, for adult children, parents or other family members, guests, an au pair, a caregiver, or as a separate work and retreat area.
Separate Apartment:
- Living area: approx. 31.20 m²
- Terrace: approx. 5.87 m²
- Separate living unit
- Versatile usage options
- Includes separate basement storage
This means the house also has spacious utility and ancillary areas in the basement, providing ample storage for a comfortable family household in the long term.
The apartment expands the original single-family home into a particularly versatile living concept, allowing multiple generations to live under one roof while maintaining sufficient privacy.
A Special Location in Fritzens
Bichelweg is located in a well-established residential area of Fritzens. The community lies on a terrace at the foot of the Gnadenwald and combines the quiet, natural atmosphere of a Tyrolean village with excellent accessibility to surrounding towns.
Wattens is nearby, and Hall in Tirol and Innsbruck are also easily reachable.
At the same time, the surroundings offer numerous opportunities for leisure, sports, and relaxation in the Tyrolean mountain world.
Fritzens stands for a thriving village life with an active community and close proximity to the economic centers of the Inn Valley.
A Home with a Future
This project is aimed at people who are not just looking for a house but want to create a special place to live for many years and generations.
An architect’s house by MARKSTUDIOS, characterized by spacious rooms, high-quality planning, a well-thought-out building services concept, and architecture that naturally blends into its surroundings.
A house that inspires today – and is meant to endure for future generations.
Overview of the Two Purchase Options:
Variant 1 – Architect’s House
Single-family home without separate apartment
Purchase price: €1,650,000
Variant 2 – Architect’s House with Separate Apartment
Includes separate apartment of approx. 31.20 m², terrace of approx. 5.87 m², and separate basement storage
Purchase price: €1,950,000
Schedule a Viewing
We are happy to send you the complete exposé and further documents upon request.
Viewings are also possible on weekends.
I look forward to your call.
Immobilien Silvija
📞 [hidden information]
📧 [hidden information]
Would you like to sell or rent your property?
I support you personally, professionally, and reliably – from the first consultation through marketing to successful completion.
Tip: Not all properties are visible online. Feel free to share your personal search criteria with me.
Commission: 3% of the purchase price plus 20% VAT upon successful purchase.
Please note that there is a familial or economic close relationship between the broker and the third party to be brokered.
The broker acts as a dual agent.
Architecture. Space. Durability.
An extraordinary single-family home is being built on Bichelweg in Fritzens, going far beyond classic residential construction.
Designed by MARKSTUDIOS, this architecturally sophisticated building aims to last for generations – a house for eternity.
The architecture is inspired by the unique surroundings, combining contemporary design with the natural typology of the location. The building services concept incorporates local conditions as well as the character of the architecture and landscape.
The floor plans are individually customizable and can be adapted to the personal needs and ideas of the future owner. This creates a home that is not just bought but co-designed according to your personal vision.
VARIANT 1 – THE ARCHITECT’S HOUSE
Purchase price: €1,650,000
The architect’s house is realized as a spacious single-family home with multiple levels, offering plenty of space for family life, retreat, and communal living.
Ground Floor – The Heart of the House
The ground floor forms the heart of the home. The generous living area of approximately 31.31 m² harmoniously connects with the cooking and dining area of about 28.76 m².
Large, open spaces provide ample room for family life and shared moments.
A terrace of approximately 25.79 m² extends the living area outdoors, creating a direct connection to the surrounding landscape. This variant does not include a basement. The necessary technical and ancillary rooms are located directly adjacent to the garage.
Ground Floor:
- Cooking & Dining: approx. 28.76 m²
- Living: approx. 31.31 m²
- Hallway: approx. 13.35 m²
- Cloakroom: approx. 4.84 m²
- Storage Room: approx. 5.53 m²
- WC: approx. 3.01 m²
- Loggia: approx. 25.79 m²
Upper Floor – Private Retreats
The upper floor houses the private family area.
The spacious master bedroom of about 16.18 m² includes its own master wardrobe of approximately 13.69 m² and a large master bathroom of around 13.52 m².
Additionally, there are three more rooms available for the family, which can be flexibly used as children’s rooms, guest rooms, or an office.
Upper Floor:
- Master Bedroom: approx. 16.18 m²
- Master Bathroom: approx. 13.52 m²
- Master Wardrobe: approx. 13.69 m²
- Children’s Room 1: approx. 14.15 m²
- Children’s Room 2: approx. 14.35 m²
- Office / Children’s Room 3: approx. 11.41 m²
- Bathroom: approx. 5.12 m²
- Hallway: approx. 9.37 m²
VARIANT 2 – THE ARCHITECT’S HOUSE WITH A SEPARATE APARTMENT
Purchase price: €1,950,000
For buyers seeking even more flexibility, there is the option to purchase the architect’s house including a separate apartment and an additional basement area.
The separate apartment offers an independently accessible additional living unit, opening up numerous possibilities for different life situations.
It is suitable, for example, for adult children, parents or other family members, guests, an au pair, a caregiver, or as a separate work and retreat area.
Separate Apartment:
- Living area: approx. 31.20 m²
- Terrace: approx. 5.87 m²
- Separate living unit
- Versatile usage options
- Includes separate basement storage
This means the house also has spacious utility and ancillary areas in the basement, providing ample storage for a comfortable family household in the long term.
The apartment expands the original single-family home into a particularly versatile living concept, allowing multiple generations to live under one roof while maintaining sufficient privacy.
A Special Location in Fritzens
Bichelweg is located in a well-established residential area of Fritzens. The community lies on a terrace at the foot of the Gnadenwald and combines the quiet, natural atmosphere of a Tyrolean village with excellent accessibility to surrounding towns.
Wattens is nearby, and Hall in Tirol and Innsbruck are also easily reachable.
At the same time, the surroundings offer numerous opportunities for leisure, sports, and relaxation in the Tyrolean mountain world.
Fritzens stands for a thriving village life with an active community and close proximity to the economic centers of the Inn Valley.
A Home with a Future
This project is aimed at people who are not just looking for a house but want to create a special place to live for many years and generations.
An architect’s house by MARKSTUDIOS, characterized by spacious rooms, high-quality planning, a well-thought-out building services concept, and architecture that naturally blends into its surroundings.
A house that inspires today – and is meant to endure for future generations.
Overview of the Two Purchase Options:
Variant 1 – Architect’s House
Single-family home without separate apartment
Purchase price: €1,650,000
Variant 2 – Architect’s House with Separate Apartment
Includes separate apartment of approx. 31.20 m², terrace of approx. 5.87 m², and separate basement storage
Purchase price: €1,950,000
Schedule a Viewing
We are happy to send you the complete exposé and further documents upon request.
Viewings are also possible on weekends.
I look forward to your call.
Immobilien Silvija
📞 [hidden information]
📧 [hidden information]
Would you like to sell or rent your property?
I support you personally, professionally, and reliably – from the first consultation through marketing to successful completion.
Tip: Not all properties are visible online. Feel free to share your personal search criteria with me.
Commission: 3% of the purchase price plus 20% VAT upon successful purchase.
Please note that there is a familial or economic close relationship between the broker and the third party to be brokered.
The broker acts as a dual agent.
-
Property type
House
-
Floors
2
-
Year built
2026
-
Price/sqft
$828
Features
- Mountain View
- Terrace
- Garage
- Open Kitchen
- Pool
- New Builds
- Basement
- Office
Explore the Area
Fritzens, Tyrol, Austria
View on Google Maps
Price per sqft
Low
High
Joined 8 months ago
You have inquired about this property
The agent will contact you soon by
Listed by
11
Listings
2026
Joined
Book home tour with the agent
Choose a date and whether you'd like a virtual or in-person tour with the agent.
Preferred date
Tour type
Last updated
Today
First listed
September 30
Listing reference
1940/130
Trusted by the World's Leading Brokers
The agents behind the world's most exceptional properties list with JamesEdition.
- Listings from Sotheby's, Christie's, BARNES, and Engel & Völkers
- Every listing reviewed before it goes live
- Connect directly with verified listing agents
By continuing you agree to our Terms and Privacy Policy.