$1,095,000
Single Family Residence In Frisco
- 3 Beds
- 4 Baths
- 3,801 Sqft
- 5,663 Sqft lot
- Updated: October 29
- Source: North Texas Real Estate Information Systems (NTREIS) MLS#21411431
About the Property
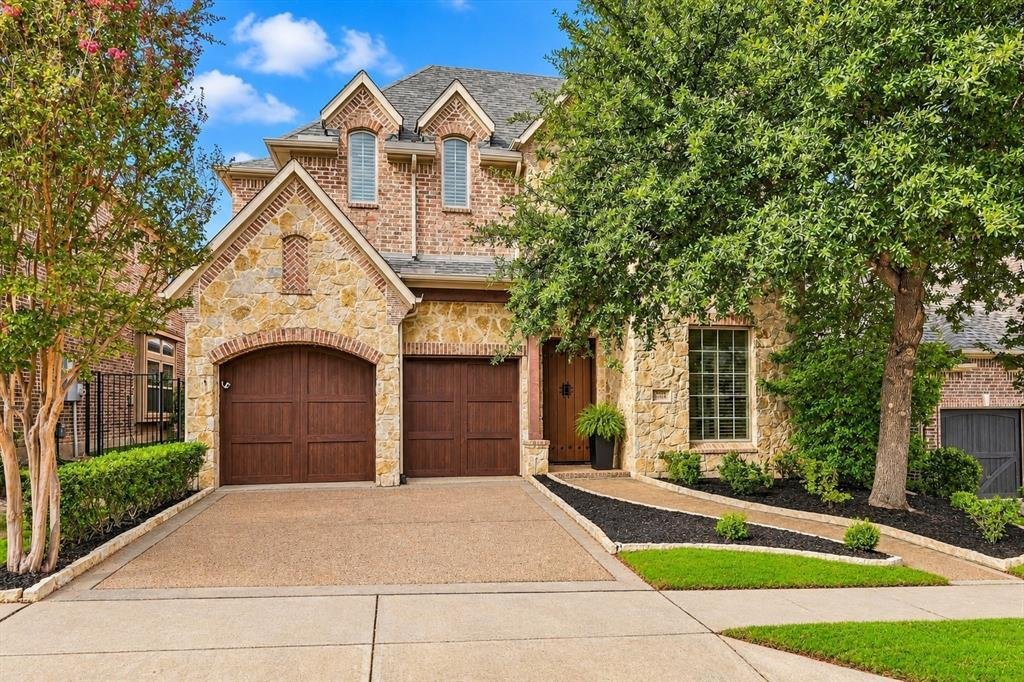
**OPEN SATURDAY 1:00 - 3:00** A Unique Opportunity To Own A Zachary Custom Builders Home In The Gated Creekside At Stonebriar Community, Featuring Distinctive Old World French Architecture And Detailed Finishes Throughout. The Arched Entryway Opens To An Expansive, Open-Concept Floor Plan Designed For Comfortable Living And Entertaining. Architectural Details Include Groin Vaults, Beamed Ceilings,
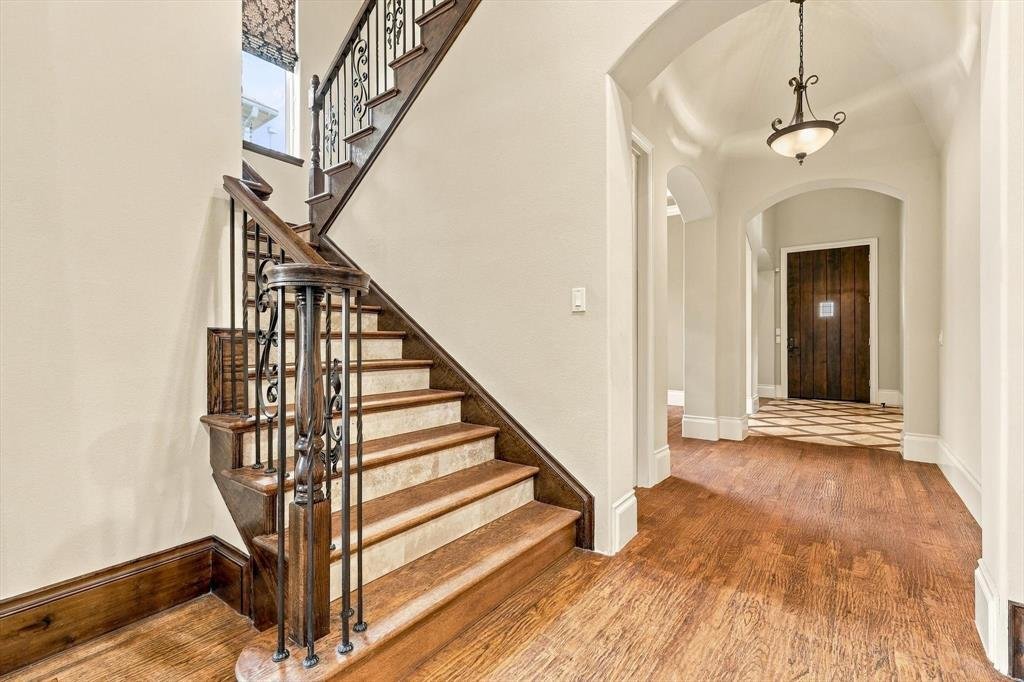
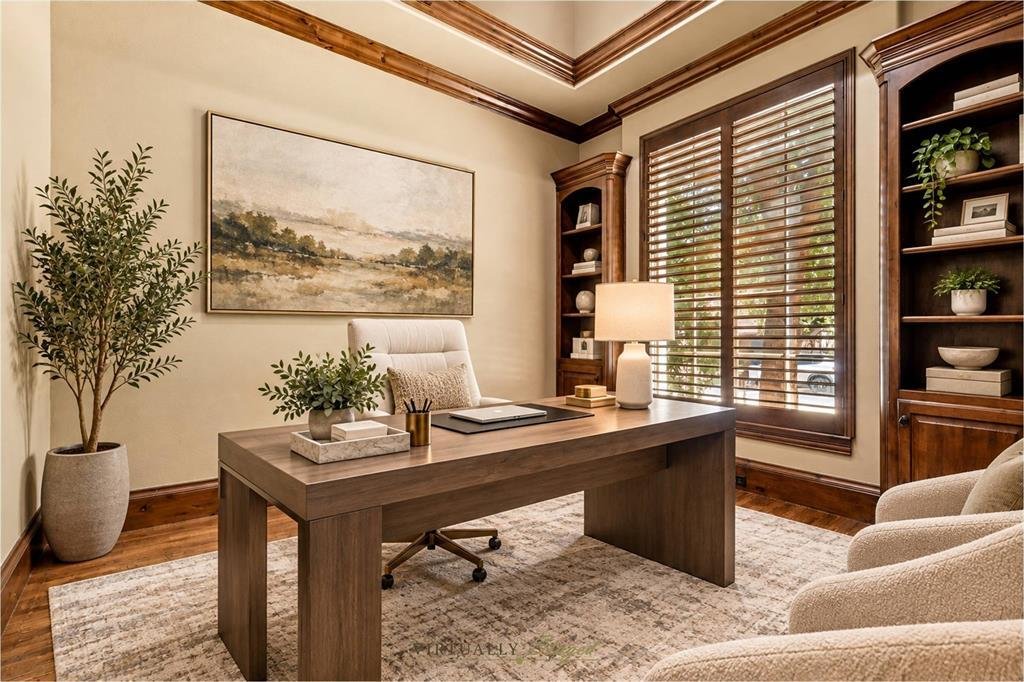
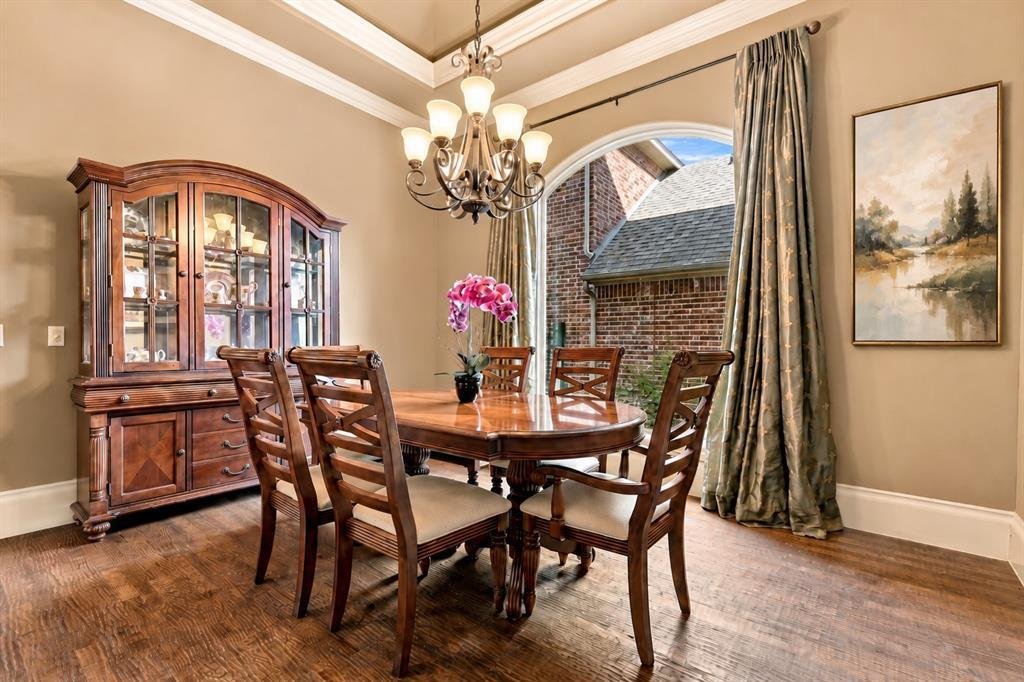
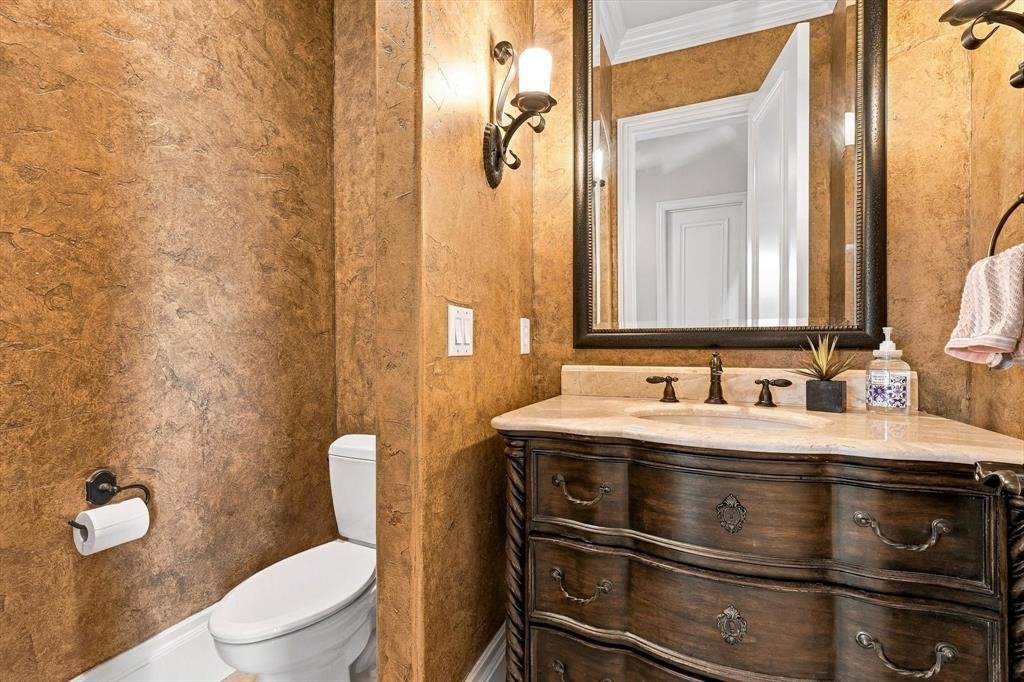
**OPEN SATURDAY 1:00 - 3:00** A Unique Opportunity To Own A Zachary Custom Builders Home In The Gated Creekside At Stonebriar Community, Featuring Distinctive Old World French Architecture And Detailed Finishes Throughout. The Arched Entryway Opens To An Expansive, Open-Concept Floor Plan Designed For Comfortable Living And Entertaining. Architectural Details Include Groin Vaults, Beamed Ceilings, Hardwood Flooring, Decorative Iron Accents And Custom Finishes. The Kitchen Features Custom Cabinetry, An Oversized Island, Commercial-Grade KitchenAid Appliances, Double Ovens, Walk-In Pantry, And An Open Flow Into The Breakfast Area And Family Room. The Family Living Area Has A Stone Fireplace, Large Windows To Make It Light And Bright, A Wine Grotto And French Doors That Open To A Covered Outdoor Veranda, Extending The Living And Entertaining Space. The Primary Suite Is On The First Level And Situated Apart From The Upstairs Secondary Bedrooms, Creating A Private Retreat With An Ensuite Spa Bath That Features A Distinctive Domed Ceiling, Separate Tub And Shower, Dual Vanities, And Large Walk In Closet. A Separate Dining Room And Dedicated Home Office Or Den Complete The Main Level. Upstairs, Two Secondary Bedrooms Each Offer A Private Ensuite Bath, Along With A Spacious Media Room, An Additional Flex Space Suitable For A Gameroom, Living Area Or Exercise Room, And A Dry Bar Area. Additional Features Include Decorative Faux Finishes, Custom Cabinetry, Detailed Millwork And Extra Storage. With Its Thoughtful Floor Plan, Architectural Character And Separate Spaces For Work, Relaxation And Entertaining, This Home Offers A Distinctive Living Experience. Close Proximity To Highways, Dining, Shopping, And Stonebriar Country Club Make It The Perfect Location. Come See It Today.
-
Property type
House
-
Year built
2006
-
Price/sqft
$288
Features
- Garage
- Walk In Closet
- Fireplace
- Garden
- Water View
- Gated Community
- Open Kitchen
- City View
- 2D Floor Plan
Features
Lot
- Gated Community
- City View
- Water View
Indoor
- High Ceiling
- Office
- Fireplace
- Kitchen island
- Gas Stovetop
- Bar
- Open Kitchen
- Stone Countertops
- Walk In Closet
Outdoor
- Garage
- Outdoor Living Space
- Gate
- Garden
Explore the Area
1561 Morris Lane, Frisco, Texas, United States
View on Google Maps
Price per sqft
Low
High
Joined 1 year ago
You have inquired about this property
The agent will contact you soon by
Listed by
51
Listings
2025
Joined
Book home tour with the agent
Choose a date and whether you'd like a virtual or in-person tour with the agent.
Preferred date
Tour type
Last updated
October 29
First listed
October 21
Listing reference
21411431
Listing status
The data relating to real estate for sale on this web site comes in part from the Broker Reciprocity Program of the NTREIS Multiple Listing Service. Real estate listings held by brokerage firms other than this broker are marked with the Broker Reciprocity logo and detailed information about them includes the name of the listing brokers.
Similar Properties Nearby
New Listings in Frisco


Explore More Homes for Sale
Frisco, TX, United States property types
Frisco, TX, United States popular searches
- Properties with Garage in Frisco, TX, United States
- Properties with Pool in Frisco, TX, United States
- Properties with Fitness Center / Gym in Frisco, TX, United States
- Gated Community properties in Frisco, TX, United States
- Properties with Balcony in Frisco, TX, United States
- Renovated properties in Frisco, TX, United States
- Modern properties in Frisco, TX, United States
- New Builds properties in Frisco, TX, United States
- Water View properties in Frisco, TX, United States
- Panoramic / Scenic View properties in Frisco, TX, United States
- Waterfront properties in Frisco, TX, United States
- Lake View properties in Frisco, TX, United States
- Golf View properties in Frisco, TX, United States
- Properties with Elevator in Frisco, TX, United States
- Lakefront properties in Frisco, TX, United States
- Properties with Indoor Pool in Frisco, TX, United States
- City View properties in Frisco, TX, United States
- Equestrian properties in Frisco, TX, United States
- Coastal properties in Frisco, TX, United States
- Duplex properties in Frisco, TX, United States
Related Guides & Stories
Trusted by the World's Leading Brokers
The agents behind the world's most exceptional properties list with JamesEdition.
- Listings from Sotheby's, Christie's, BARNES, and Engel & Völkers
- Every listing reviewed before it goes live
- Connect directly with verified listing agents
By continuing you agree to our Terms and Privacy Policy.
brokerages we
partnered with
partnered with