$754,500
Single Family Residence In Frisco
- 4 Beds
- 3 Baths
- 3,626 Sqft
- 11,021 Sqft lot
- Updated: October 8
- Source: North Texas Real Estate Information Systems (NTREIS) MLS#21386956
About the Property
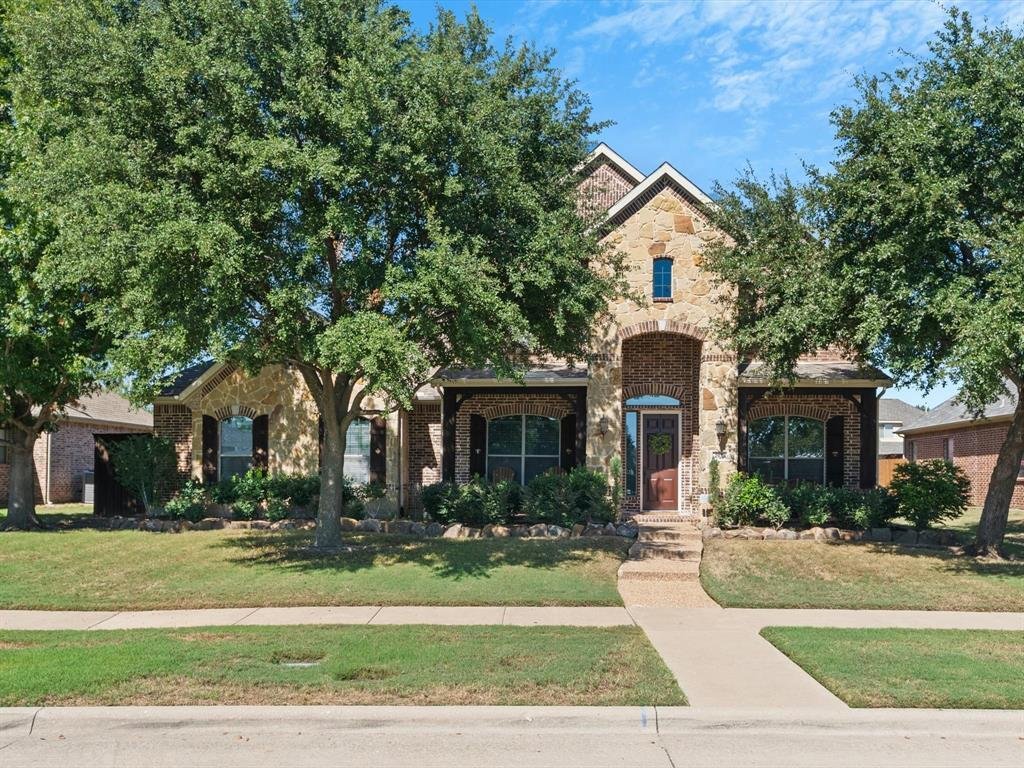
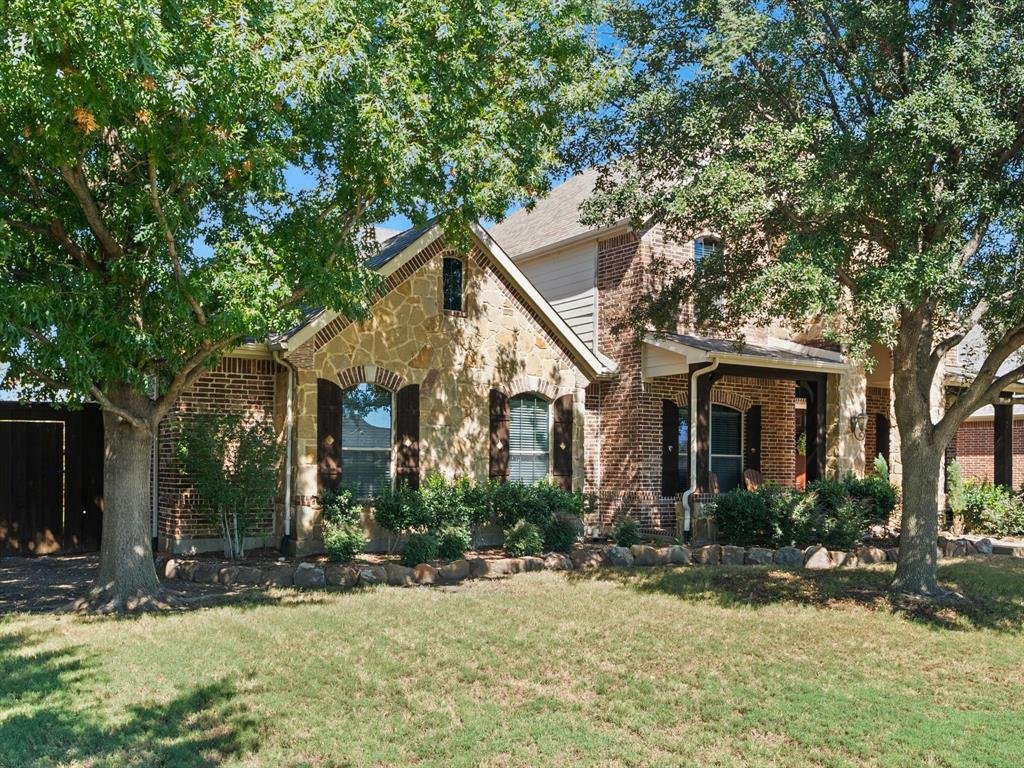
Welcome home to this beautifully maintained 4-bedroom, 3-full-bath home in desirable West Frisco, ideally located directly across from the community pool! A welcoming stone-accented elevation and covered front porch lead into a thoughtfully designed floor plan featuring hand-scraped wood floors, upgraded lighting throughout, and a stunning floor-to-ceiling stone fireplace with hearth and gas logs.
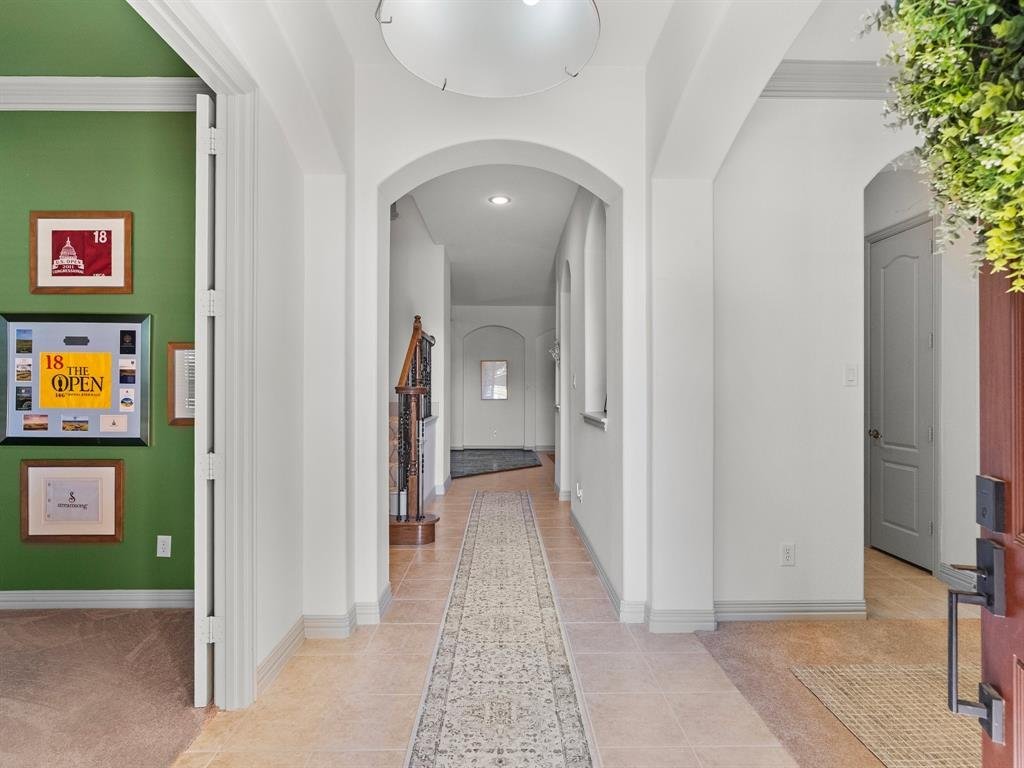
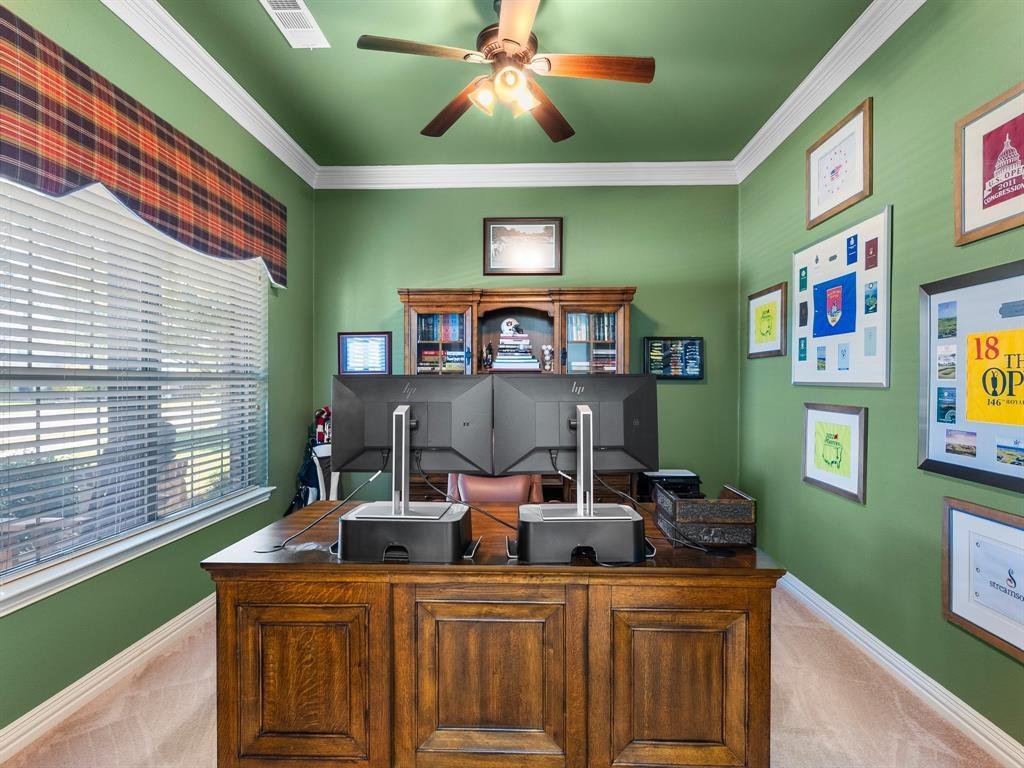
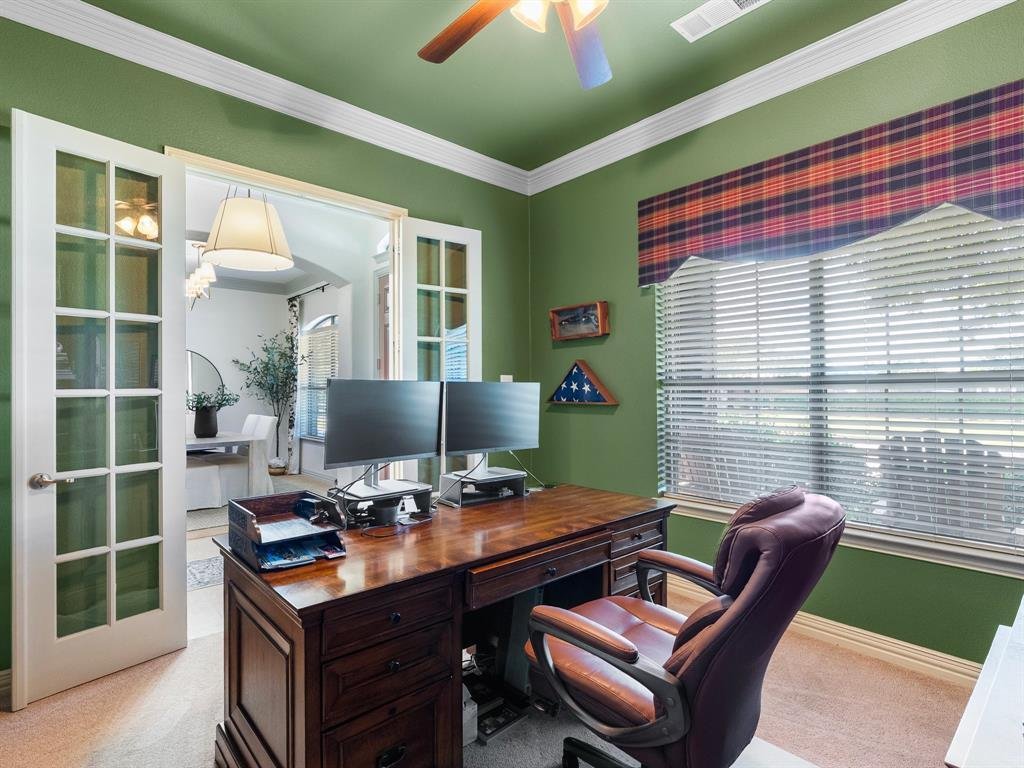
Welcome home to this beautifully maintained 4-bedroom, 3-full-bath home in desirable West Frisco, ideally located directly across from the community pool! A welcoming stone-accented elevation and covered front porch lead into a thoughtfully designed floor plan featuring hand-scraped wood floors, upgraded lighting throughout, and a stunning floor-to-ceiling stone fireplace with hearth and gas logs. The kitchen offers excellent functionality with a convenient butler’s pantry for additional storage and prep space, double oven, and stainless steel applainces. The private primary suite features separate his-and-hers closets with built-in shelving and a spacious ensuite bath with jetted tub. A dedicated home office with elegant crown molding provides the perfect work-from-home space. Upstairs, two separate staircases lead to an expansive second level featuring a large game room, media room equiped with Epson projector and 8’x5’ screen, and a built-in desk or study area—perfect for entertaining, movie nights, play, or homework. Enjoy outdoor living from the large covered back patio with speakers, 8-foot board-on-board privacy fence, and plenty of space to relax or entertain. The 3-car garage includes a 2-car garage plus a separate single-car garage with additional storage closet. Located in Cobb Farm, this home is minutes from PGA Frisco, The Star, Legacy West, downtown Frisco, and an abundance of dining, shopping, and entertainment. Zoned to Frisco ISD with attendance zones for Pink Elementary, Trent Middle School, and Memorial High School. A fantastic West Frisco location with space, flexibility, and thoughtful updates—this one is ready to welcome you home!
-
Property type
House
-
Year built
2008
-
Price/sqft
$208
Features
- Garage
- Walk In Closet
- Pool
- Fireplace
- Cinema
- Playground
- Game Room
- Garden
- Washer Dryer
Features
Indoor
- Office
- Fireplace
- Washer Dryer
- Game Room
- Cinema
- Walk In Closet
Outdoor
- Pool
- Garage
- Playground
- Garden
Explore the Area
4934 Stephanie Street, Frisco, Texas, United States
View on Google Maps
Price per sqft
Low
High
Joined 12 months ago
You have inquired about this property
The agent will contact you soon by
Listed by
29
Listings
2025
Joined
Book home tour with the agent
Choose a date and whether you'd like a virtual or in-person tour with the agent.
Preferred date
Tour type
Last updated
October 8
First listed
October 8
Listing reference
21386956
Listing status
The data relating to real estate for sale on this web site comes in part from the Broker Reciprocity Program of the NTREIS Multiple Listing Service. Real estate listings held by brokerage firms other than this broker are marked with the Broker Reciprocity logo and detailed information about them includes the name of the listing brokers.
Similar Properties Nearby
New Listings in Frisco



Explore More Homes for Sale
Frisco, TX, United States property types
Frisco, TX, United States popular searches
- Properties with Garage in Frisco, TX, United States
- Properties with Pool in Frisco, TX, United States
- Properties with Fitness Center / Gym in Frisco, TX, United States
- Gated Community properties in Frisco, TX, United States
- Properties with Balcony in Frisco, TX, United States
- Renovated properties in Frisco, TX, United States
- Modern properties in Frisco, TX, United States
- Water View properties in Frisco, TX, United States
- New Builds properties in Frisco, TX, United States
- Panoramic / Scenic View properties in Frisco, TX, United States
- Waterfront properties in Frisco, TX, United States
- Lake View properties in Frisco, TX, United States
- Golf View properties in Frisco, TX, United States
- Properties with Elevator in Frisco, TX, United States
- Lakefront properties in Frisco, TX, United States
- Properties with Indoor Pool in Frisco, TX, United States
- City View properties in Frisco, TX, United States
- Equestrian properties in Frisco, TX, United States
- Duplex properties in Frisco, TX, United States
Related Guides & Stories
Trusted by the World's Leading Brokers
The agents behind the world's most exceptional properties list with JamesEdition.
- Listings from Sotheby's, Christie's, BARNES, and Engel & Völkers
- Every listing reviewed before it goes live
- Connect directly with verified listing agents
By continuing you agree to our Terms and Privacy Policy.
brokerages we
partnered with
partnered with