$1,499,000
Single Family Residence In Frisco
- 5 Beds
- 6 Baths
- 4,987 Sqft
- 8,843 Sqft lot
- Updated: Today
- Source: North Texas Real Estate Information Systems (NTREIS) MLS#21405394
About the Property
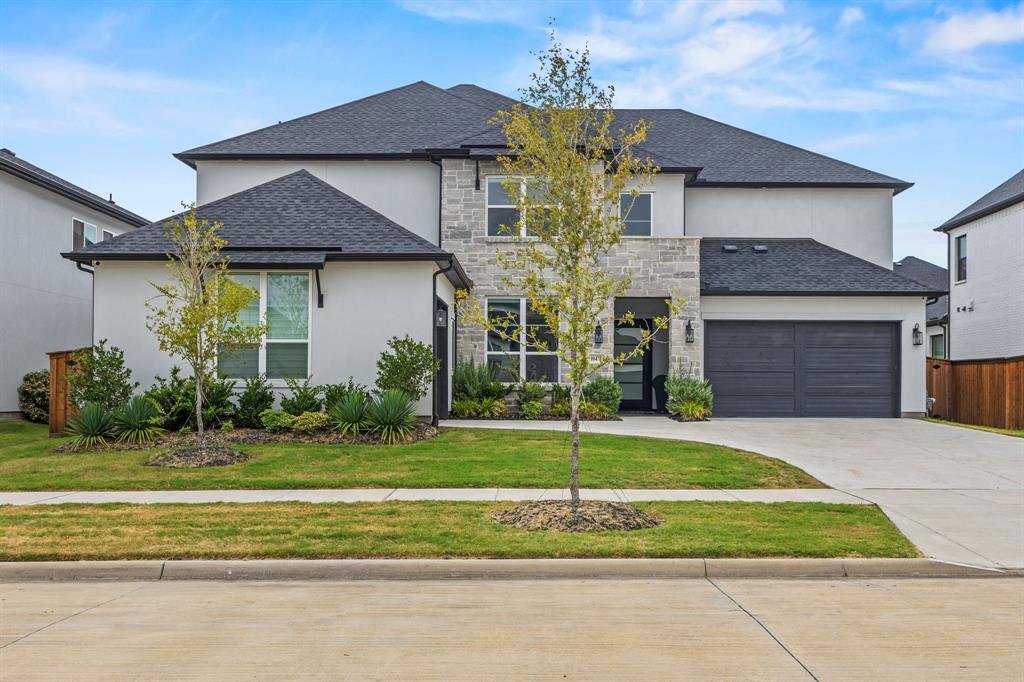
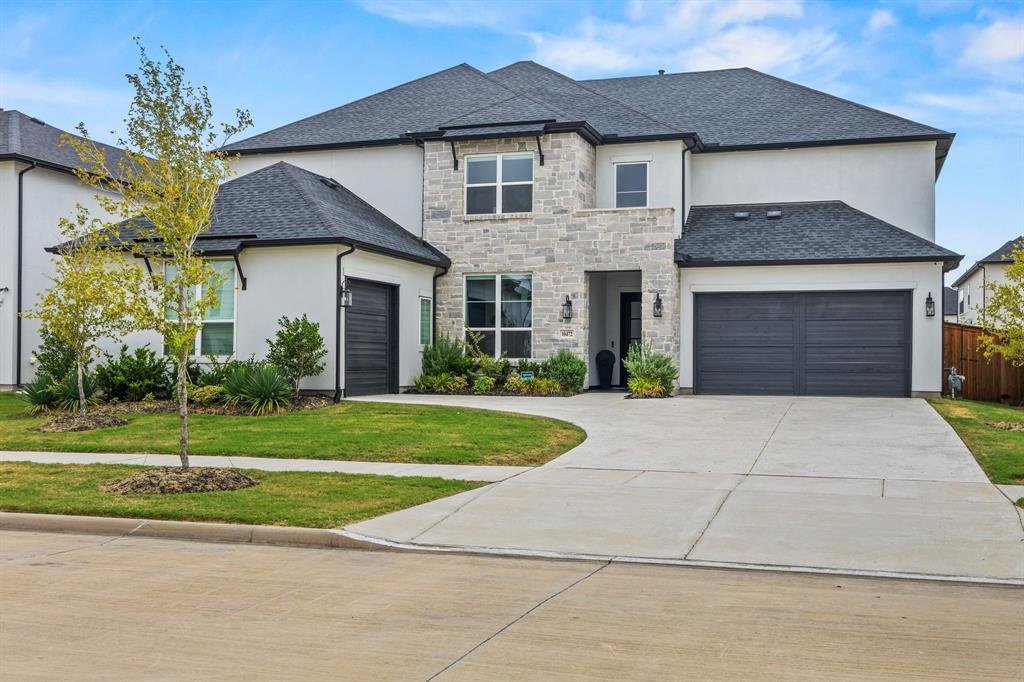
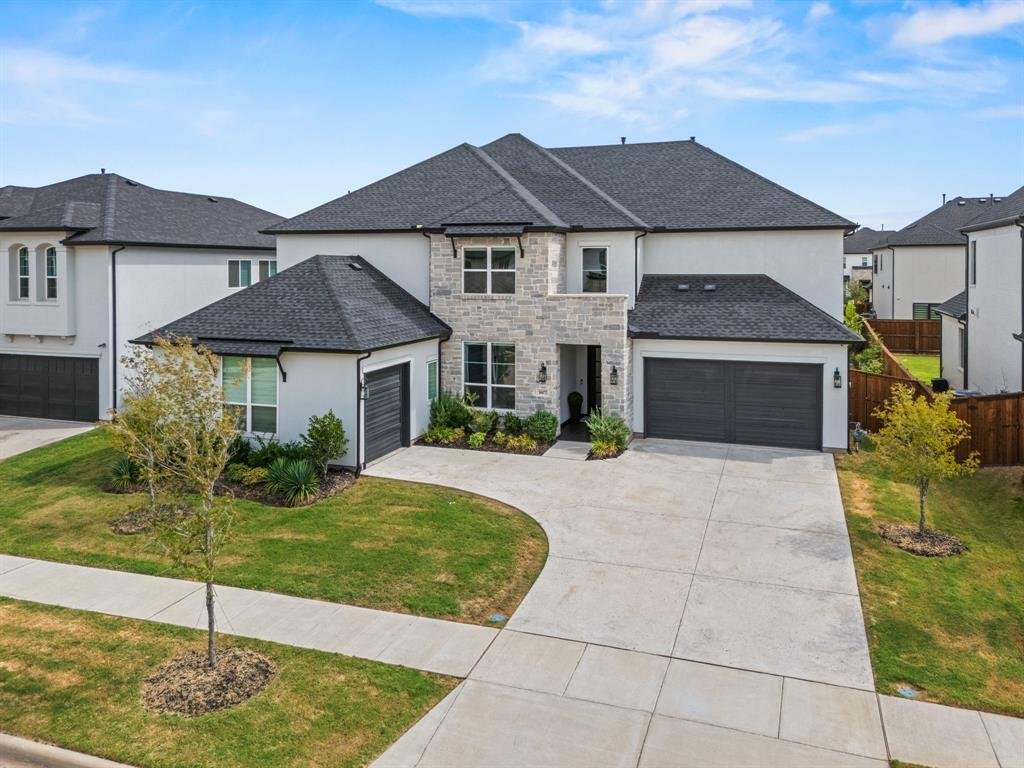
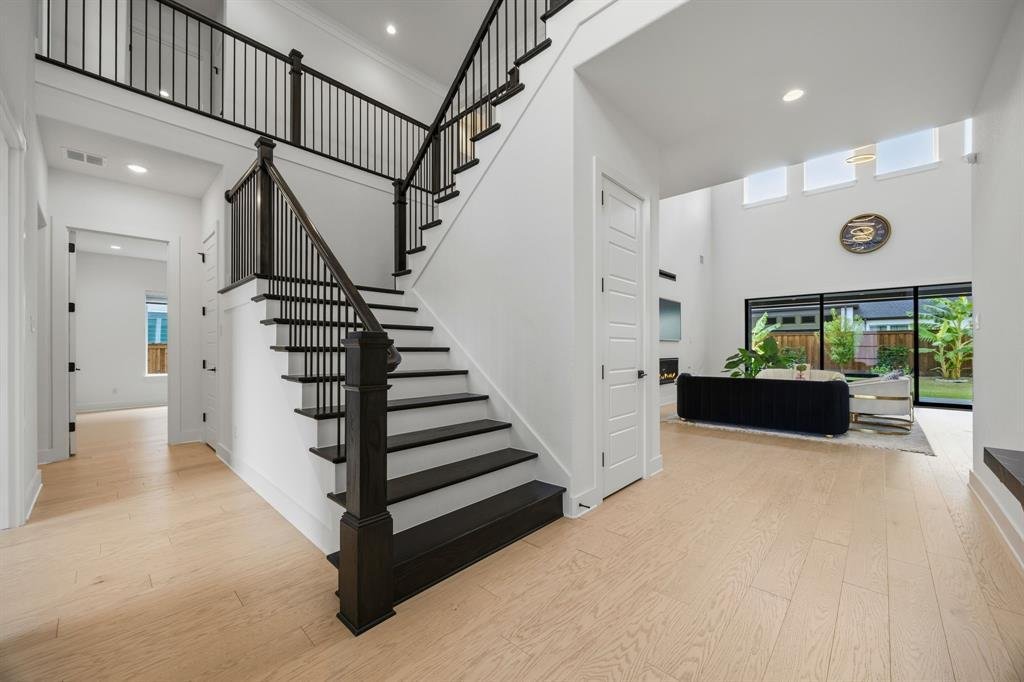
Soaring ceilings, a statement waterfall island and over $200,000 in builder upgrades set the stage for this barely lived-in Toll Brothers home in Lexington, within highly sought-after Frisco ISD. Offered below the owners’ original purchase price, this is an exceptional opportunity to enjoy thoughtfully selected finishes and nearly new construction. Beyond the iron entry door, wide-plank oak floors
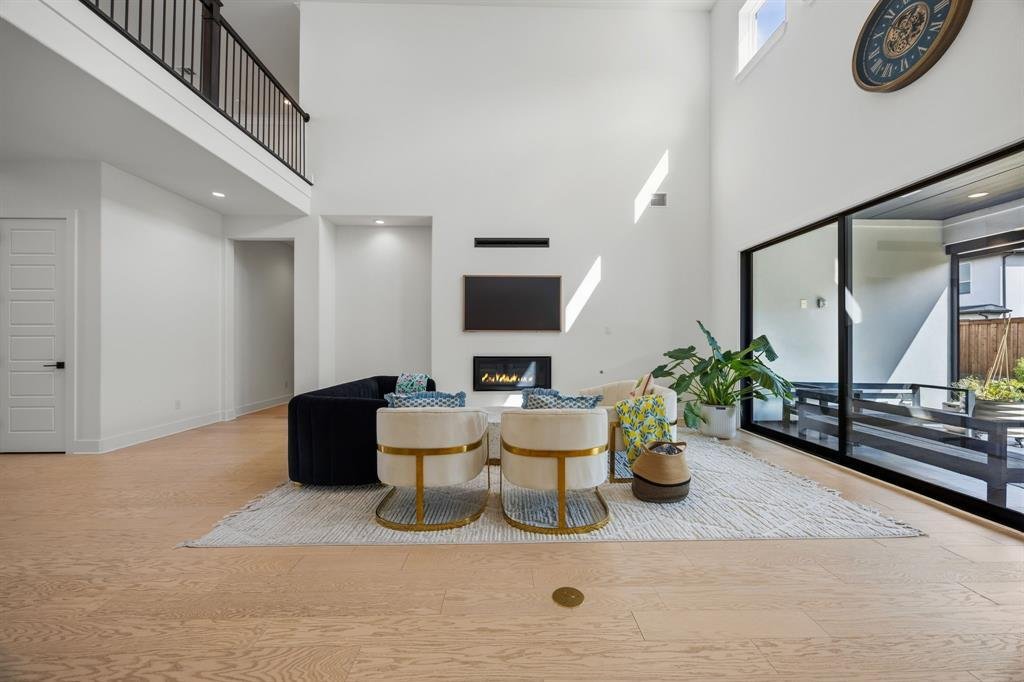
Soaring ceilings, a statement waterfall island and over $200,000 in builder upgrades set the stage for this barely lived-in Toll Brothers home in Lexington, within highly sought-after Frisco ISD. Offered below the owners’ original purchase price, this is an exceptional opportunity to enjoy thoughtfully selected finishes and nearly new construction. Beyond the iron entry door, wide-plank oak floors and abundant natural light lead into a spectacular two-story great room. A sleek linear fireplace anchors the space, while a 15-foot multi-slide glass door opens to the covered patio for effortless indoor-outdoor entertaining. The kitchen commands attention with a Cristallo Gold quartzite waterfall island, upgraded quartz countertops, a ceiling-height marble chevron backsplash and contrasting cabinetry accented by elegant pendant lighting. A Wolf gas rangetop, JennAir double ovens and soft-close cabinetry bring substance to the style. The downstairs primary suite offers a quiet retreat with a tray ceiling, oak flooring and a generous walk-in closet. Its striking bath pairs rich black tile and brushed brass fixtures with a freestanding soaking tub, dual vessel sinks and an oversized glass-enclosed shower with rainhead. A downstairs guest suite and dedicated office add everyday convenience, while a separate flex room can become a sixth bedroom, second media room, gym or additional lounge. Upstairs, a spacious loft, dedicated media room and built-in workspace create distinct spaces to gather, unwind and get things done. Oak flooring throughout the common areas, upgraded tile and carpet, an oak staircase and extensive lighting and electrical enhancements carry the attention to detail throughout. A well-appointed laundry room, three-car garage and fenced backyard complete the home. From the dramatic architecture to the carefully chosen finishes, this home delivers the luxury of a highly personalized build without starting from scratch.
-
Property type
House
-
Year built
2024
-
Price/sqft
$300
Features
- Garage
- Walk In Closet
- Fireplace
- Open Kitchen
- Terrace
- New Builds
- Laundry Room
- Washer Dryer
- Gas Stovetop
Features
Lot
- New Builds
Indoor
- High Ceiling
- Office
- Fireplace
- Kitchen island
- Gas Stovetop
- Washer Dryer
- Laundry Room
- Open Kitchen
- Walk In Closet
Outdoor
- Terrace
- Garage
Explore the Area
10472 Milkweed Court, Frisco, Texas, United States
View on Google Maps
Price per sqft
Low
High
Joined 11 months ago
You have inquired about this property
The agent will contact you soon by
Listed by
8
Listings
2025
Joined
Book home tour with the agent
Choose a date and whether you'd like a virtual or in-person tour with the agent.
Preferred date
Tour type
Last updated
Today
First listed
October 7
Listing reference
21405394
Listing status
The data relating to real estate for sale on this web site comes in part from the Broker Reciprocity Program of the NTREIS Multiple Listing Service. Real estate listings held by brokerage firms other than this broker are marked with the Broker Reciprocity logo and detailed information about them includes the name of the listing brokers.
Similar Properties Nearby
New Listings in Frisco



Explore More Homes for Sale
Frisco, TX, United States property types
Frisco, TX, United States popular searches
- Properties with Garage in Frisco, TX, United States
- Properties with Pool in Frisco, TX, United States
- Properties with Fitness Center / Gym in Frisco, TX, United States
- Gated Community properties in Frisco, TX, United States
- Properties with Balcony in Frisco, TX, United States
- Modern properties in Frisco, TX, United States
- Renovated properties in Frisco, TX, United States
- Water View properties in Frisco, TX, United States
- New Builds properties in Frisco, TX, United States
- Panoramic / Scenic View properties in Frisco, TX, United States
- Waterfront properties in Frisco, TX, United States
- Lake View properties in Frisco, TX, United States
- Properties with Elevator in Frisco, TX, United States
- Golf View properties in Frisco, TX, United States
- Properties with Indoor Pool in Frisco, TX, United States
- Lakefront properties in Frisco, TX, United States
- City View properties in Frisco, TX, United States
- Equestrian properties in Frisco, TX, United States
- Duplex properties in Frisco, TX, United States
- Properties with Vineyard / Winery in Frisco, TX, United States
Related Guides & Stories
Trusted by the World's Leading Brokers
The agents behind the world's most exceptional properties list with JamesEdition.
- Listings from Sotheby's, Christie's, BARNES, and Engel & Völkers
- Every listing reviewed before it goes live
- Connect directly with verified listing agents
By continuing you agree to our Terms and Privacy Policy.
brokerages we
partnered with
partnered with