$575,000
Single Family Residence In Frisco
- 3 Beds
- 3 Baths
- 2,606 Sqft
- 8,625 Sqft lot
- Updated: September 3
- Source: North Texas Real Estate Information Systems (NTREIS) MLS#21376979
About the Property
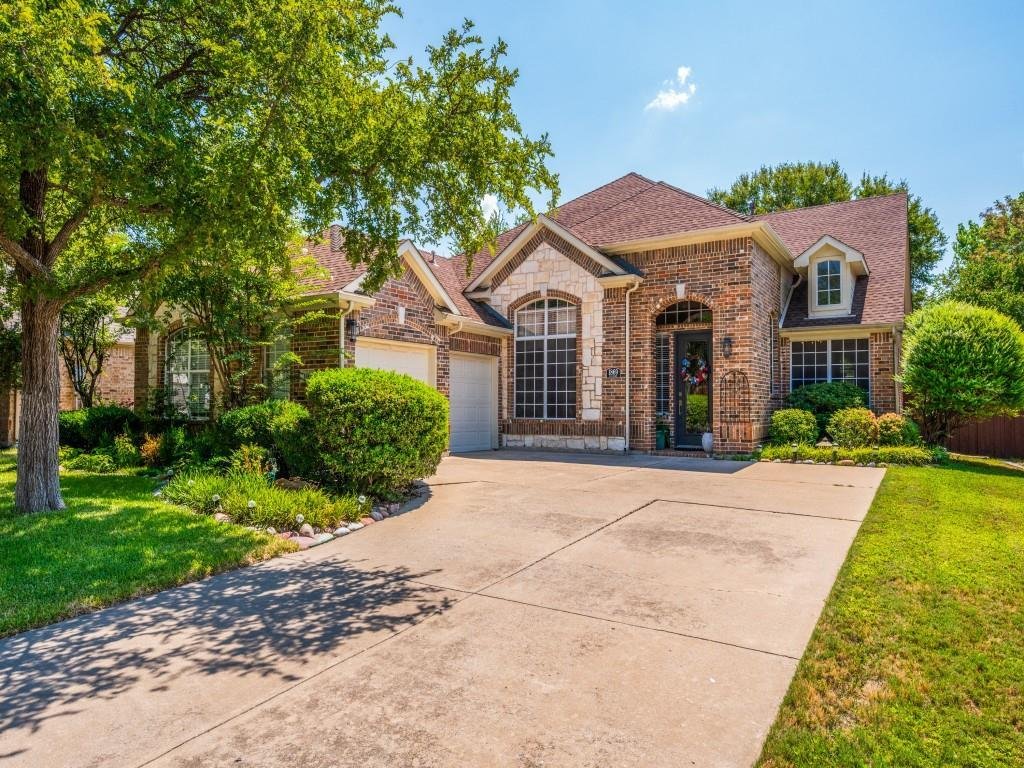
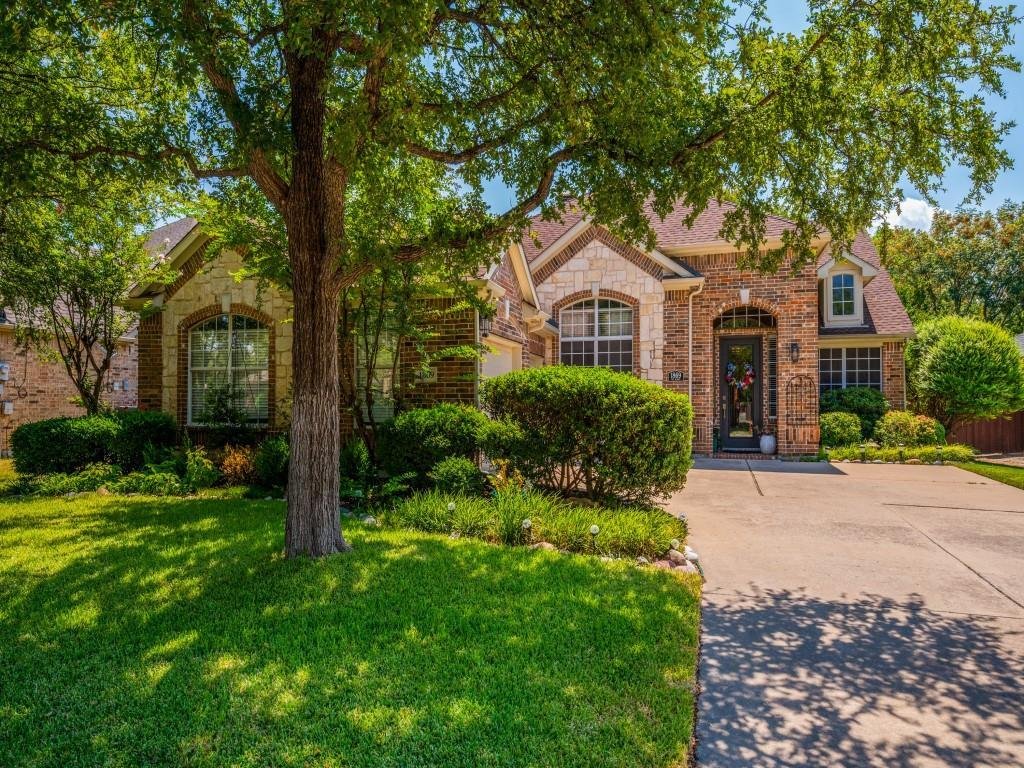
Nestled in sought-after Trails community in West Frisco & zoned to Wakeland High School, this stunning home offers exceptional curb appeal with stone accent landscaping, mature trees & full sprinkler system keeping the grounds lush year-round. Brick front porch & custom front door welcome you inside, solar screens help keep energy costs down. The 2-car swing garage adds convenience &am
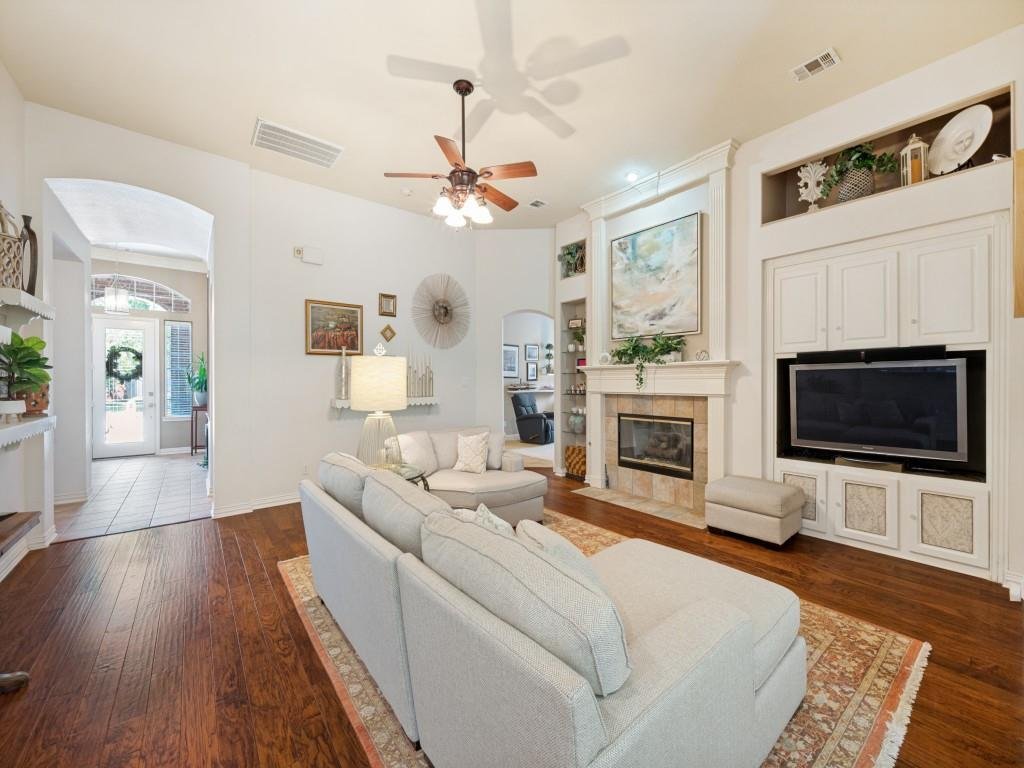
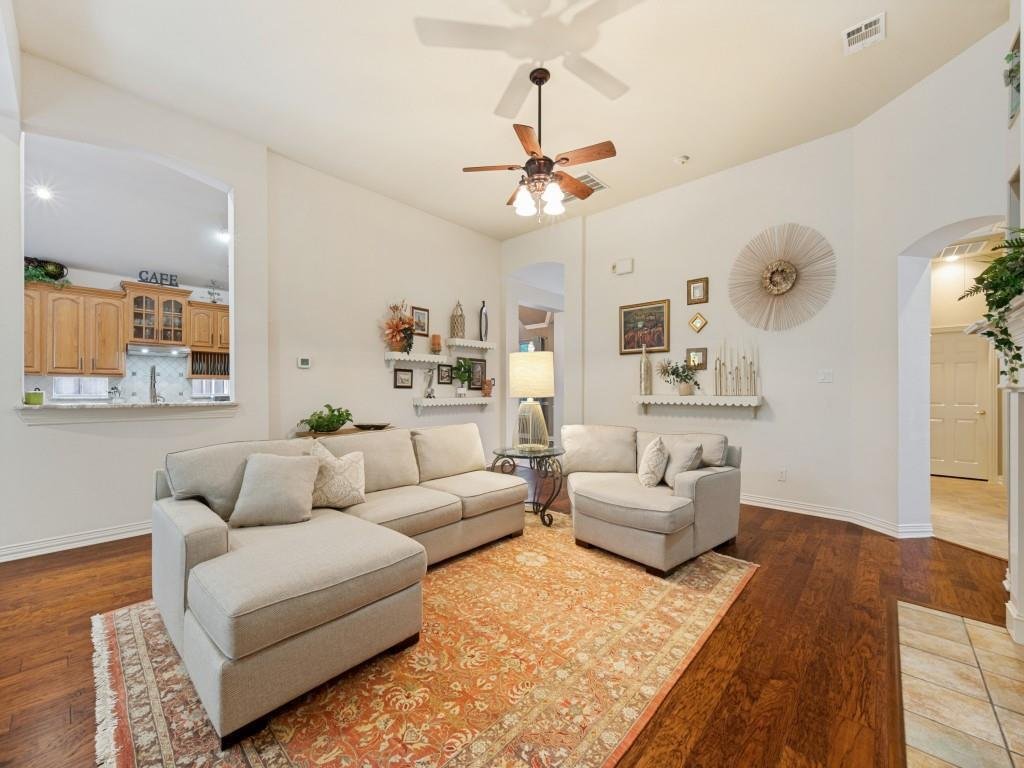
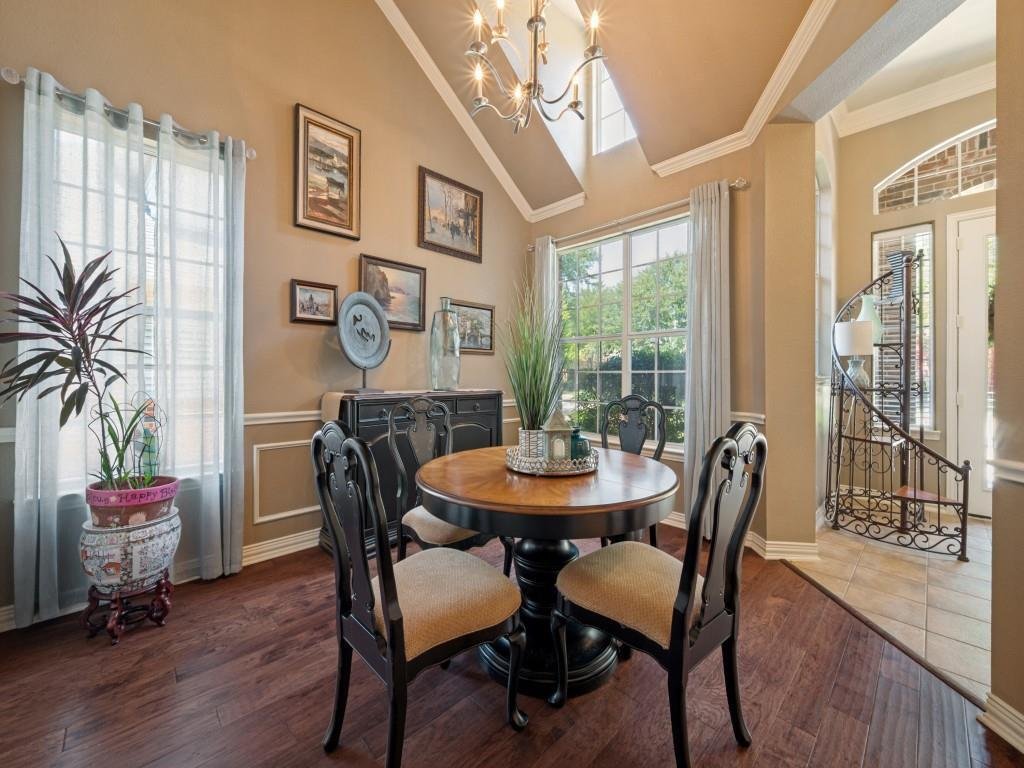
Nestled in sought-after Trails community in West Frisco & zoned to Wakeland High School, this stunning home offers exceptional curb appeal with stone accent landscaping, mature trees & full sprinkler system keeping the grounds lush year-round. Brick front porch & custom front door welcome you inside, solar screens help keep energy costs down. The 2-car swing garage adds convenience & curb appeal. Inside find a versatile study featuring glass French doors, high ceilings & crown molding, perfect for home office or quiet retreat. Formal dining room impresses with a custom dormer, wood floors, crown molding & high ceilings, plus a butler’s pantry with granite counters & glass-front cabinets connecting seamlessly to the kitchen. A convenient half bath with pedestal sink rounds out this area. The heart of the home is the spacious family room, boasting high ceilings, wood floors & fireplace with custom double mantle, gas logs & built-in cabinets. The chef’s kitchen is equally impressive, showcasing a large island, level 4 granite counters, custom cabinetry, stainless-steel oven, smooth cooktop, built-in microwave. The adjoining breakfast area is filled with natural light & greenbelt views, plus a built-in granite counter desk for added functionality. The primary suite is entered through wood French doors featuring corner windows overlooking the greenbelt, high ceilings & crown molding. French doors lead to the ensuite primary bath, complete with plant ledges, separate vanities, garden tub, frameless shower & large walk-in closet. A game room offers additional living space, along with two more bedrooms & guest bath. Separate utility offers a sink & built-in cabinets. Storage abounds with coat closet, linen closet & large walk-in pantry. Escape to the private backyard oasis backing to a heavily treed greenbelt. Enjoy the shade, privacy & relax under the arbor-covered patio. Additional highlights include gutters, gas water heater & gas heating for efficient comfort year-round
-
Property type
House
-
Year built
2000
-
Price/sqft
$220
Features
- Garage
- Walk In Closet
- Pool
- Fireplace
- Waterfront
- Tennis Court
- Fitness Center / Gym
- Playground
- Garden
Features
Lot
- Waterfront
- Privacy
Indoor
- High Ceiling
- Office
- Fireplace
- Kitchen island
- Washer Dryer
- Stone Countertops
- Walk In Closet
- Fitness Center / Gym
Outdoor
- Parking
- Pool
- Garage
- Playground
- Tennis Court
- Garden
Explore the Area
1869 Rio Blanco Drive, Frisco, Texas, United States
View on Google Maps
Price per sqft
Low
High
Joined 12 months ago
You have inquired about this property
The agent will contact you soon by
Listed by
53
Listings
2025
Joined
Book home tour with the agent
Choose a date and whether you'd like a virtual or in-person tour with the agent.
Preferred date
Tour type
Last updated
September 3
First listed
September 3
Listing reference
21376979
Listing status
The data relating to real estate for sale on this web site comes in part from the Broker Reciprocity Program of the NTREIS Multiple Listing Service. Real estate listings held by brokerage firms other than this broker are marked with the Broker Reciprocity logo and detailed information about them includes the name of the listing brokers.
Similar Properties Nearby
New Listings in Frisco


Explore More Homes for Sale
Frisco, TX, United States property types
Frisco, TX, United States popular searches
- Properties with Garage in Frisco, TX, United States
- Properties with Pool in Frisco, TX, United States
- Properties with Fitness Center / Gym in Frisco, TX, United States
- Gated Community properties in Frisco, TX, United States
- Properties with Balcony in Frisco, TX, United States
- Renovated properties in Frisco, TX, United States
- Modern properties in Frisco, TX, United States
- Water View properties in Frisco, TX, United States
- New Builds properties in Frisco, TX, United States
- Panoramic / Scenic View properties in Frisco, TX, United States
- Waterfront properties in Frisco, TX, United States
- Lake View properties in Frisco, TX, United States
- Golf View properties in Frisco, TX, United States
- Properties with Elevator in Frisco, TX, United States
- Lakefront properties in Frisco, TX, United States
- Properties with Indoor Pool in Frisco, TX, United States
- City View properties in Frisco, TX, United States
- Equestrian properties in Frisco, TX, United States
- Duplex properties in Frisco, TX, United States
Related Guides & Stories
Trusted by the World's Leading Brokers
The agents behind the world's most exceptional properties list with JamesEdition.
- Listings from Sotheby's, Christie's, BARNES, and Engel & Völkers
- Every listing reviewed before it goes live
- Connect directly with verified listing agents
By continuing you agree to our Terms and Privacy Policy.
brokerages we
partnered with
partnered with