$1,950,000
Single Family Residence In Frisco
- 5 Beds
- 5 Baths
- 5,322 Sqft
- 11,718 Sqft lot
- Updated: Today
- Source: North Texas Real Estate Information Systems (NTREIS) MLS#21361304
About the Property
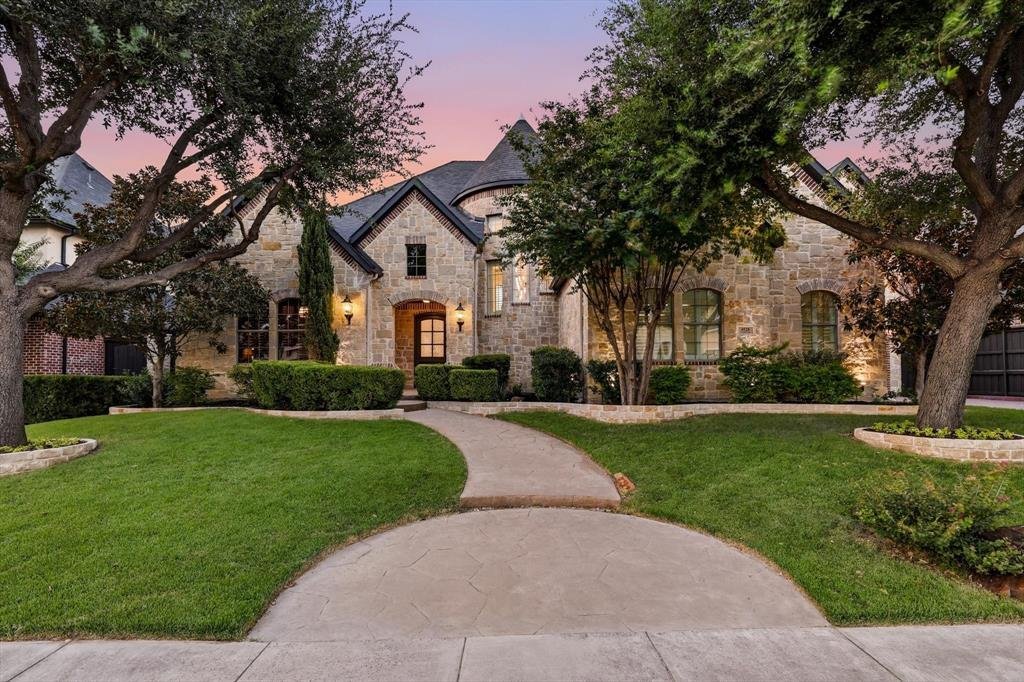
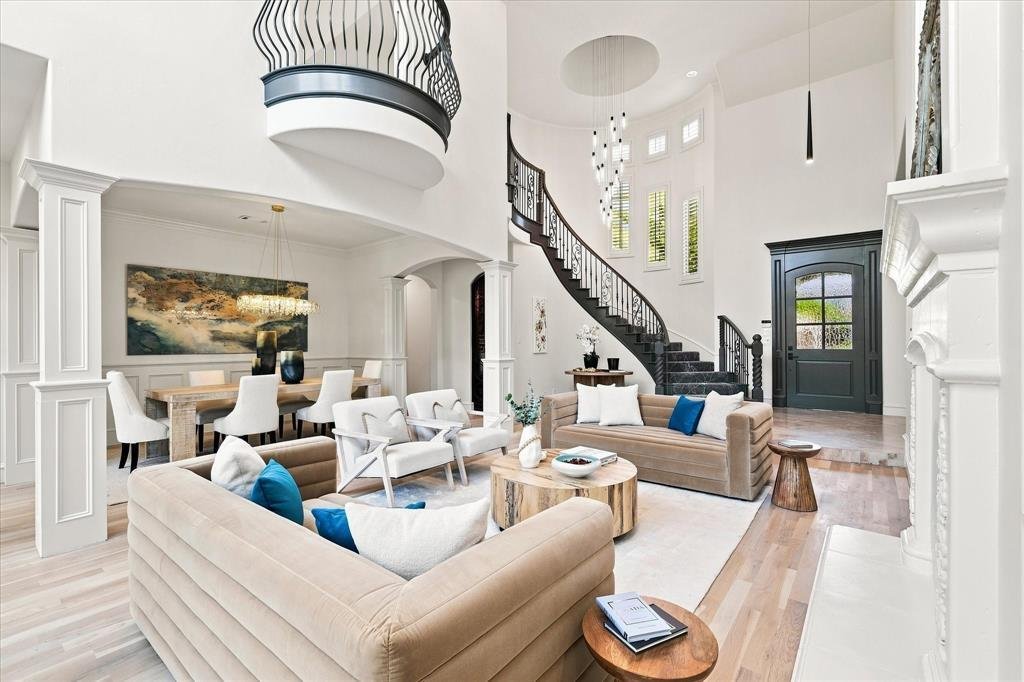
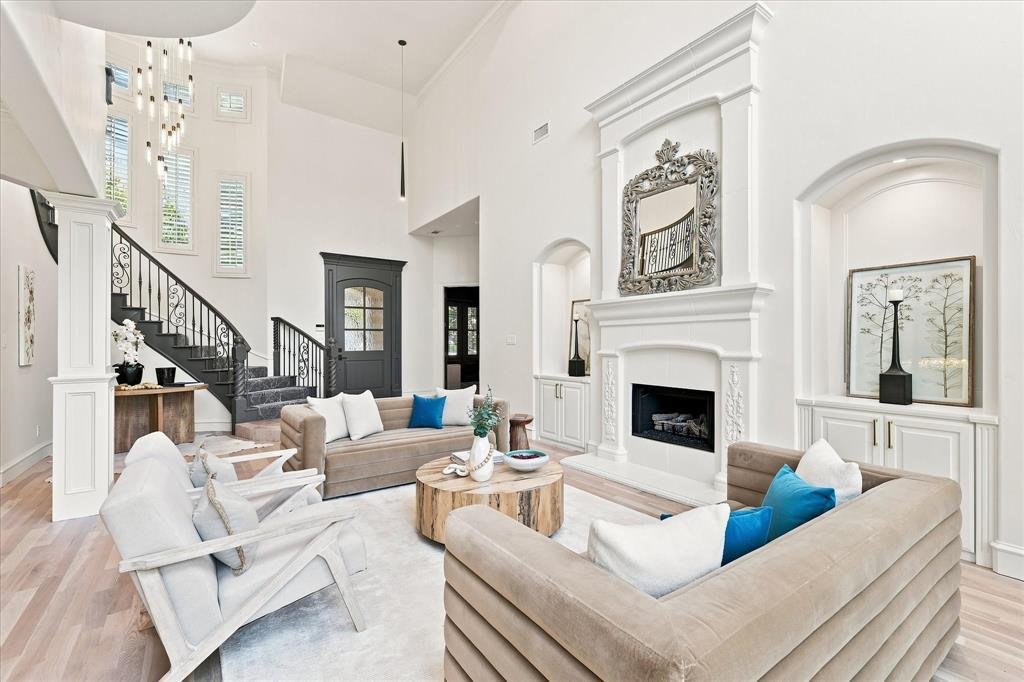
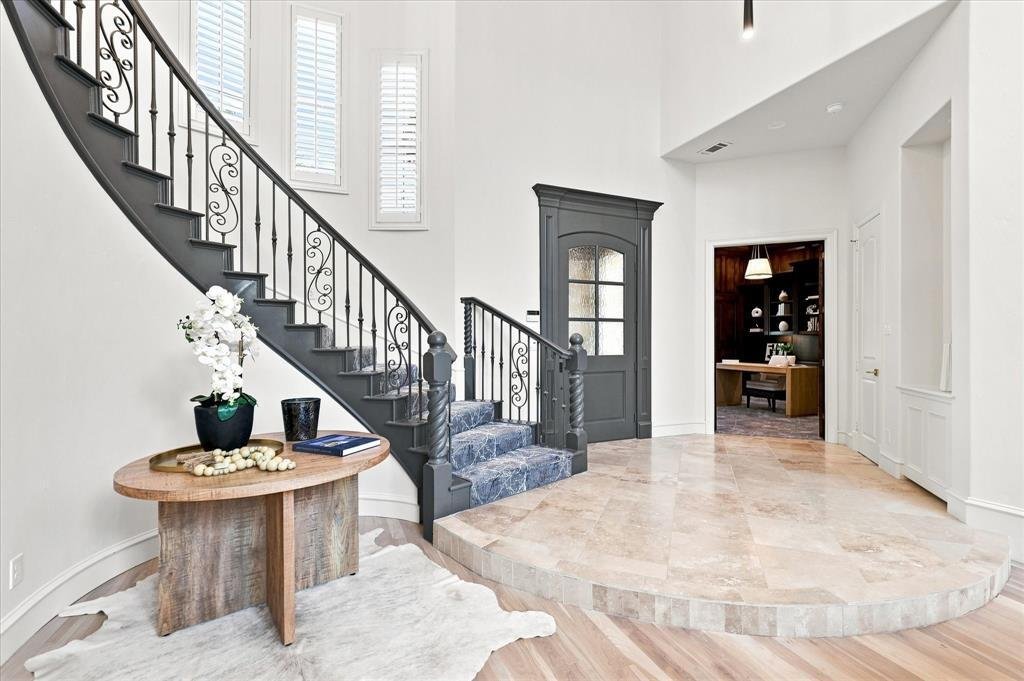
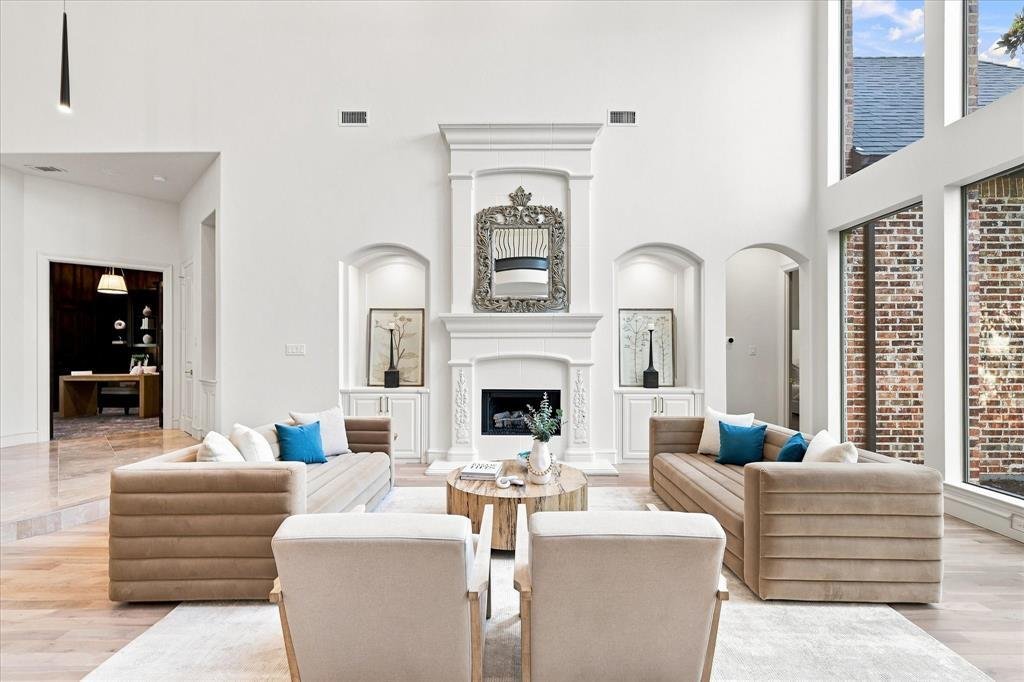
Impressive Stonebriar Country Club Estates residence, completely updated with exceptional attention to detail, offering the discerning buyer a beautifully remodeled home in one of the area’s most desirable, private, and secure communities. No expense was spared in creating this sophisticated retreat, where you are greeted by new solid white oak flooring throughout the first-floor living and dining
Impressive Stonebriar Country Club Estates residence, completely updated with exceptional attention to detail, offering the discerning buyer a beautifully remodeled home in one of the area’s most desirable, private, and secure communities. No expense was spared in creating this sophisticated retreat, where you are greeted by new solid white oak flooring throughout the first-floor living and dining areas, complemented by designer LED chandeliers, pendant lighting, and ceiling fans. The great room, kitchen, breakfast nook, and laundry room feature elegant large-format porcelain tile, designer carpeting enhances the spiral staircase, executive office, and oversized downstairs primary suite. The beautifully updated kitchen is a true centerpiece, featuring Taj Mahal quartz countertops, designer hardware, freshly painted cabinetry and trim, and a spacious island. A premium KitchenAid appliance package includes double ovens, a built-in refrigerator, gas cooktop, and dishwasher. The great room features a stone fireplace, custom built-ins, and a dramatic high circular ceiling accented by wood slats and substantial beams. An oversized primary suite provides a peaceful retreat with a fireplace and sitting area overlooking the backyard. The renovated primary bath features separate vanities with marble countertops, custom cabinetry, a freestanding soaking tub, and a frameless glass shower enclosure. Upstairs, three additional secondary bedrooms, a media room with a wet bar, and an expansive living area. The secondary bathrooms have also been thoughtfully updated with new countertops, porcelain lavatories, sinks, and faucets. The entire downstairs offers exceptional views of the beautifully landscaped outdoors. The exterior has also received extensive updates, exterior paint, updated exterior lighting, a newly stained fence, and a three-car garage with an epoxy floor installed all in 2026. This exceptional Stonebriar residence offers a rare combination that is truly a must see.
-
Property type
House
-
Year built
2005
-
Price/sqft
$366
Features
- Garage
- Walk In Closet
- Fireplace
- Gated Community
- Renovated
- Laundry Room
- Privacy
- Gas Stovetop
- Bar
Features
Lot
- Gated Community
- Privacy
- Renovated
Indoor
- High Ceiling
- Office
- Fireplace
- Kitchen island
- Gas Stovetop
- Bar
- Laundry Room
- Walk In Closet
Outdoor
- Garage
Explore the Area
4528 Warwick Lane, Frisco, Texas, United States
View on Google Maps
Price per sqft
Low
High
Joined 10 months ago
You have inquired about this property
The agent will contact you soon by
Listed by
10
Listings
2025
Joined
Book home tour with the agent
Choose a date and whether you'd like a virtual or in-person tour with the agent.
Preferred date
Tour type
Last updated
Today
First listed
Aug 28
Listing reference
21361304
Listing status
The data relating to real estate for sale on this web site comes in part from the Broker Reciprocity Program of the NTREIS Multiple Listing Service. Real estate listings held by brokerage firms other than this broker are marked with the Broker Reciprocity logo and detailed information about them includes the name of the listing brokers.
Similar Properties Nearby
New Listings in Frisco



Explore More Homes for Sale
Frisco, TX, United States property types
Frisco, TX, United States popular searches
- Properties with Garage in Frisco, TX, United States
- Properties with Pool in Frisco, TX, United States
- Properties with Fitness Center / Gym in Frisco, TX, United States
- Gated Community properties in Frisco, TX, United States
- Properties with Balcony in Frisco, TX, United States
- Modern properties in Frisco, TX, United States
- Renovated properties in Frisco, TX, United States
- New Builds properties in Frisco, TX, United States
- Water View properties in Frisco, TX, United States
- Waterfront properties in Frisco, TX, United States
- Panoramic / Scenic View properties in Frisco, TX, United States
- Lakefront properties in Frisco, TX, United States
- Lake View properties in Frisco, TX, United States
- Golf View properties in Frisco, TX, United States
- Properties with Elevator in Frisco, TX, United States
- Properties with Indoor Pool in Frisco, TX, United States
- Equestrian properties in Frisco, TX, United States
- Duplex properties in Frisco, TX, United States
- City View properties in Frisco, TX, United States
Related Guides & Stories
Trusted by the World's Leading Brokers
The agents behind the world's most exceptional properties list with JamesEdition.
- Listings from Sotheby's, Christie's, BARNES, and Engel & Völkers
- Every listing reviewed before it goes live
- Connect directly with verified listing agents
By continuing you agree to our Terms and Privacy Policy.
brokerages we
partnered with
partnered with