$1,225,000
Single Family Residence In Frisco
- 5 Beds
- 6 Baths
- 4,702 Sqft
- 12,067 Sqft lot
- Updated: Today
- Source: North Texas Real Estate Information Systems (NTREIS) MLS#21355634
About the Property
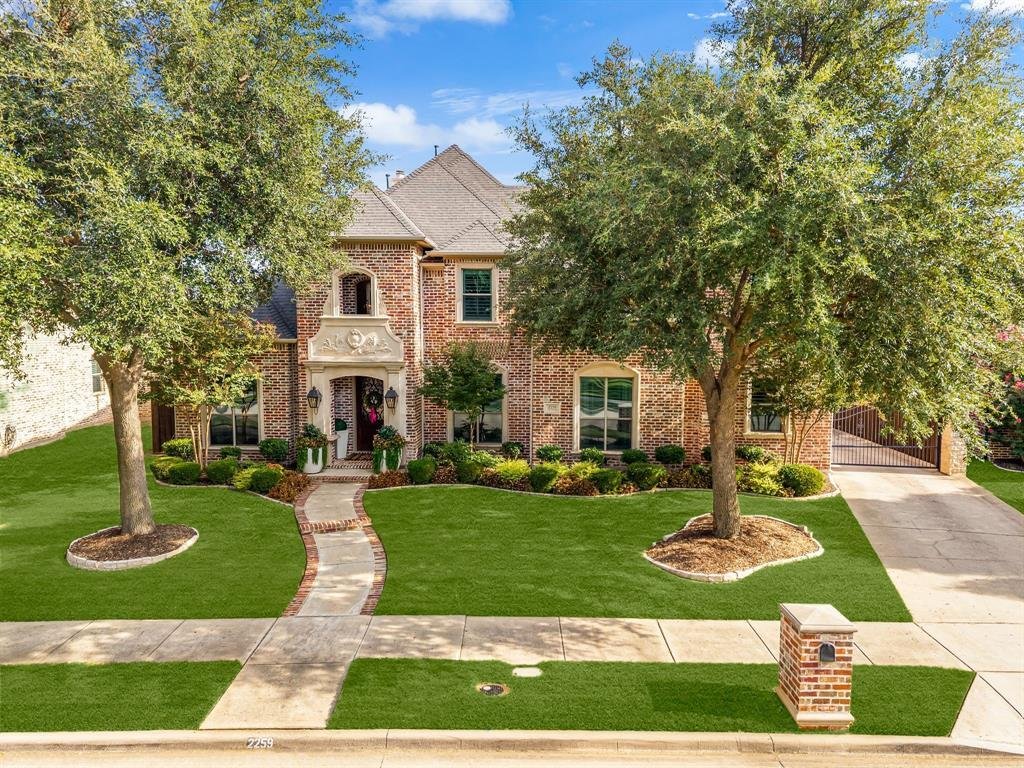
Situated in desirable Christie Ranch, this exceptional Jeff Pfeiffer Custom Home blends timeless architecture, luxury finishes, and resort-style living. A gated motor court, mature landscaping, and stately brick exterior create an impressive arrival. Inside, hardwood floors, elegant millwork, soaring ceilings, and abundant natural light enhance a thoughtfully designed floor plan with 5 bedrooms, 5
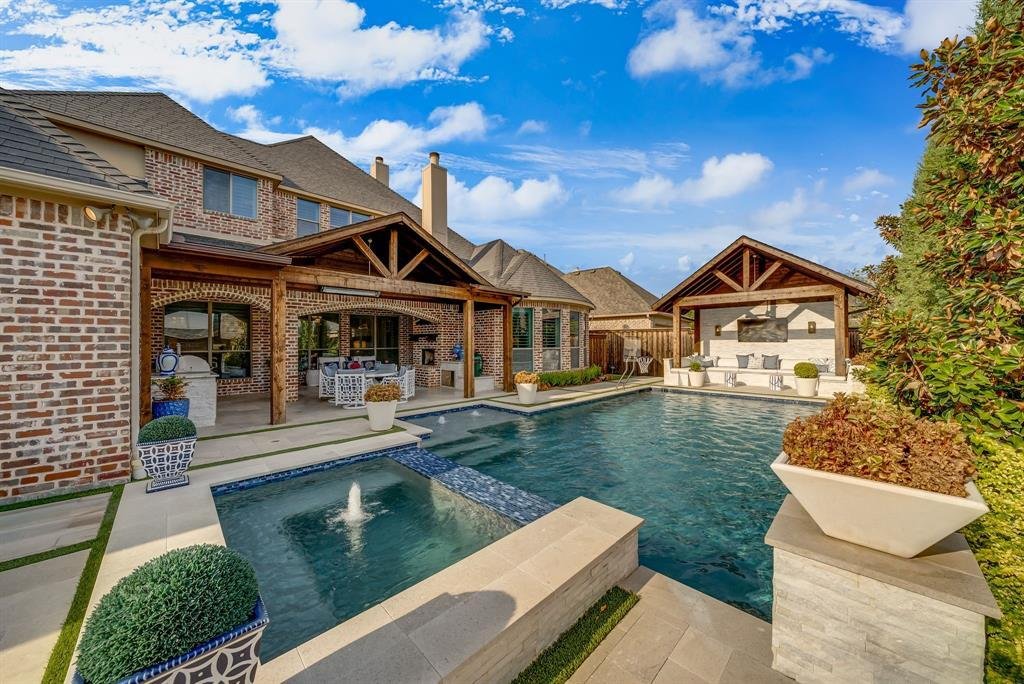
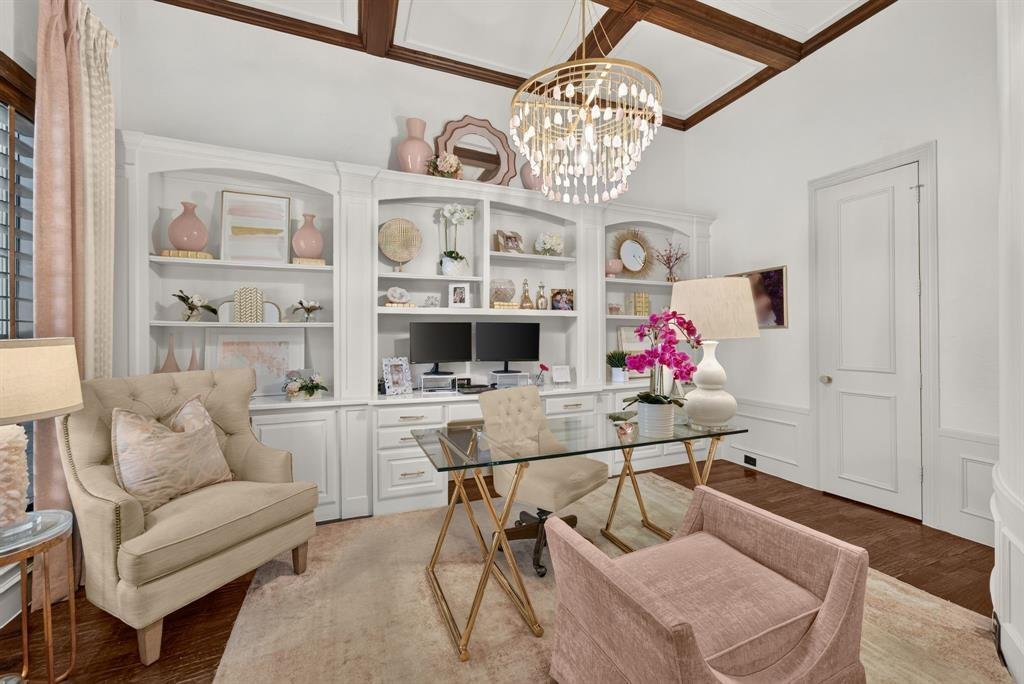
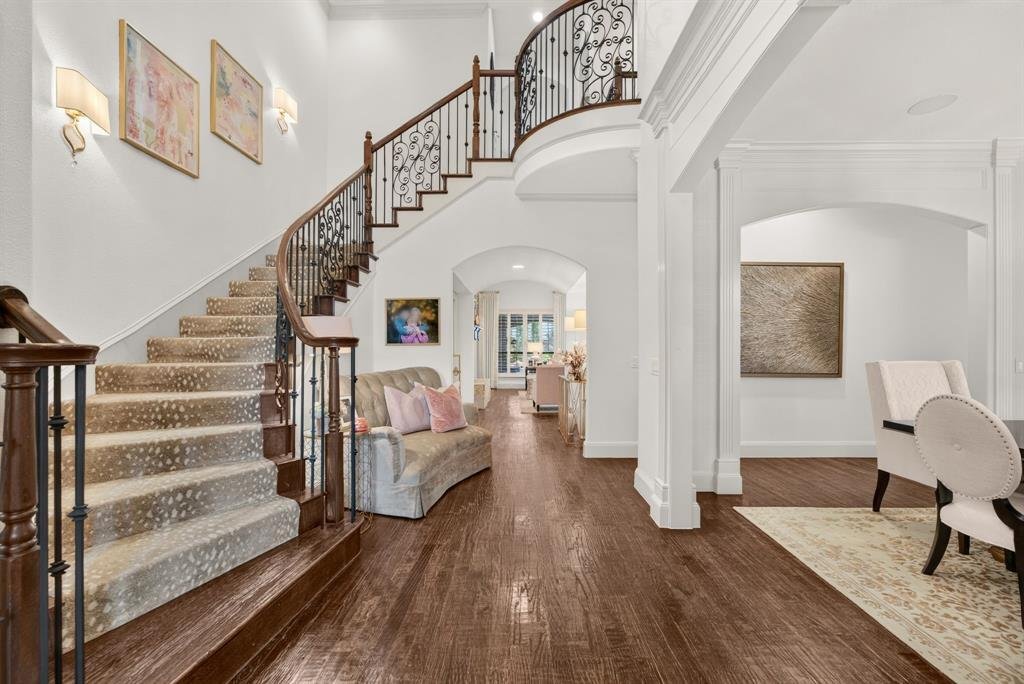
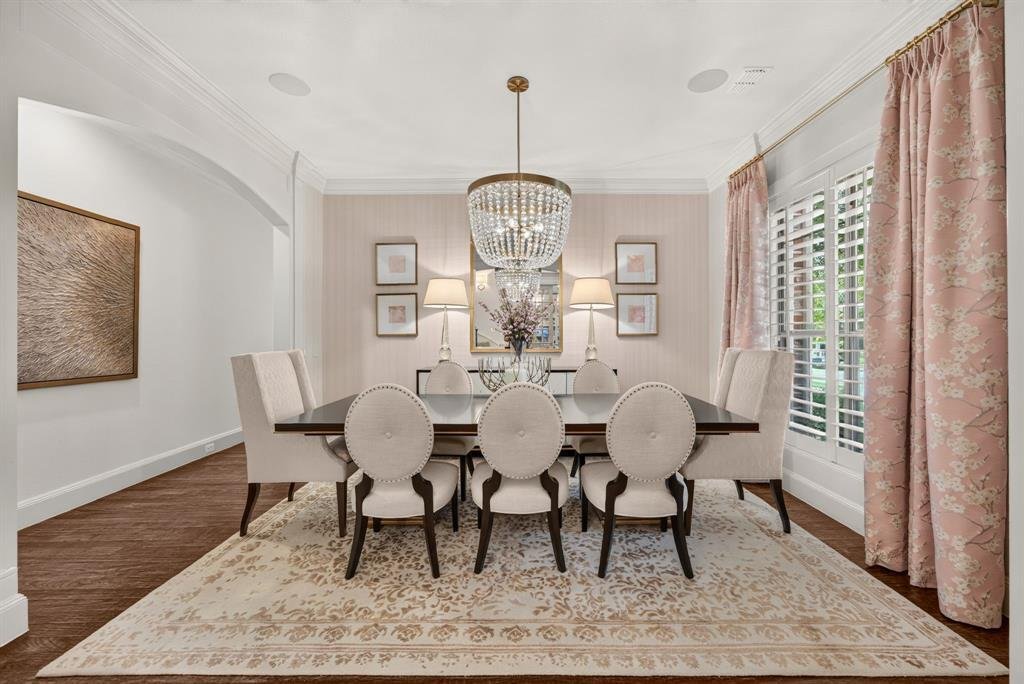
Situated in desirable Christie Ranch, this exceptional Jeff Pfeiffer Custom Home blends timeless architecture, luxury finishes, and resort-style living. A gated motor court, mature landscaping, and stately brick exterior create an impressive arrival. Inside, hardwood floors, elegant millwork, soaring ceilings, and abundant natural light enhance a thoughtfully designed floor plan with 5 bedrooms, 5.1 baths, a private study, media room, and game room. Two bedrooms are located downstairs, including a secluded primary suite with bay windows, tray ceiling, backyard access, and custom California Closets walk-in closet connecting to the utility room. The spa-like bath offers dual vanities, jetted tub, walk-in shower, and custom finishes. The study features built-ins, French doors, and a coffered ceiling. A dramatic family room showcases a beamed ceiling, custom built-ins, and a floor-to-ceiling stone fireplace, plus a brick wine room with iron door. The gourmet kitchen includes JennAir appliances, a six-burner gas cooktop, double ovens, pot filler, oversized quartz island, farmhouse sink, walk-in pantry, butler’s pantry, and custom hutch. A downstairs media room with projector, screen, surround sound, nearby wet bar, and an upstairs game room offer ideal entertainment spaces. Three secondary bedrooms upstairs each include walk-in closets. The private backyard retreat features a 2022 pool&spa with water features, plus a fire pit, cabana, turf, basketball goal, landscape lighting, and white limestone travertine decking. The covered outdoor living area includes a fireplace, two grilling stations, Blaze grill, refrigerator, quartz countertops, ceiling fans, and Infratech heaters. Additional features include dual staircases, Control4 automation, whole-home audio, plantation shutters, custom designer lighting, and a three-car garage. Zoned to acclaimed Frisco ISD and minutes from The Star, PGA Frisco, Fields, Legacy West, shopping and dining.
-
Property type
House
-
Year built
2008
-
Price/sqft
$260
Features
- Garage
- Walk In Closet
- Pool
- Fireplace
- Wine Cellar
- Basketball Court
- Fire Pit
- Jacuzzi
- Outdoor Kitchen
Features
Indoor
- High Ceiling
- Office
- Fireplace
- Kitchen island
- Gas Stovetop
- Jacuzzi
- Bar
- Game Room
- Wine Cellar
- Cinema
- Open Kitchen
- Stone Countertops
- Walk In Closet
Outdoor
- Parking
- Fire Pit
- Pool
- Garage
- Outdoor Kitchen
- Outdoor Living Space
- Gate
- Garden
- Basketball Court
Explore the Area
2259 Dampton Drive, Frisco, Texas, United States
View on Google Maps
Price per sqft
Low
High
Joined 10 months ago
You have inquired about this property
The agent will contact you soon by
Listed by
304
Listings
2025
Joined
Book home tour with the agent
Choose a date and whether you'd like a virtual or in-person tour with the agent.
Preferred date
Tour type
Last updated
Today
First listed
Aug 20
Listing reference
21355634
Listing status
The data relating to real estate for sale on this web site comes in part from the Broker Reciprocity Program of the NTREIS Multiple Listing Service. Real estate listings held by brokerage firms other than this broker are marked with the Broker Reciprocity logo and detailed information about them includes the name of the listing brokers.
Similar Properties Nearby
New Listings in Frisco


Explore More Homes for Sale
Frisco, TX, United States property types
Frisco, TX, United States popular searches
- Properties with Garage in Frisco, TX, United States
- Properties with Pool in Frisco, TX, United States
- Properties with Fitness Center / Gym in Frisco, TX, United States
- Gated Community properties in Frisco, TX, United States
- Modern properties in Frisco, TX, United States
- Properties with Balcony in Frisco, TX, United States
- Renovated properties in Frisco, TX, United States
- New Builds properties in Frisco, TX, United States
- Water View properties in Frisco, TX, United States
- Waterfront properties in Frisco, TX, United States
- Panoramic / Scenic View properties in Frisco, TX, United States
- Lake View properties in Frisco, TX, United States
- Lakefront properties in Frisco, TX, United States
- Golf View properties in Frisco, TX, United States
- Properties with Elevator in Frisco, TX, United States
- Properties with Indoor Pool in Frisco, TX, United States
- City View properties in Frisco, TX, United States
- Equestrian properties in Frisco, TX, United States
- Duplex properties in Frisco, TX, United States
Related Guides & Stories
Trusted by the World's Leading Brokers
The agents behind the world's most exceptional properties list with JamesEdition.
- Listings from Sotheby's, Christie's, BARNES, and Engel & Völkers
- Every listing reviewed before it goes live
- Connect directly with verified listing agents
By continuing you agree to our Terms and Privacy Policy.
brokerages we
partnered with
partnered with