$2,490,000
Single Family Residence In Frisco
- 5 Beds
- 8 Baths
- 5,655 Sqft
- 13,940 Sqft lot
- Updated: Yesterday
- Source: North Texas Real Estate Information Systems (NTREIS) MLS#21354179
About the Property
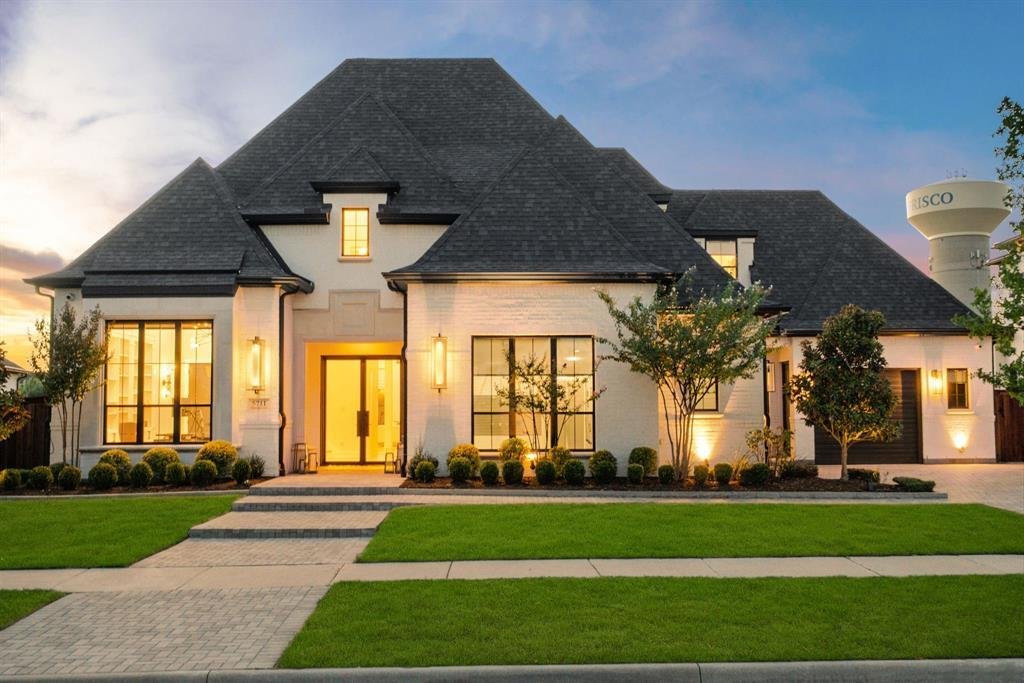
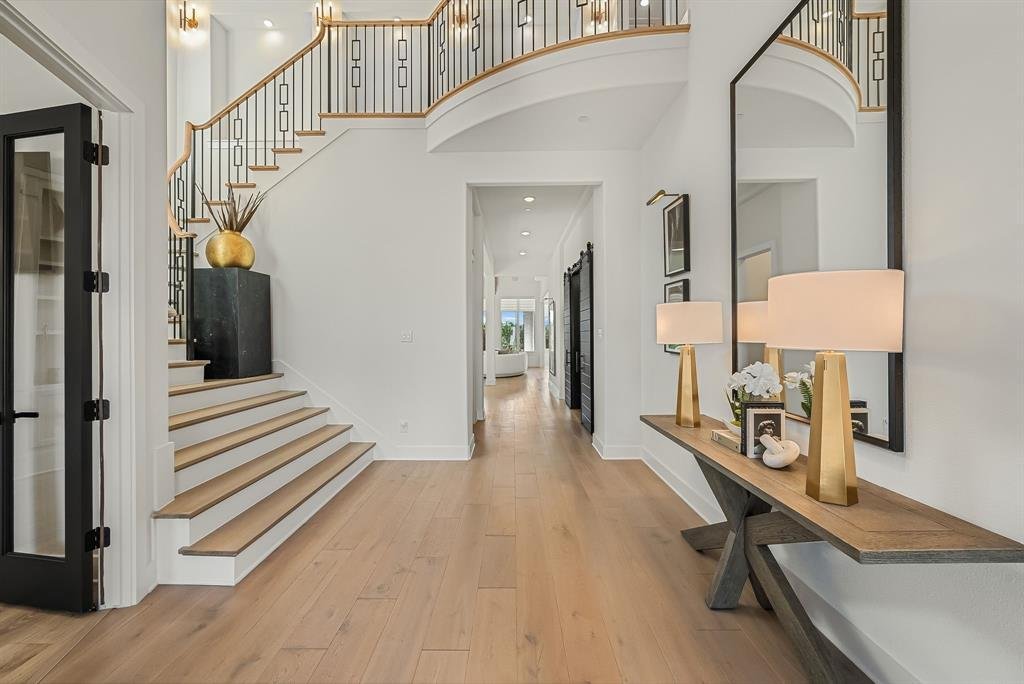
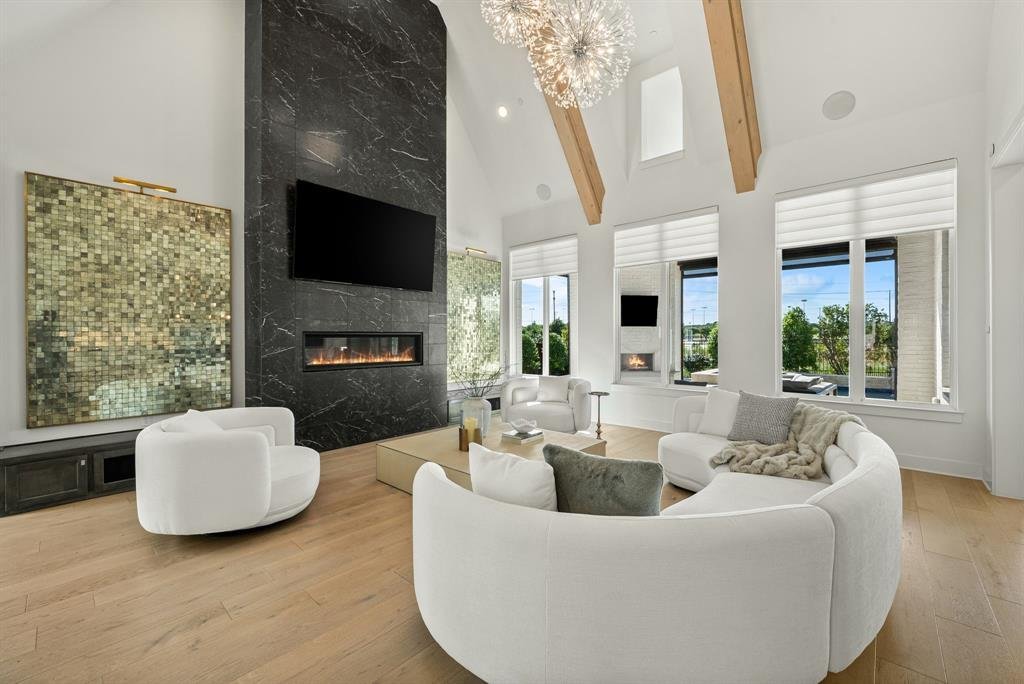
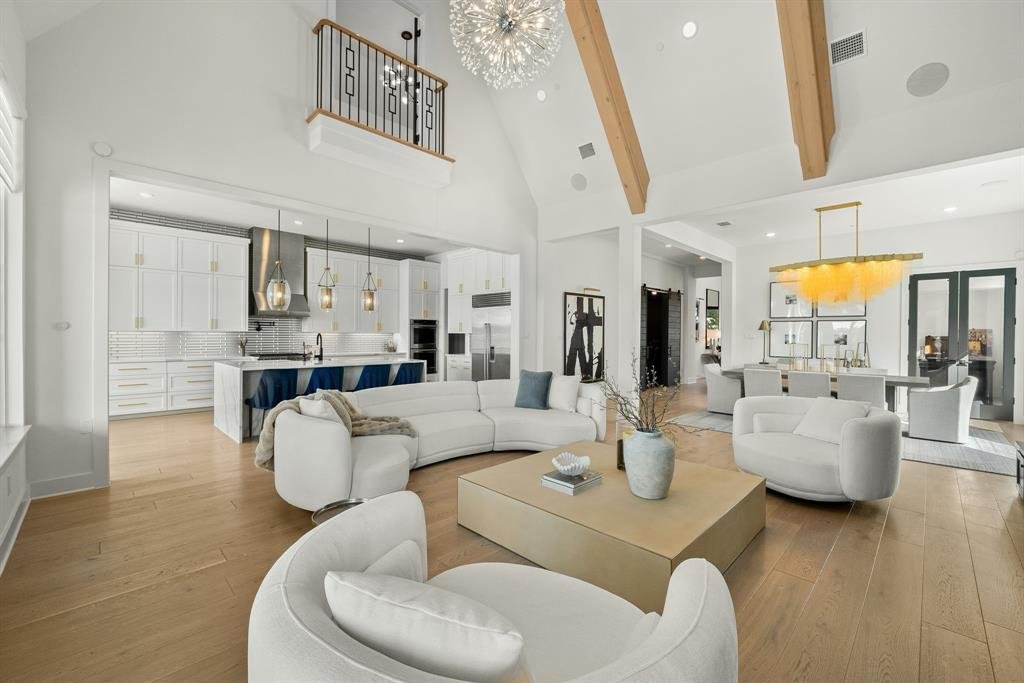
Experience elevated luxury in this extraordinary Edgestone home where exceptional upgrades, sophisticated design, and timeless finishes create an unforgettable living experience. A dramatic glass double-door entry opens to a grand foyer featuring a curved staircase, art niches, statement lighting, and wide-plank hardwood floors flowing throughout the home. The private study is appointed with doubl
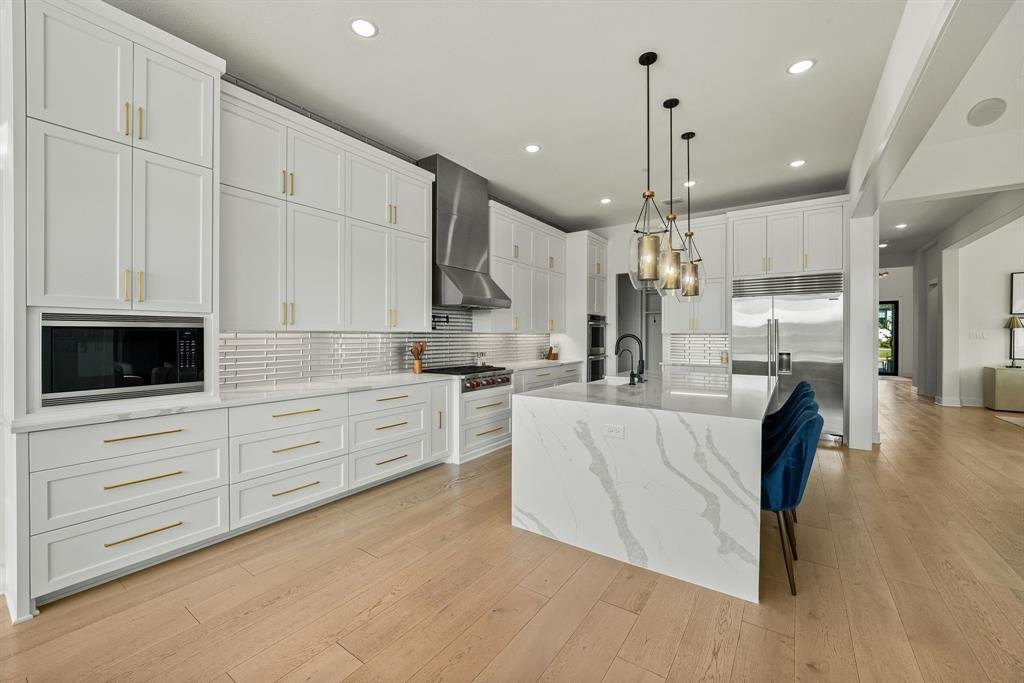
Experience elevated luxury in this extraordinary Edgestone home where exceptional upgrades, sophisticated design, and timeless finishes create an unforgettable living experience. A dramatic glass double-door entry opens to a grand foyer featuring a curved staircase, art niches, statement lighting, and wide-plank hardwood floors flowing throughout the home. The private study is appointed with double doors, custom built-ins, and large windows. The spectacular great room showcases a floor-to-ceiling fireplace, soaring vaulted and beamed ceilings, designer lighting, and a wall of windows with backyard views. The elegant dining room is complemented by a striking chandelier and wine room or bar. The chef’s kitchen offers floor-to-ceiling cabinetry, Wolf appliances, a Sub-Zero refrigerator, designer fixtures, and a quartzite waterfall island with seating. A sun-filled breakfast nook overlooks the resort-style backyard. The luxurious primary retreat features a sitting area and spa-inspired bath with custom jetted tub, walk-in shower, and custom closet. A private guest suite with ensuite bath and a dedicated media room with contemporary sliding doors and tiered seating complete the first floor. Upstairs, an extended game room with wet bar is ideal. Three generously-sized bedrooms each offer ensuite baths and custom closets. A glass-enclosed homework nook leads to a dedicated fitness room with a mirrored wall. Outdoors, enjoy year-round entertaining beneath a vaulted covered patio with fireplace, alongside a sparkling pool & spa. A separate pergola-covered outdoor kitchen creates an additional area for dining and entertaining. Notable features include RH lighting, a mudroom, whole-house water softener, curated designer finishes, and an impressive whole-home technology package. This professionally designed and decorated home is also available fully furnished! Conveniently located near The Star, Legacy West, PGA Frisco, premier shopping, dining, and entertainment, DNT, and 121.
-
Property type
House
-
Year built
2020
-
Price/sqft
$440
Features
- Garage
- Walk In Closet
- Pool
- Fireplace
- Jacuzzi
- Outdoor Kitchen
- Cinema
- Fitness Center / Gym
- Garden
Features
Indoor
- High Ceiling
- Fireplace
- Kitchen island
- Gas Stovetop
- Jacuzzi
- Bar
- Game Room
- Cinema
- Stone Countertops
- Walk In Closet
- Fitness Center / Gym
Outdoor
- Fire Pit
- Pool
- Garage
- Outdoor Kitchen
- Outdoor Living Space
- Pergola
- Garden
Explore the Area
5711 Edmonton Avenue, Frisco, Texas, United States
View on Google Maps
Price per sqft
Low
High
Joined 10 months ago
You have inquired about this property
The agent will contact you soon by
Listed by
301
Listings
2025
Joined
Book home tour with the agent
Choose a date and whether you'd like a virtual or in-person tour with the agent.
Preferred date
Tour type
Last updated
Yesterday
First listed
Aug 19
Listing reference
21354179
Listing status
The data relating to real estate for sale on this web site comes in part from the Broker Reciprocity Program of the NTREIS Multiple Listing Service. Real estate listings held by brokerage firms other than this broker are marked with the Broker Reciprocity logo and detailed information about them includes the name of the listing brokers.
Similar Properties Nearby
New Listings in Frisco

Explore More Homes for Sale
Frisco, TX, United States property types
Frisco, TX, United States popular searches
- Properties with Garage in Frisco, TX, United States
- Properties with Pool in Frisco, TX, United States
- Properties with Fitness Center / Gym in Frisco, TX, United States
- Gated Community properties in Frisco, TX, United States
- Modern properties in Frisco, TX, United States
- Properties with Balcony in Frisco, TX, United States
- Renovated properties in Frisco, TX, United States
- New Builds properties in Frisco, TX, United States
- Water View properties in Frisco, TX, United States
- Waterfront properties in Frisco, TX, United States
- Lake View properties in Frisco, TX, United States
- Lakefront properties in Frisco, TX, United States
- Panoramic / Scenic View properties in Frisco, TX, United States
- Golf View properties in Frisco, TX, United States
- Properties with Elevator in Frisco, TX, United States
- Properties with Indoor Pool in Frisco, TX, United States
- City View properties in Frisco, TX, United States
- Equestrian properties in Frisco, TX, United States
- Duplex properties in Frisco, TX, United States
Related Guides & Stories
Trusted by the World's Leading Brokers
The agents behind the world's most exceptional properties list with JamesEdition.
- Listings from Sotheby's, Christie's, BARNES, and Engel & Völkers
- Every listing reviewed before it goes live
- Connect directly with verified listing agents
By continuing you agree to our Terms and Privacy Policy.
brokerages we
partnered with
partnered with