

$650,000
Single Family Residence In Frisco
- 4 Beds
- 3 Baths
- 2,631 Sqft
- 5,881 Sqft lot
- Updated: Yesterday
- Source: North Texas Real Estate Information Systems (NTREIS) MLS#21326687
About the Property
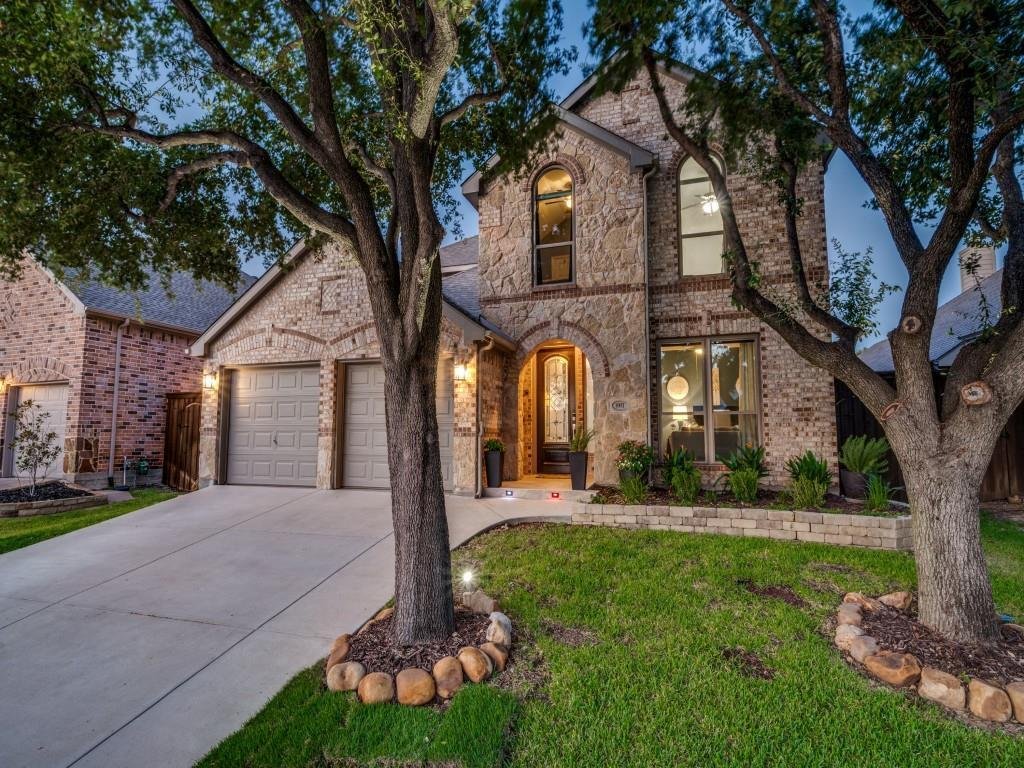

Custom Highland Home offering incredible drive-up appeal with a brick and stone exterior, stone landscaping & a tile front porch leading to a stunning lead-glass front door. Inside, luxury vinyl flooring flows through the entry & main living areas, complemented by crown molding, 5-inch baseboards & wood tread staircase with wrought iron balusters. The living room impresses with a vault
Custom Highland Home offering incredible drive-up appeal with a brick and stone exterior, stone landscaping & a tile front porch leading to a stunning lead-glass front door. Inside, luxury vinyl flooring flows through the entry & main living areas, complemented by crown molding, 5-inch baseboards & wood tread staircase with wrought iron balusters. The living room impresses with a vaulted, wood beam ceiling & a floor-to-ceiling stone fireplace with gas logs. The kitchen features white cabinetry, smooth electric cooktop, stainless steel oven, large island, quartz counters, built-in microwave, pantry, pendant & recessed lighting, opening to a breakfast area with a large quartz bar, cabinetry & a built-in wine fridge. A private study offers French doors with glass inserts & crown molding. The primary suite is a true retreat, with crown molding, sitting area, custom cloth blinds & a barn door leading to a beautifully remodeled bath with a quartz vanity, dual sinks, an oversized frameless shower with floor-to-ceiling tile. Upstairs enjoy a spacious game room with crown molding & accent lighting, along with three additional bedrooms, each with a walk-in closet, & a remodeled bath with a quartz vanity, dual sinks & a frameless shower. Step outside to a resort-style backyard designed for entertaining, featuring a flagstone-covered patio with pull-down shades, built-in infrared heaters, granite bar with an ice maker and mini fridge, mounted TVs, surround sound, a built-in gas grill & gas fire pit. The heated pool with fountains is a showstopper, complete with a submerged pool table & in-water seating, all framed by custom lighting & privacy fence. Additional highlights include a garage with epoxy flooring, sprinkler system, gutters, security cameras, linen closet & coat closet, all set on a beautifully landscaped lot with fantastic curb appeal. Buyer to verify schools and property dimensions. Square footage deemed reliable but not guaranteed and will not be a condition
-
Property type
House
-
Year built
2003
-
Price/sqft
$247
Features
- Garage
- Walk In Closet
- Pool
- Fireplace
- Fire Pit
- Outdoor Kitchen
- Garden
- Game Room
- Outdoor Living Space
Features
Indoor
- High Ceiling
- Fireplace
- Kitchen island
- Bar
- Game Room
- Walk In Closet
Outdoor
- Fire Pit
- Pool
- Garage
- Outdoor Kitchen
- Outdoor Living Space
- Garden
Explore the Area
11852 Blackhawk Drive, Frisco, Texas, United States
View on Google Maps
Price per sqft
Low
High
Joined 10 months ago
You have inquired about this property
The agent will contact you soon by
Listed by
68
Listings
2025
Joined
Book home tour with the agent
Choose a date and whether you'd like a virtual or in-person tour with the agent.
Preferred date
Tour type
Last updated
Yesterday
First listed
Aug 13
Listing reference
21326687
Listing status
The data relating to real estate for sale on this web site comes in part from the Broker Reciprocity Program of the NTREIS Multiple Listing Service. Real estate listings held by brokerage firms other than this broker are marked with the Broker Reciprocity logo and detailed information about them includes the name of the listing brokers.
Similar Properties Nearby
New Listings in Frisco

Explore More Homes for Sale
Frisco, TX, United States property types
Frisco, TX, United States popular searches
- Properties with Garage in Frisco, TX, United States
- Properties with Pool in Frisco, TX, United States
- Properties with Fitness Center / Gym in Frisco, TX, United States
- Gated Community properties in Frisco, TX, United States
- Modern properties in Frisco, TX, United States
- Properties with Balcony in Frisco, TX, United States
- Renovated properties in Frisco, TX, United States
- New Builds properties in Frisco, TX, United States
- Water View properties in Frisco, TX, United States
- Waterfront properties in Frisco, TX, United States
- Panoramic / Scenic View properties in Frisco, TX, United States
- Lakefront properties in Frisco, TX, United States
- Lake View properties in Frisco, TX, United States
- Golf View properties in Frisco, TX, United States
- Properties with Elevator in Frisco, TX, United States
- Properties with Indoor Pool in Frisco, TX, United States
- City View properties in Frisco, TX, United States
- Equestrian properties in Frisco, TX, United States
- Duplex properties in Frisco, TX, United States
Related Guides & Stories
Trusted by the World's Leading Brokers
The agents behind the world's most exceptional properties list with JamesEdition.
- Listings from Sotheby's, Christie's, BARNES, and Engel & Völkers
- Every listing reviewed before it goes live
- Connect directly with verified listing agents
By continuing you agree to our Terms and Privacy Policy.
brokerages we
partnered with
partnered with