$850,000
Single Family Residence In Frisco
- 5 Beds
- 4 Baths
- 4,229 Sqft
- 7,362 Sqft lot
- Updated: September 17
- Source: North Texas Real Estate Information Systems (NTREIS) MLS#21340812
About the Property
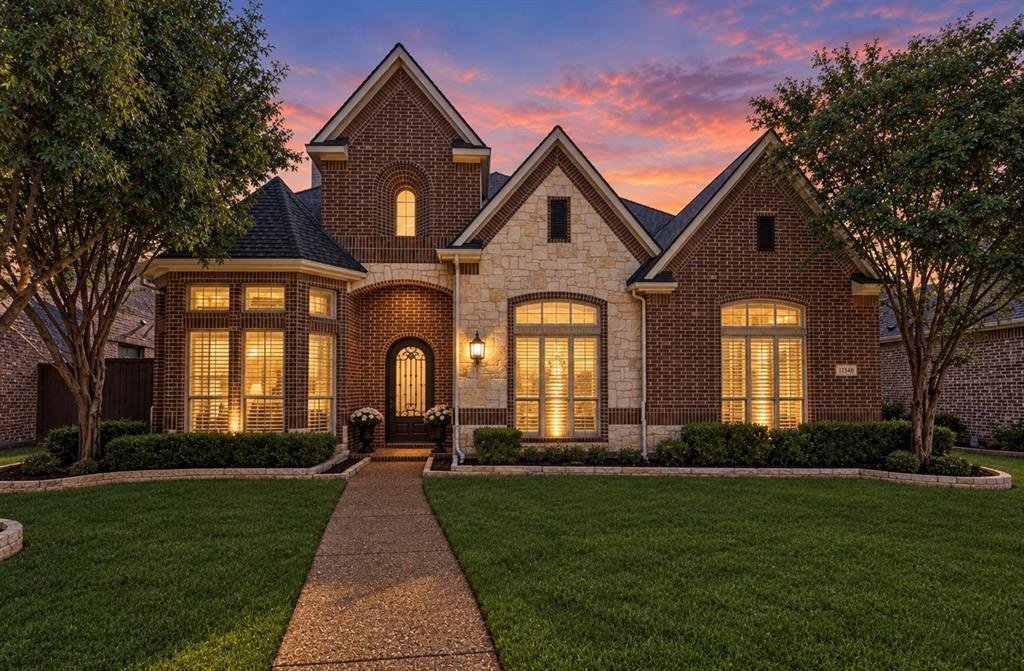
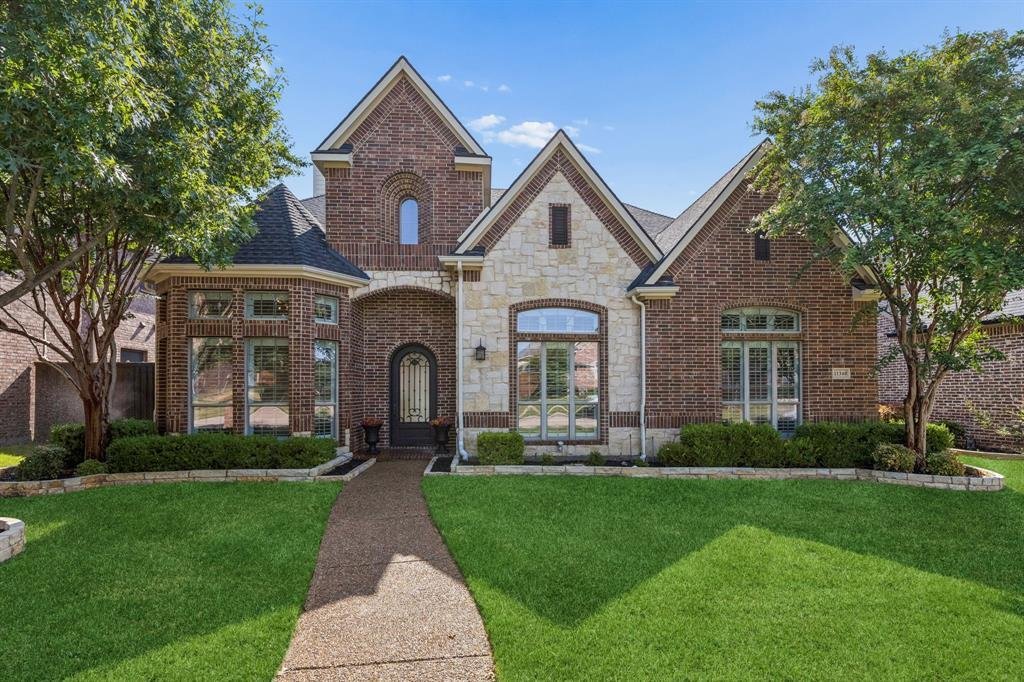
Rare 5-bedroom layout with TWO bedrooms downstairs, a 3-car garage, and a gated driveway in highly sought-after Shaddock Creek Estates, zoned to Wakeland High School! Thoughtfully designed for both everyday living and entertaining, this home offers exceptional space and flexibility.
The main level features a private primary retreat with two separate walk-in closets and a spacious spa-like bath
The main level features a private primary retreat with two separate walk-in closets and a spacious spa-like bath
Rare 5-bedroom layout with TWO bedrooms downstairs, a 3-car garage, and a gated driveway in highly sought-after Shaddock Creek Estates, zoned to Wakeland High School! Thoughtfully designed for both everyday living and entertaining, this home offers exceptional space and flexibility.
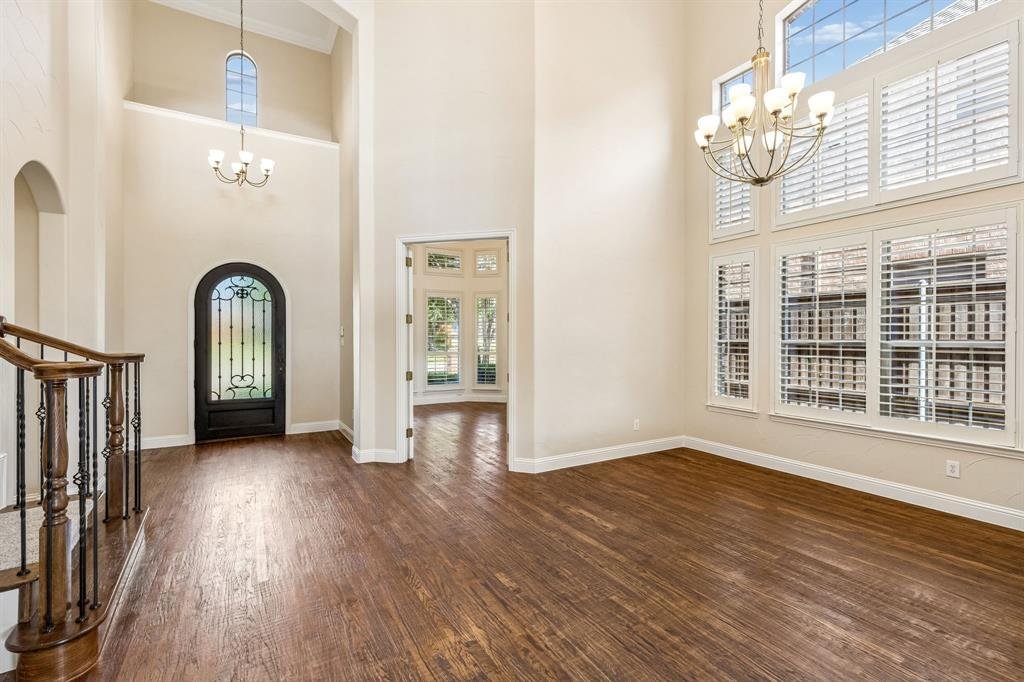
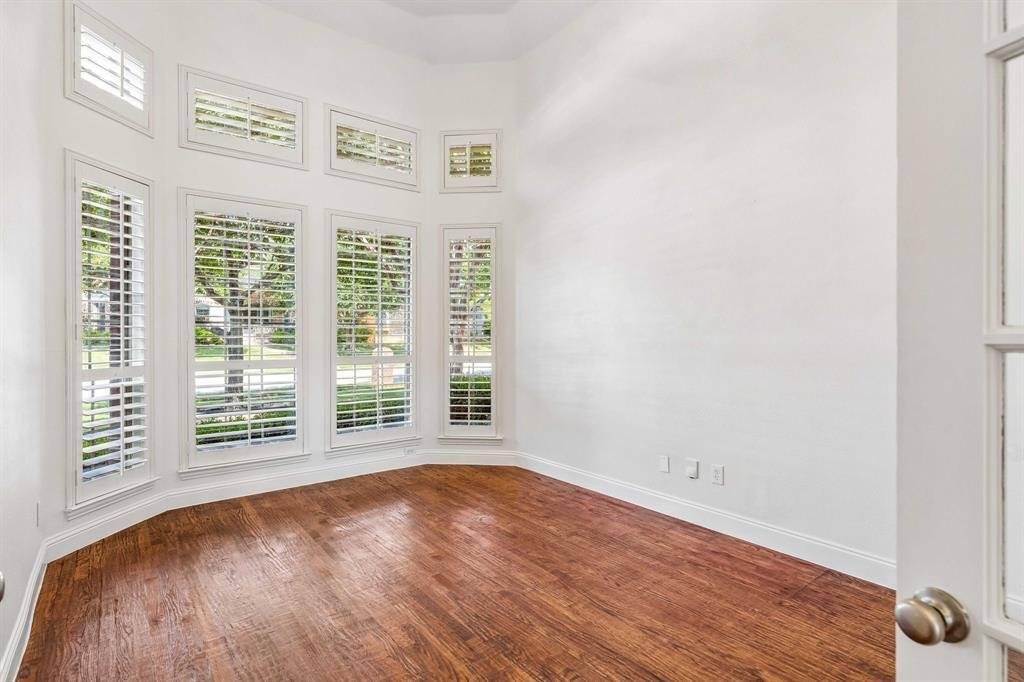
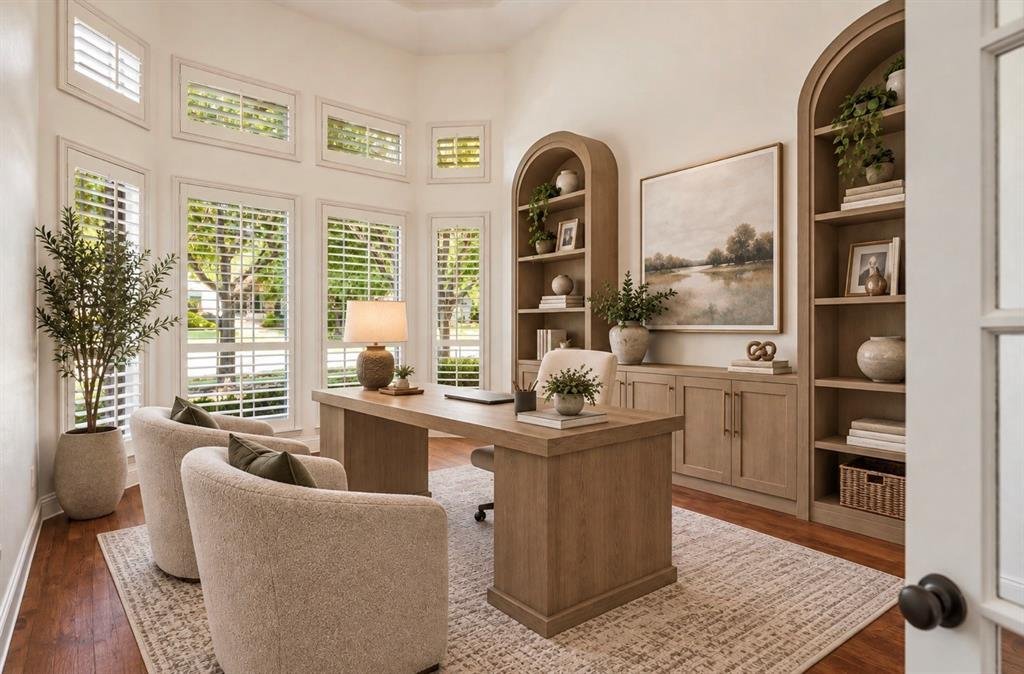
The main level features a private primary retreat with two separate walk-in closets and a spacious spa-like bath, plus a secondary bedroom with its own full bath...ideal for guests, multi-generational living, or a nursery. A dedicated home office with a closet, formal dining room, and light-filled open-concept living area provide additional versatility. The chef’s kitchen opens seamlessly to the family room with soaring ceilings, creating an inviting central gathering space. Upstairs, you’ll find an impressive entertainment area featuring an oversized game room and separate media room complete with a built-in wet bar and granite serving counter. Three additional bedrooms each offer walk-in closets, along with two full baths and a dedicated study nook. Outside, enjoy a covered patio and private backyard. An automatic electric driveway gate extends the usable backyard space while creating an additional enclosed area for outdoor activities or pets. The 3-car garage provides plenty of room for vehicles and storage.
Located in desirable Shaddock Creek Estates with access to a community pool, parks, trails, and greenbelt areas. Conveniently situated near Frisco’s premier shopping, dining, and entertainment, with easy access to the Dallas North Tollway and Sam Rayburn Tollway. A hard-to-find combination of space, functionality, location, and privacy in one of Frisco’s most established communities.
The main level features a private primary retreat with two separate walk-in closets and a spacious spa-like bath, plus a secondary bedroom with its own full bath...ideal for guests, multi-generational living, or a nursery. A dedicated home office with a closet, formal dining room, and light-filled open-concept living area provide additional versatility. The chef’s kitchen opens seamlessly to the family room with soaring ceilings, creating an inviting central gathering space. Upstairs, you’ll find an impressive entertainment area featuring an oversized game room and separate media room complete with a built-in wet bar and granite serving counter. Three additional bedrooms each offer walk-in closets, along with two full baths and a dedicated study nook. Outside, enjoy a covered patio and private backyard. An automatic electric driveway gate extends the usable backyard space while creating an additional enclosed area for outdoor activities or pets. The 3-car garage provides plenty of room for vehicles and storage.
Located in desirable Shaddock Creek Estates with access to a community pool, parks, trails, and greenbelt areas. Conveniently situated near Frisco’s premier shopping, dining, and entertainment, with easy access to the Dallas North Tollway and Sam Rayburn Tollway. A hard-to-find combination of space, functionality, location, and privacy in one of Frisco’s most established communities.
-
Property type
House
-
Year built
2006
-
Price/sqft
$200
Features
- Garage
- Walk In Closet
- Pool
- Game Room
- Playground
- Gate
- Privacy
- Bar
- Office
Explore the Area
11340 Classic Lane, Frisco, Texas, United States
View on Google Maps
Price per sqft
Low
High
Joined 11 months ago
You have inquired about this property
The agent will contact you soon by
Listed by
155
Listings
2025
Joined
Book home tour with the agent
Choose a date and whether you'd like a virtual or in-person tour with the agent.
Preferred date
Tour type
Last updated
September 17
First listed
August 8
Listing reference
21340812
Listing status
The data relating to real estate for sale on this web site comes in part from the Broker Reciprocity Program of the NTREIS Multiple Listing Service. Real estate listings held by brokerage firms other than this broker are marked with the Broker Reciprocity logo and detailed information about them includes the name of the listing brokers.
Similar Properties Nearby
New Listings in Frisco

Explore More Homes for Sale
Frisco, TX, United States property types
Frisco, TX, United States popular searches
- Properties with Garage in Frisco, TX, United States
- Properties with Pool in Frisco, TX, United States
- Properties with Fitness Center / Gym in Frisco, TX, United States
- Gated Community properties in Frisco, TX, United States
- Properties with Balcony in Frisco, TX, United States
- Modern properties in Frisco, TX, United States
- Renovated properties in Frisco, TX, United States
- Water View properties in Frisco, TX, United States
- New Builds properties in Frisco, TX, United States
- Panoramic / Scenic View properties in Frisco, TX, United States
- Waterfront properties in Frisco, TX, United States
- Lake View properties in Frisco, TX, United States
- Properties with Elevator in Frisco, TX, United States
- Golf View properties in Frisco, TX, United States
- Properties with Indoor Pool in Frisco, TX, United States
- Lakefront properties in Frisco, TX, United States
- City View properties in Frisco, TX, United States
- Equestrian properties in Frisco, TX, United States
- Duplex properties in Frisco, TX, United States
- Properties with Vineyard / Winery in Frisco, TX, United States
Related Guides & Stories
Trusted by the World's Leading Brokers
The agents behind the world's most exceptional properties list with JamesEdition.
- Listings from Sotheby's, Christie's, BARNES, and Engel & Völkers
- Every listing reviewed before it goes live
- Connect directly with verified listing agents
By continuing you agree to our Terms and Privacy Policy.
brokerages we
partnered with
partnered with