$1,049,000
Single Family Residence In Frisco
- 6 Beds
- 4 Baths
- 4,126 Sqft
- 12,284 Sqft lot
- Updated: September 30
- Source: North Texas Real Estate Information Systems (NTREIS) MLS#21297817
About the Property
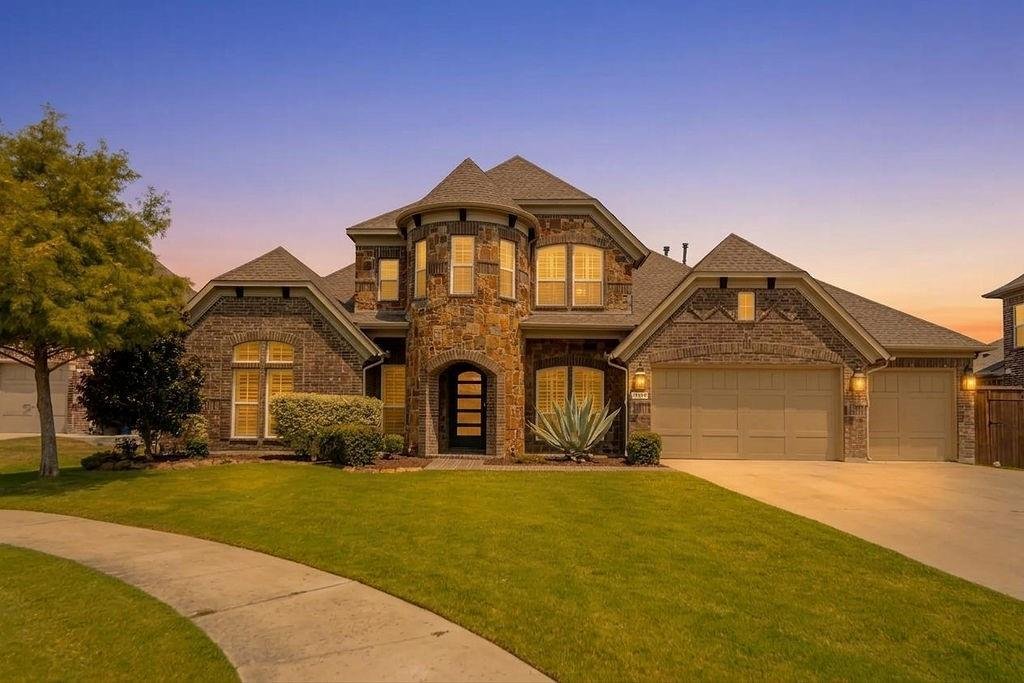
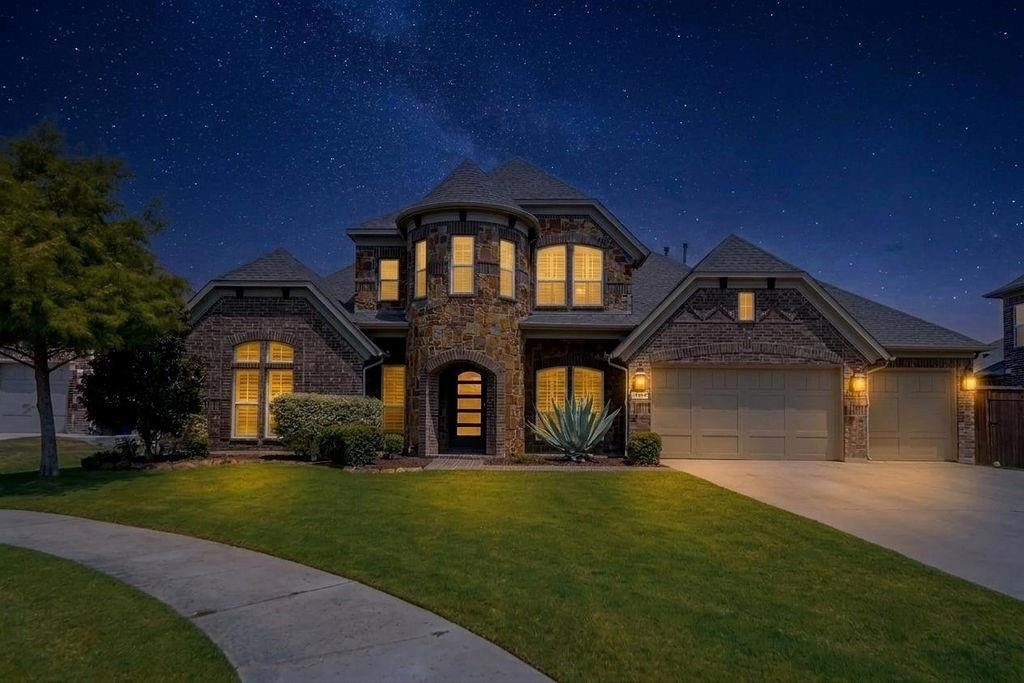
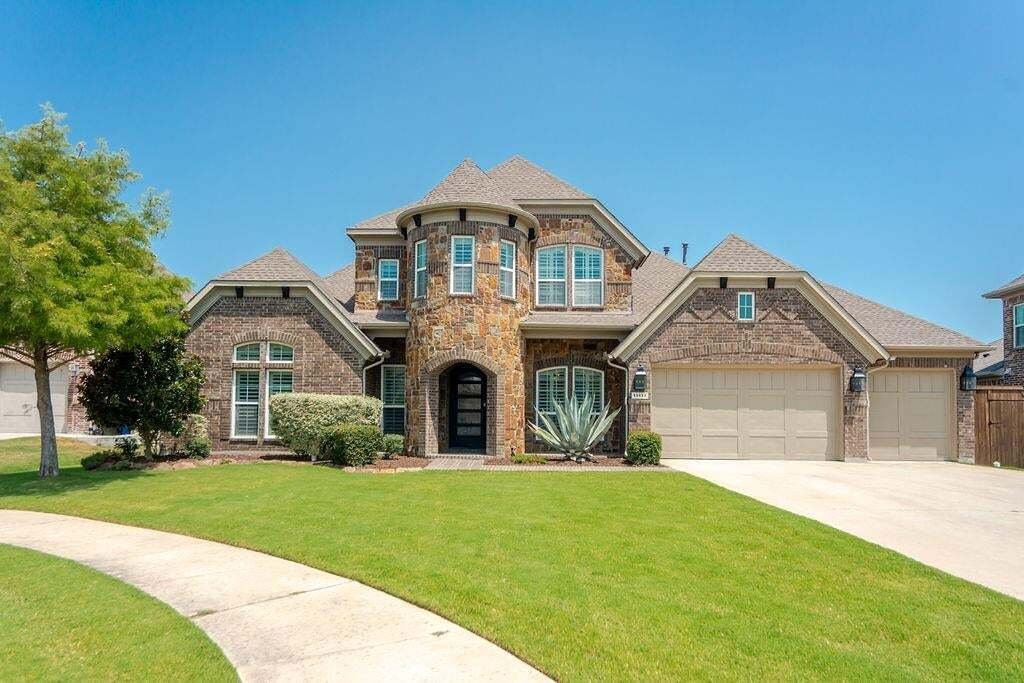
2 luxurious primary suites! 6-bedroom residence in the gated Richwoods community. Flexible floor plan features a stunning 1st floor retreat with cedar beam ceilings, a reclaimed wood accent wall, FP, private patio access, a custom WIC + a spa-inspired bath w-a freestanding soaking tub, oversized double-entry frameless glass shower & premium finishes. A private upstairs primary suite w-its own
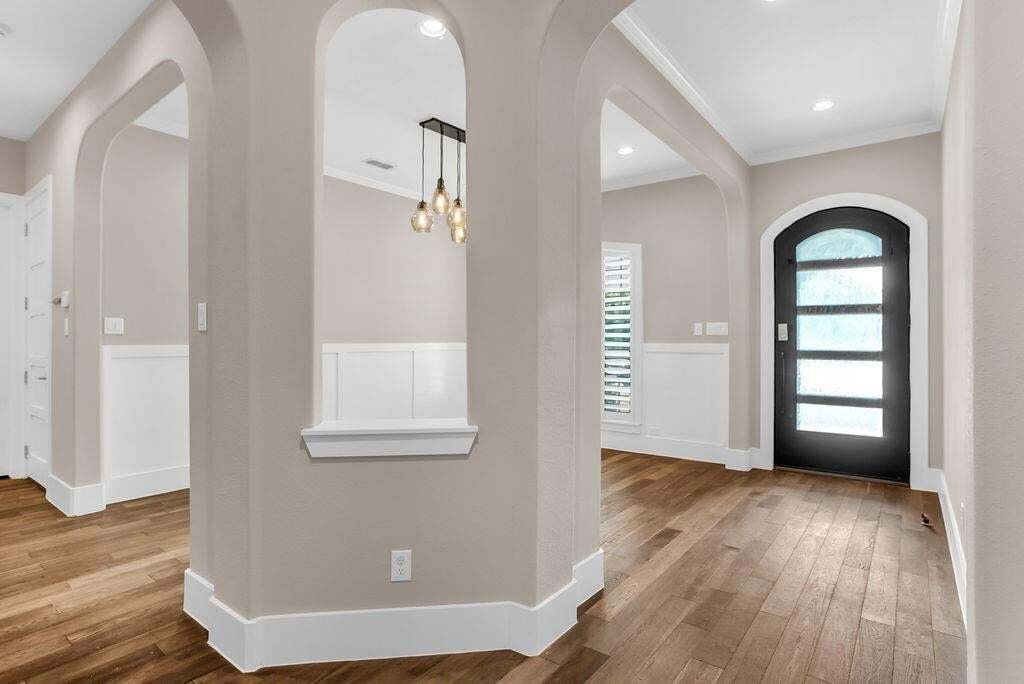
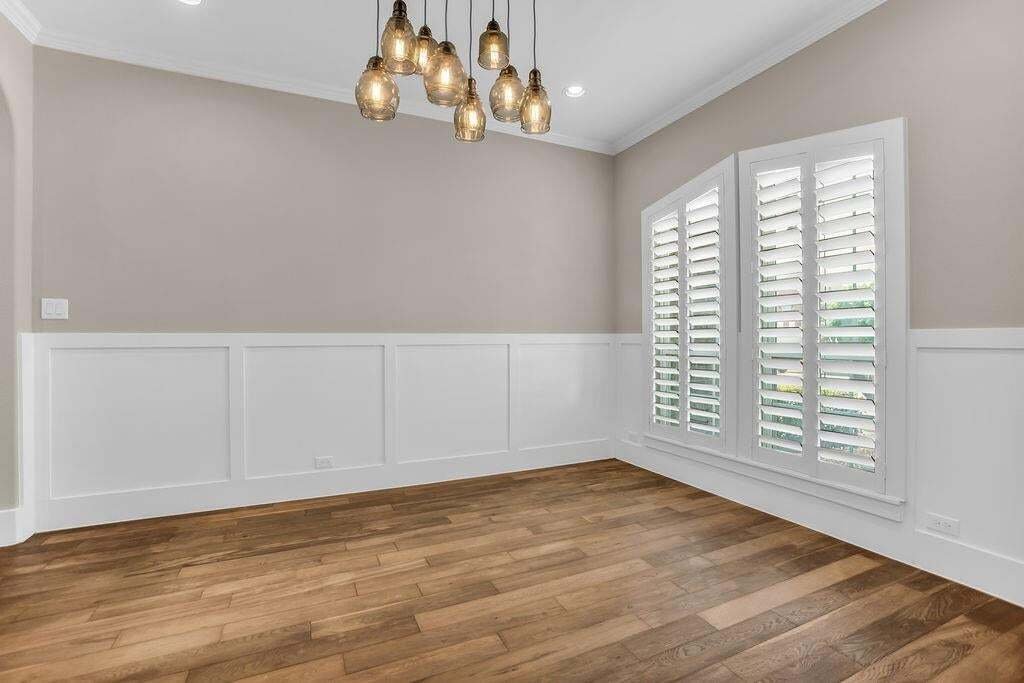
2 luxurious primary suites! 6-bedroom residence in the gated Richwoods community. Flexible floor plan features a stunning 1st floor retreat with cedar beam ceilings, a reclaimed wood accent wall, FP, private patio access, a custom WIC + a spa-inspired bath w-a freestanding soaking tub, oversized double-entry frameless glass shower & premium finishes. A private upstairs primary suite w-its own living area offers the perfect setup for multi-generational living. At the heart of the home is a true chef’s kitchen featuring an oversized island, hand-selected granite, BI fridge, beverage center, Frigidaire professional apps w-a 36-inch gas cooktop & double ovens, Electrolux ice maker, trash compactor, farmhouse sink, hot water dispenser, stacked slate backsplash, custom cabs & Restoration Hardware lighting. Open family room is equally impressive w-cedar beams, engineered HW floors & a dramatic floor-to-ceiling stone FP. Entertain w-ease in the 1st floor media room featuring stadium seating, custom lighting, surround sound wiring, while the upstairs game room offers additional living space. Throughout the home you’ll find premium finishes including 8-ft solid-core doors, 8-in baseboards, plantation shutters, extensive crown molding & true wainscoting, decorative lighting, granite-topped utility room cabs + abundant smart storage. Outside, enjoy a true backyard oasis w-a covered patio, BI gas grill, Primo Egg smoker, natural gas fire pit w-flagstone seating + drought-tolerant landscaping. The oversized 3-car garage includes a 6-ft workshop extension, epoxy floors, built-in storage & workbench, EV charging outlets + a rare full RV hookup w-50-amp service, water & sewer. Additional highlights include a Rheem tankless water heater, Carrier 16 SEER HVAC systems, radiant barrier roof decking, Low-E windows, an F-5 rated tornado shelter & a quiet cul-de-sac location in one of Richwoods’ most desirable sections.
-
Property type
House
-
Year built
2014
-
Price/sqft
$254
Features
- Garage
- Walk In Closet
- Pool
- Fireplace
- Fire Pit
- Outdoor Kitchen
- Playground
- Game Room
- Garden
Features
Indoor
- High Ceiling
- Fireplace
- Kitchen island
- Gas Stovetop
- Washer Dryer
- Bar
- Game Room
- Stone Countertops
- Walk In Closet
Outdoor
- Fire Pit
- Pool
- Garage
- Playground
- Outdoor Kitchen
- Garden
Explore the Area
13134 Mardi Gras Lane, Frisco, Texas, United States
View on Google Maps
Price per sqft
Low
High
Joined 11 months ago
You have inquired about this property
The agent will contact you soon by
Listed by
156
Listings
2025
Joined
Book home tour with the agent
Choose a date and whether you'd like a virtual or in-person tour with the agent.
Preferred date
Tour type
Last updated
September 30
First listed
August 8
Listing reference
21297817
Listing status
The data relating to real estate for sale on this web site comes in part from the Broker Reciprocity Program of the NTREIS Multiple Listing Service. Real estate listings held by brokerage firms other than this broker are marked with the Broker Reciprocity logo and detailed information about them includes the name of the listing brokers.
Similar Properties Nearby
New Listings in Frisco

Explore More Homes for Sale
Frisco, TX, United States property types
Frisco, TX, United States popular searches
- Properties with Garage in Frisco, TX, United States
- Properties with Pool in Frisco, TX, United States
- Properties with Fitness Center / Gym in Frisco, TX, United States
- Gated Community properties in Frisco, TX, United States
- Properties with Balcony in Frisco, TX, United States
- Modern properties in Frisco, TX, United States
- Renovated properties in Frisco, TX, United States
- Water View properties in Frisco, TX, United States
- New Builds properties in Frisco, TX, United States
- Panoramic / Scenic View properties in Frisco, TX, United States
- Waterfront properties in Frisco, TX, United States
- Lake View properties in Frisco, TX, United States
- Properties with Elevator in Frisco, TX, United States
- Golf View properties in Frisco, TX, United States
- Properties with Indoor Pool in Frisco, TX, United States
- Lakefront properties in Frisco, TX, United States
- City View properties in Frisco, TX, United States
- Equestrian properties in Frisco, TX, United States
- Duplex properties in Frisco, TX, United States
- Properties with Vineyard / Winery in Frisco, TX, United States
Related Guides & Stories
Trusted by the World's Leading Brokers
The agents behind the world's most exceptional properties list with JamesEdition.
- Listings from Sotheby's, Christie's, BARNES, and Engel & Völkers
- Every listing reviewed before it goes live
- Connect directly with verified listing agents
By continuing you agree to our Terms and Privacy Policy.
brokerages we
partnered with
partnered with