$1,150,000
Single Family Residence In Frisco
- 5 Beds
- 7 Baths
- 4,267 Sqft
- 9,366 Sqft lot
- Updated: July 10
-
3
Views for last 30 days
- 1
- Source: North Texas Real Estate Information Systems (NTREIS) MLS#21326041
About the Property
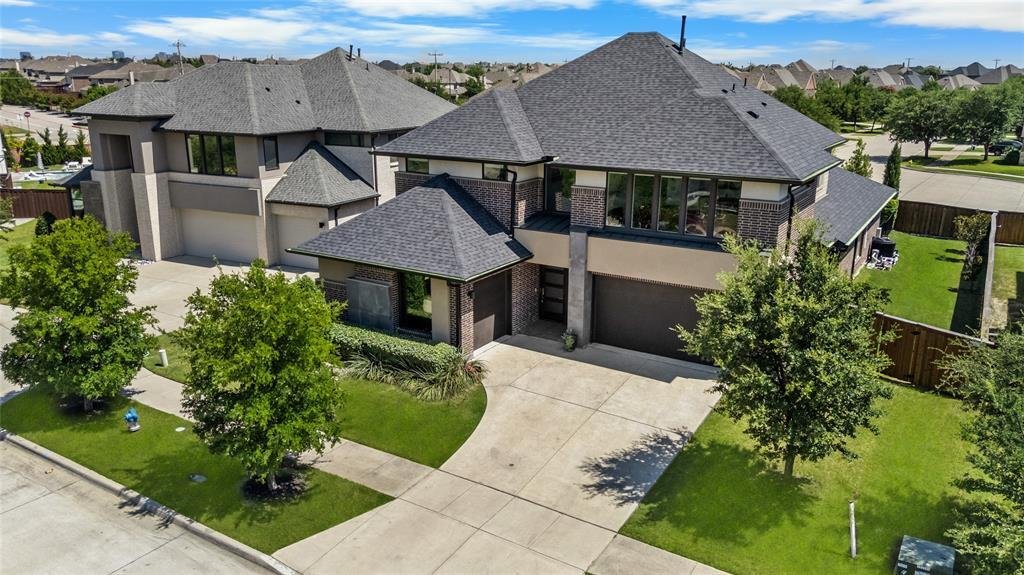
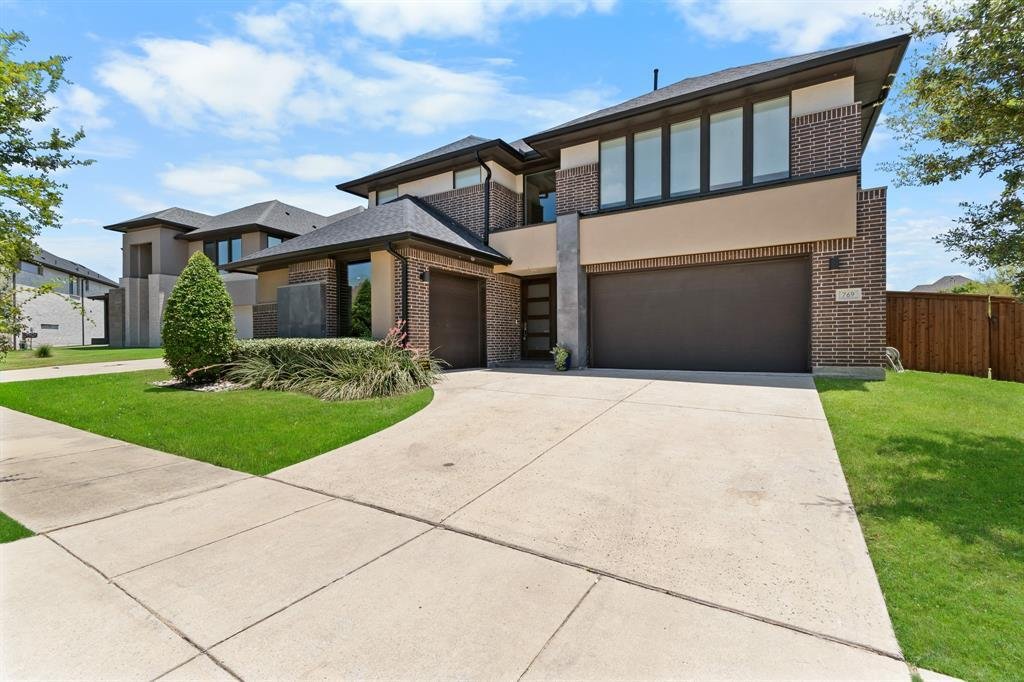
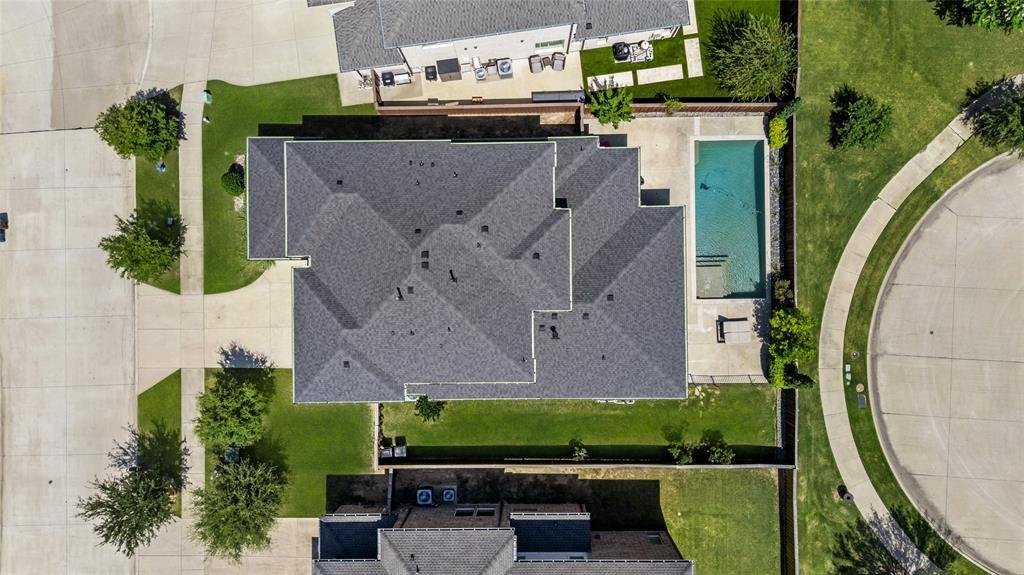
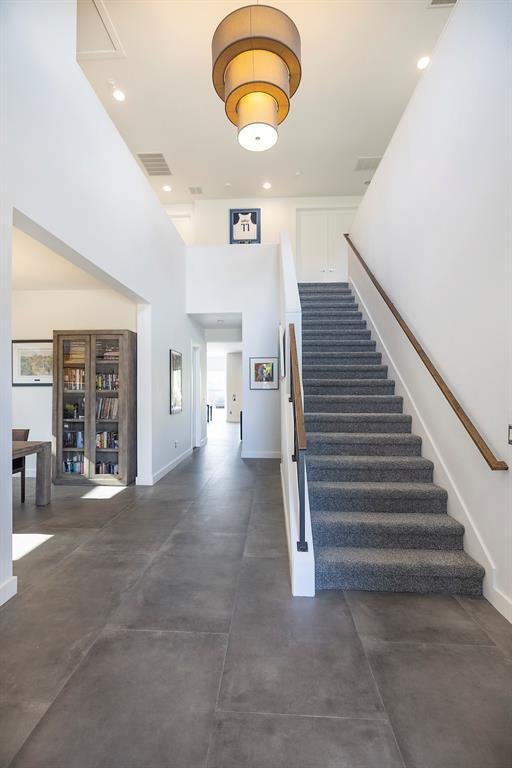
Experience elevated modern living in this stunning north-facing MainVue home. Backing to a quiet cul-de-sac with no rear neighbors, this exceptional residence offers the ideal combination of privacy, luxury, and sophisticated contemporary design. Spanning 4,267 square feet, this meticulously maintained home features 5 spacious bedrooms, 5 full bathrooms, 2 half baths, and a 3-car garage, all thoug
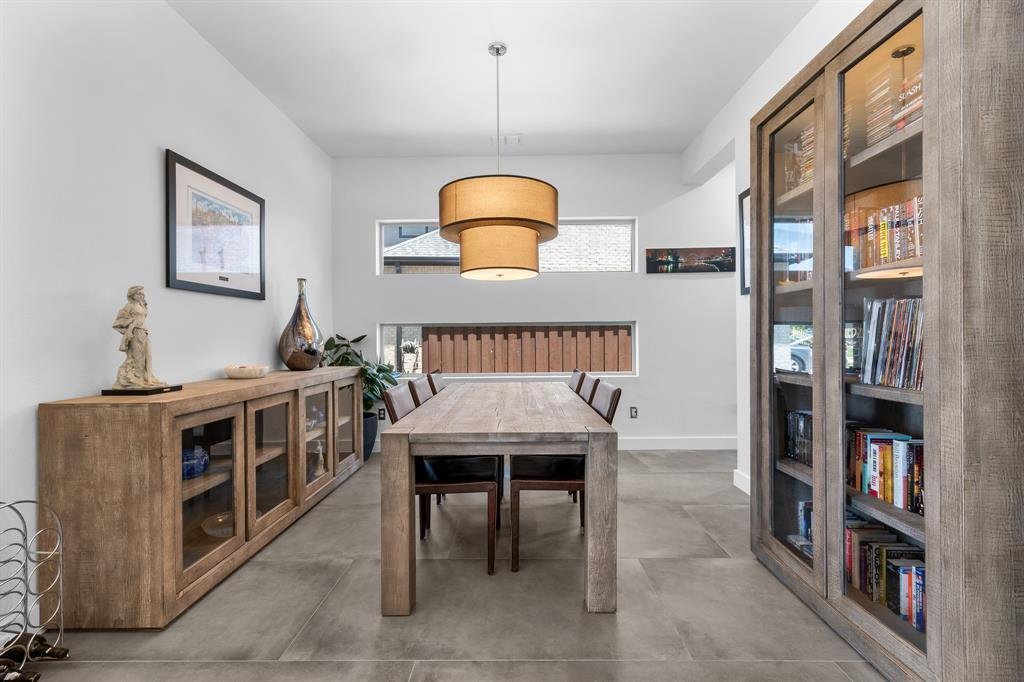
Experience elevated modern living in this stunning north-facing MainVue home. Backing to a quiet cul-de-sac with no rear neighbors, this exceptional residence offers the ideal combination of privacy, luxury, and sophisticated contemporary design. Spanning 4,267 square feet, this meticulously maintained home features 5 spacious bedrooms, 5 full bathrooms, 2 half baths, and a 3-car garage, all thoughtfully arranged within an open-concept floor plan filled with abundant natural light from expansive windows and enhanced by designer lighting throughout. Designed for both everyday living and entertaining, the chef-inspired kitchen showcases sleek frameless cabinetry, a massive quartz island, stainless steel appliances, double ovens, a dedicated coffee bar, and abundant storage. The first floor offers a private executive office, elegant formal dining room, a guest suite with its own en-suite bath, and a luxurious primary retreat featuring a spa-inspired bathroom with an oversized soaking tub, walk-in shower, and generous walk-in closet. Upstairs, you’ll find three additional bedrooms, each thoughtfully positioned alongside an expansive game room and dedicated media room, creating the perfect space for entertaining, movie nights, or family gatherings. With over $40,000 in recent improvements, this home offers exceptional value and peace of mind, including fresh interior paint throughout the home and garages, new carpet, beautifully updated floor tile, new exterior accent tile on the front elevation, a newer 2024 roof, and a new privacy fence. Step outside to your own private backyard retreat where resort-style living awaits. Enjoy a sparkling pool, a built-in outdoor fireplace, and peaceful privacy with no homes directly behind. Located within the award-winning Frisco ISD, residents of Phillips Creek Ranch enjoy exceptional community amenities including resort-style pools, two playgrounds, a clubhouse, and front lawn maintenance included through the HOA. Must come see!
-
Property type
House
-
Year built
2016
-
Price/sqft
$269
Features
- Garage
- Walk In Closet
- Pool
- Fireplace
- Terrace
- Modern
- Outdoor Kitchen
- Cinema
- Open Kitchen
Features
Lot
- Privacy
- Modern
Indoor
- High Ceiling
- Office
- Fireplace
- Air Conditioning
- Kitchen island
- Gas Stovetop
- Bar
- Game Room
- Cinema
- Open Kitchen
- Stone Countertops
- Walk In Closet
Outdoor
- Terrace
- Pool
- Garage
- Playground
- Outdoor Kitchen
- Outdoor Living Space
- Gate
- Garden
Explore the Area
769 Laverton Drive, Frisco, Texas, United States
View on Google Maps
Price per sqft
Low
High
Joined 10 months ago
You have inquired about this property
The agent will contact you soon by
Listed by
378
Listings
2025
Joined
Book home tour with the agent
Choose a date and whether you'd like a virtual or in-person tour with the agent.
Preferred date
Tour type
Last updated
July 10
First listed
Jul 10
Listing reference
21326041
Listing status
The data relating to real estate for sale on this web site comes in part from the Broker Reciprocity Program of the NTREIS Multiple Listing Service. Real estate listings held by brokerage firms other than this broker are marked with the Broker Reciprocity logo and detailed information about them includes the name of the listing brokers.
Similar Properties Nearby
New Listings in Frisco


Explore More Homes for Sale
Frisco, TX, United States property types
Frisco, TX, United States popular searches
- Properties with Garage in Frisco, TX, United States
- Properties with Pool in Frisco, TX, United States
- Properties with Fitness Center / Gym in Frisco, TX, United States
- Gated Community properties in Frisco, TX, United States
- Modern properties in Frisco, TX, United States
- Properties with Balcony in Frisco, TX, United States
- Renovated properties in Frisco, TX, United States
- New Builds properties in Frisco, TX, United States
- Water View properties in Frisco, TX, United States
- Waterfront properties in Frisco, TX, United States
- Panoramic / Scenic View properties in Frisco, TX, United States
- Lakefront properties in Frisco, TX, United States
- Lake View properties in Frisco, TX, United States
- Golf View properties in Frisco, TX, United States
- Properties with Elevator in Frisco, TX, United States
- Properties with Indoor Pool in Frisco, TX, United States
- City View properties in Frisco, TX, United States
- Equestrian properties in Frisco, TX, United States
- Duplex properties in Frisco, TX, United States
Related Guides & Stories
Trusted by the World's Leading Brokers
The agents behind the world's most exceptional properties list with JamesEdition.
- Listings from Sotheby's, Christie's, BARNES, and Engel & Völkers
- Every listing reviewed before it goes live
- Connect directly with verified listing agents
By continuing you agree to our Terms and Privacy Policy.
brokerages we
partnered with
partnered with