$850,000
Single Family Residence In Frisco
- 4 Beds
- 4 Baths
- 3,668 Sqft
- 10,019 Sqft lot
- Updated: August 27
- 1
- Source: North Texas Real Estate Information Systems (NTREIS) MLS#21293063
About the Property
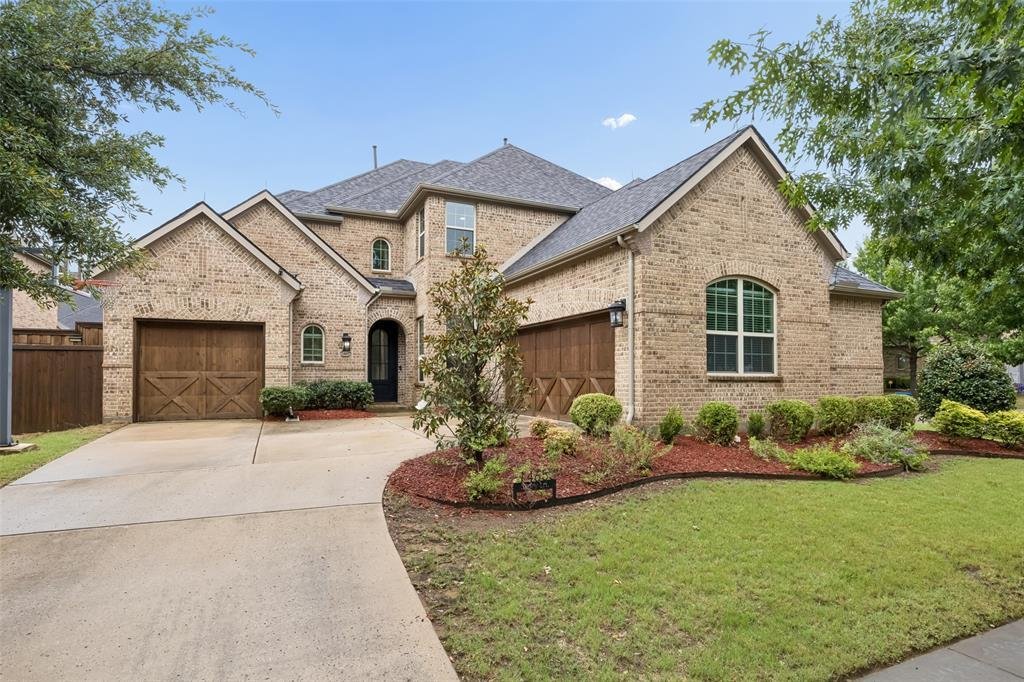
Exceptional Highland Home on a north-facing .230 acre corner lot within the highly sought after Villages of Stonelake Estates & Frisco ISD, offers the perfect blend of luxury updates, functional living, & resort-style outdoor entertaining. From the moment you step inside the custom iron & glass front door, you’ll appreciate the refinished hardwood floors, fresh interior & trim pain
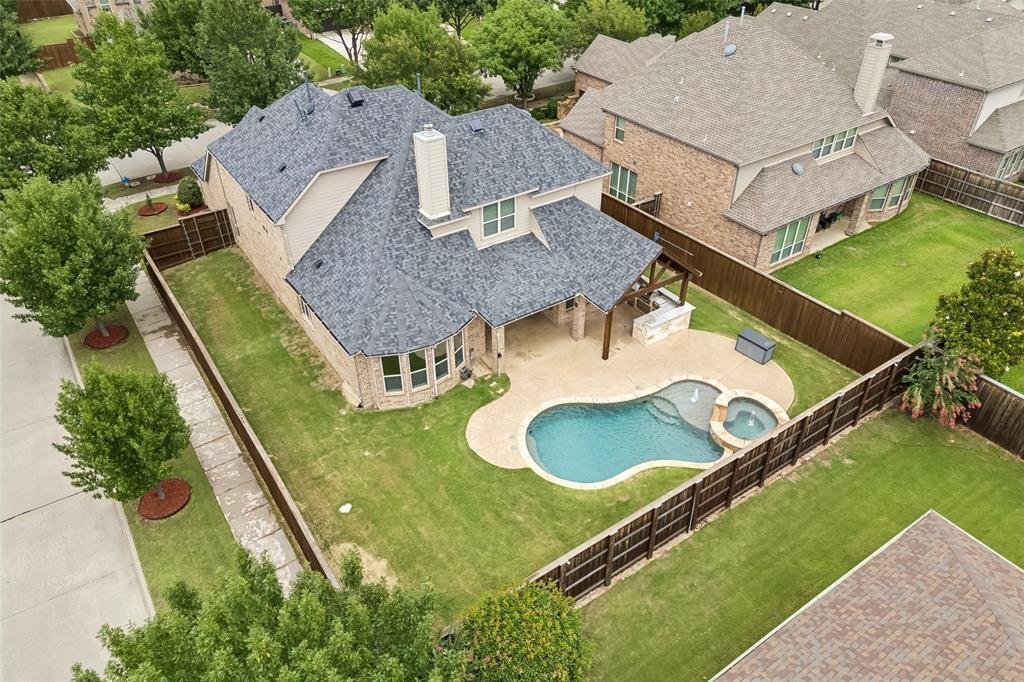
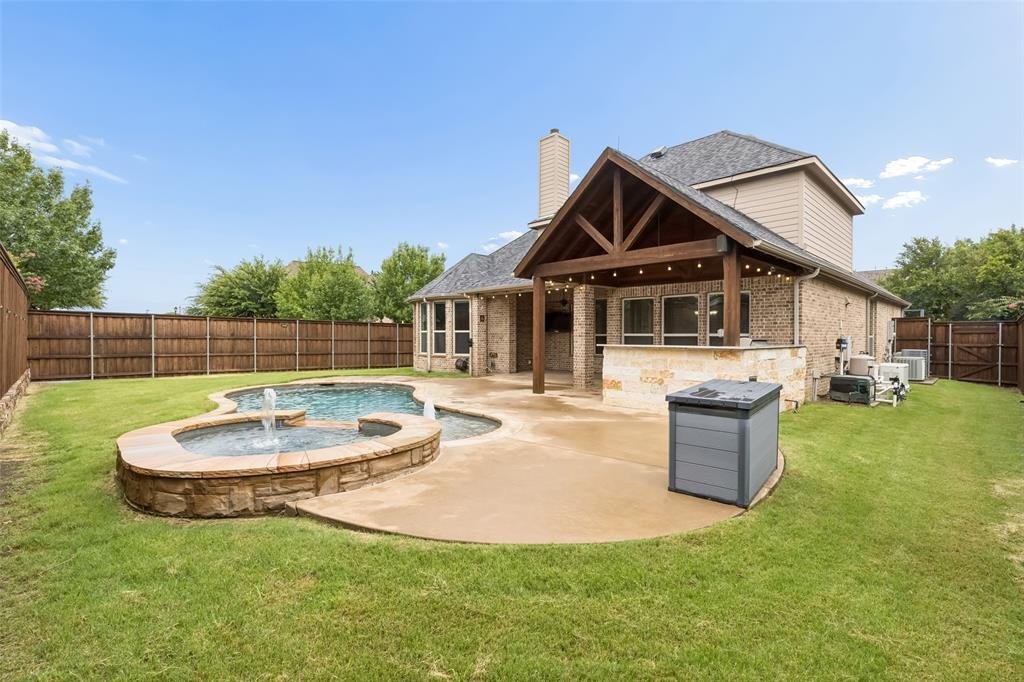
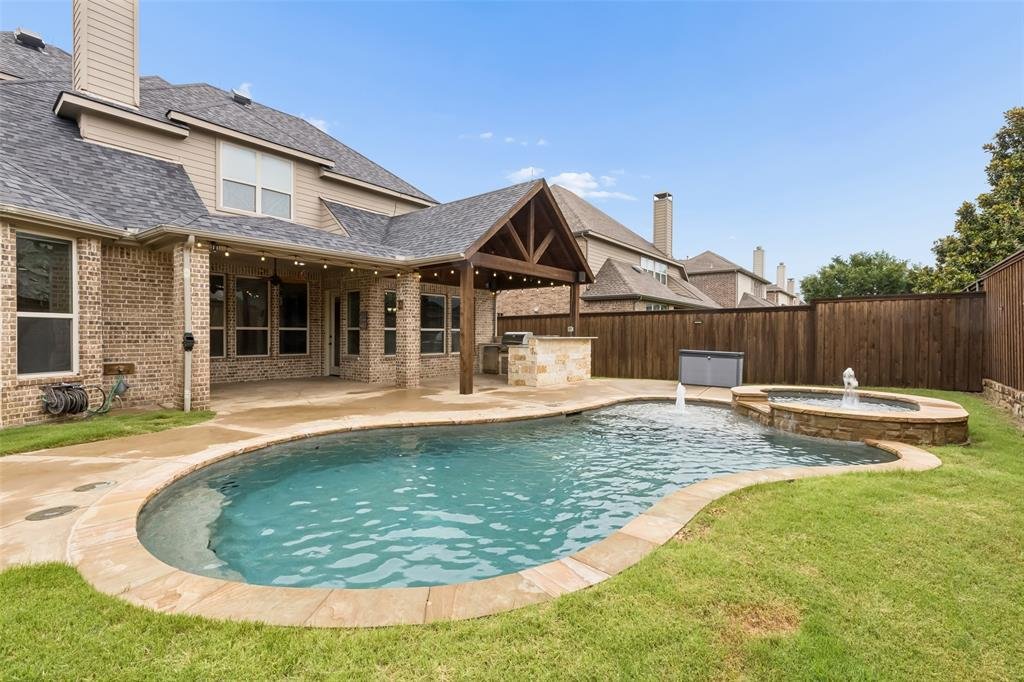
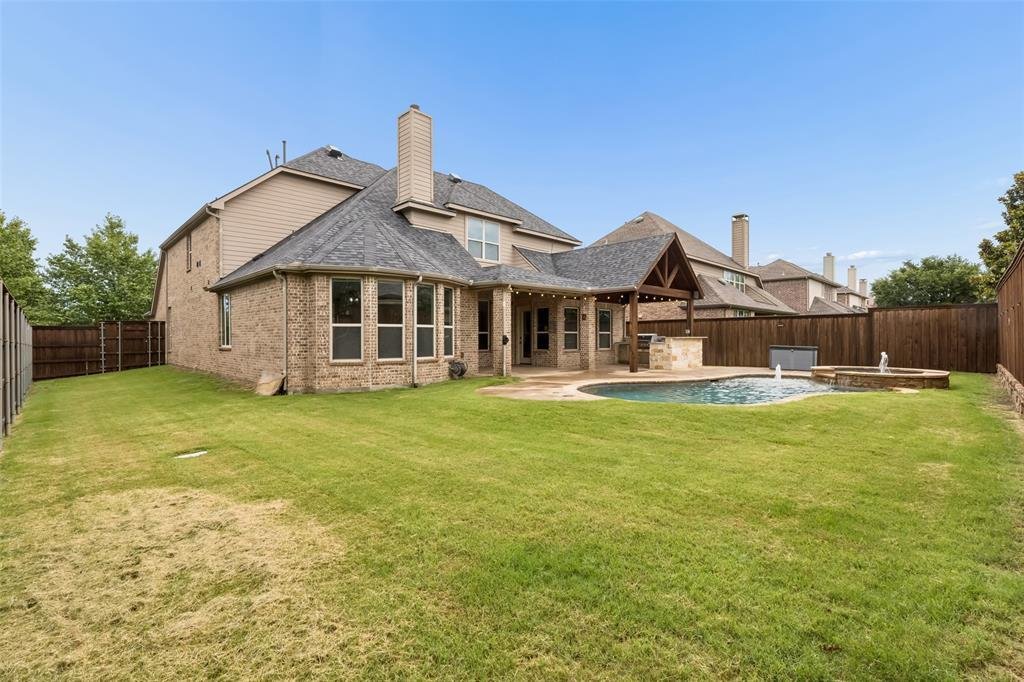
Exceptional Highland Home on a north-facing .230 acre corner lot within the highly sought after Villages of Stonelake Estates & Frisco ISD, offers the perfect blend of luxury updates, functional living, & resort-style outdoor entertaining. From the moment you step inside the custom iron & glass front door, you’ll appreciate the refinished hardwood floors, fresh interior & trim paint & elevated finishes that create a crisp, sophisticated feel throughout. Designed for both everyday living & upscale entertaining, the chef’s kitchen features a large island with bar stool seating, granite countertops, gas cooktop, double ovens, walk-in pantry, & convenient planning desk. The kitchen opens seamlessly to the spacious family room highlighted by a renovated & dramatic floor-to-ceiling stacked stone fireplace that serves as the centerpiece of the home. This thoughtfully designed floorplan includes 2 bedrooms on the main level, ideal for guests or multi-generational living. The private primary suite offers a true spa-like retreat with a fully reconfigured & renovated bath featuring luxury finishes & a custom wood closet system inside the large walk-in closet. All 3 guest bathrooms have been extensively renovated with either a tub or walk-in shower, flooring & shower tile, custom vanities, upgraded sinks, modern lighting & hardware. A dedicated office with custom built-ins provides a private work from home or study space. Upstairs offers endless entertainment with a spacious game room & media room. With no carpet throughout the home, every space feels clean, refined, & low maintenance. Step outside to your backyard oasis featuring a sparkling pool & spa, expansive green space for play or pets, & a 150 sq ft covered patio designed for entertaining with an outdoor kitchen, granite countertops, & bar stool seating. Additional luxury features include a 2nd level storage room, 3-car garage, whole-home generator, tankless water heater, & lightning protection system for peace of mind.
-
Property type
House
-
Year built
2012
-
Price/sqft
$231
Features
- Garage
- Walk In Closet
- Pool
- Fireplace
- Outdoor Kitchen
- Cinema
- Open Kitchen
- Game Room
- Garden
Features
Lot
- Renovated
Indoor
- High Ceiling
- Office
- Fireplace
- Kitchen island
- Gas Stovetop
- Bar
- Game Room
- Cinema
- Open Kitchen
- Walk In Closet
Outdoor
- Pool
- Garage
- Outdoor Kitchen
- Garden
Explore the Area
14655 Story Lane, Frisco, Texas, United States
View on Google Maps
Price per sqft
Low
High
Joined 11 months ago
You have inquired about this property
The agent will contact you soon by
Listed by
30
Listings
2025
Joined
Book home tour with the agent
Choose a date and whether you'd like a virtual or in-person tour with the agent.
Preferred date
Tour type
Last updated
August 27
First listed
June 23
Listing reference
21293063
Listing status
The data relating to real estate for sale on this web site comes in part from the Broker Reciprocity Program of the NTREIS Multiple Listing Service. Real estate listings held by brokerage firms other than this broker are marked with the Broker Reciprocity logo and detailed information about them includes the name of the listing brokers.
Similar Properties Nearby
New Listings in Frisco

Explore More Homes for Sale
Frisco, TX, United States property types
Frisco, TX, United States popular searches
- Properties with Garage in Frisco, TX, United States
- Properties with Pool in Frisco, TX, United States
- Properties with Fitness Center / Gym in Frisco, TX, United States
- Gated Community properties in Frisco, TX, United States
- Properties with Balcony in Frisco, TX, United States
- Modern properties in Frisco, TX, United States
- Renovated properties in Frisco, TX, United States
- Water View properties in Frisco, TX, United States
- New Builds properties in Frisco, TX, United States
- Panoramic / Scenic View properties in Frisco, TX, United States
- Waterfront properties in Frisco, TX, United States
- Lake View properties in Frisco, TX, United States
- Properties with Elevator in Frisco, TX, United States
- Golf View properties in Frisco, TX, United States
- Properties with Indoor Pool in Frisco, TX, United States
- Lakefront properties in Frisco, TX, United States
- City View properties in Frisco, TX, United States
- Equestrian properties in Frisco, TX, United States
- Duplex properties in Frisco, TX, United States
- Properties with Vineyard / Winery in Frisco, TX, United States
Related Guides & Stories
Trusted by the World's Leading Brokers
The agents behind the world's most exceptional properties list with JamesEdition.
- Listings from Sotheby's, Christie's, BARNES, and Engel & Völkers
- Every listing reviewed before it goes live
- Connect directly with verified listing agents
By continuing you agree to our Terms and Privacy Policy.
brokerages we
partnered with
partnered with