$689,900
Single Family Residence In Frisco
- 5 Beds
- 5 Baths
- 3,803 Sqft
- 7,841 Sqft lot
- Updated: Today
- Source: North Texas Real Estate Information Systems (NTREIS) MLS#21300690
About the Property
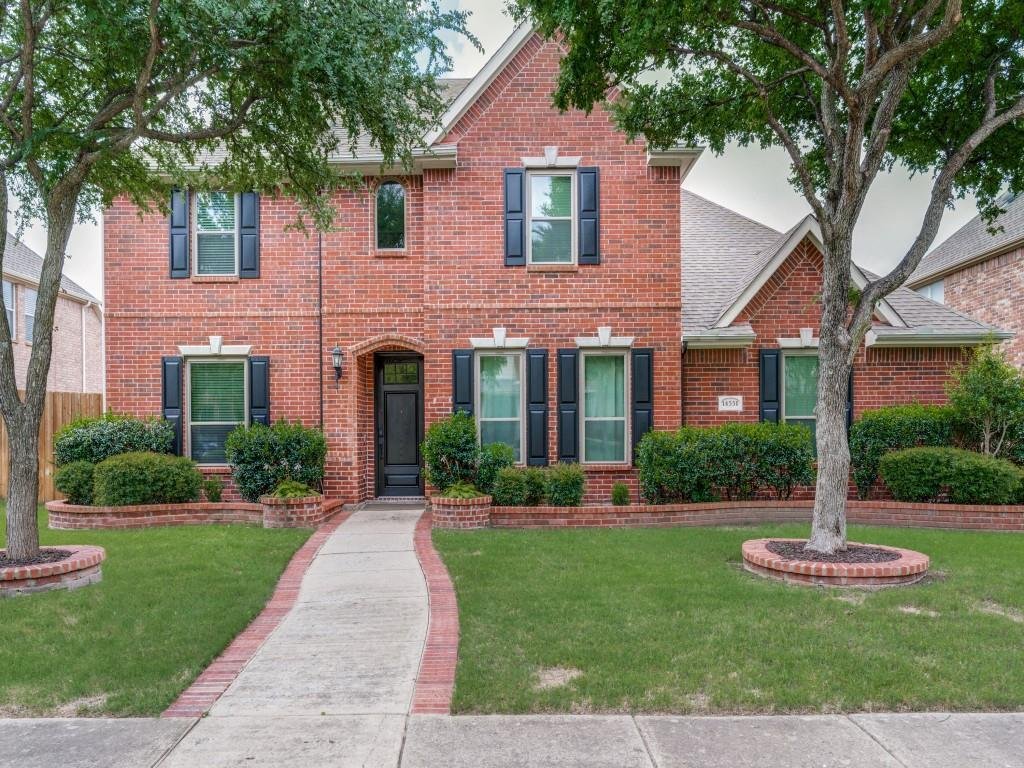
Welcome to this beautifully updated 5-bedroom, 4.5-bathroom home that has been meticulously maintained. This multi-generational home offers abundant space and a versatile floor plan. Inside, an open floor plan is filled with natural light and designer finishes throughout. The bright family room features a gas log fireplace and seamlessly connects to the breakfast area and beautiful kitchen. The he
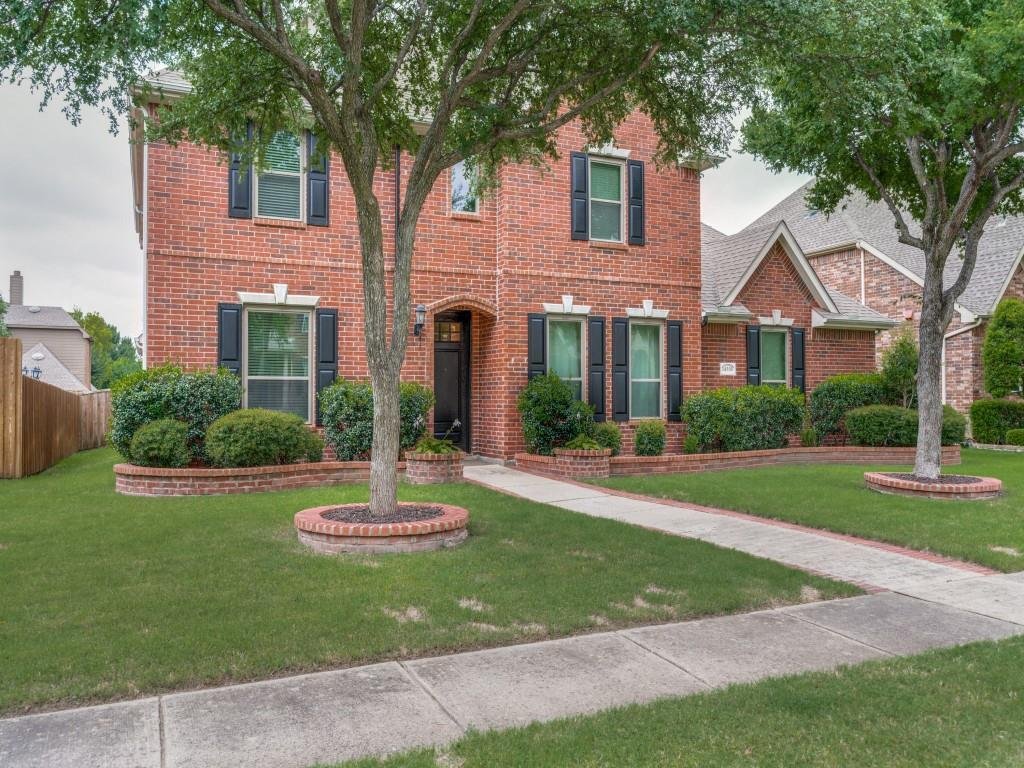
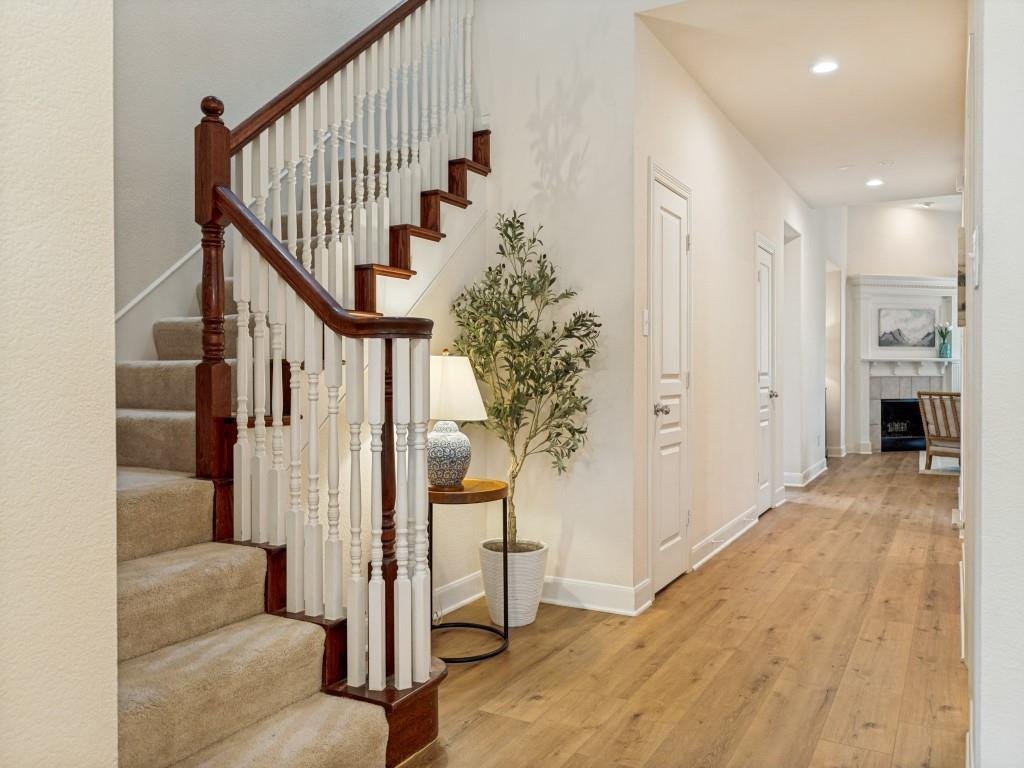
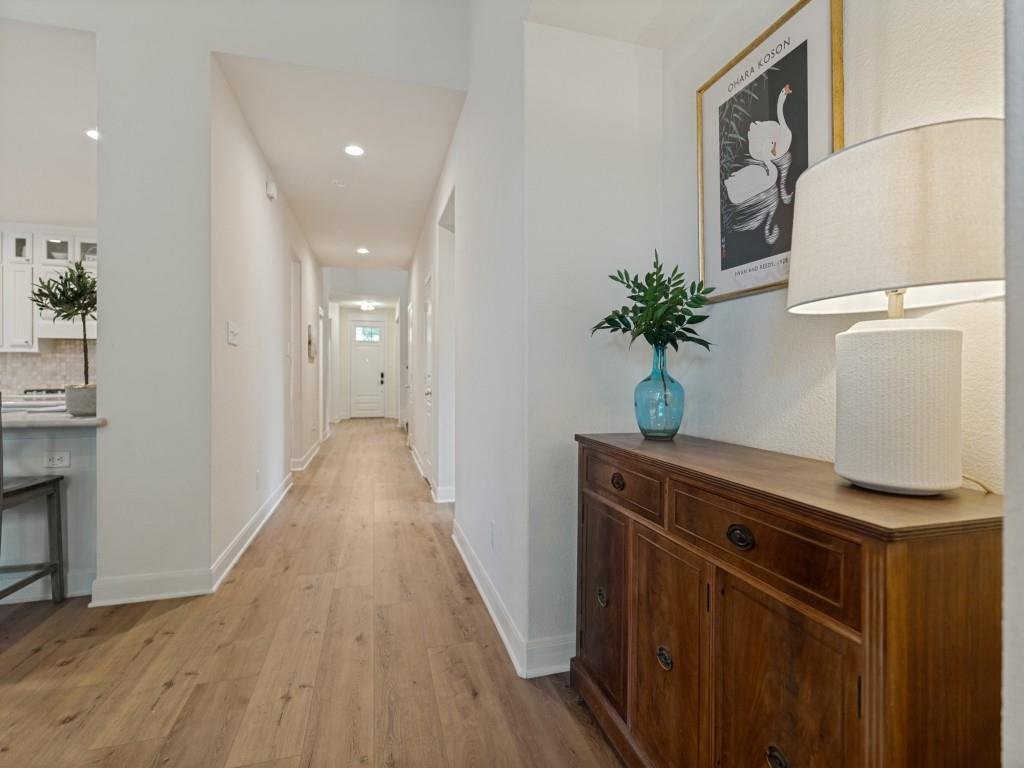
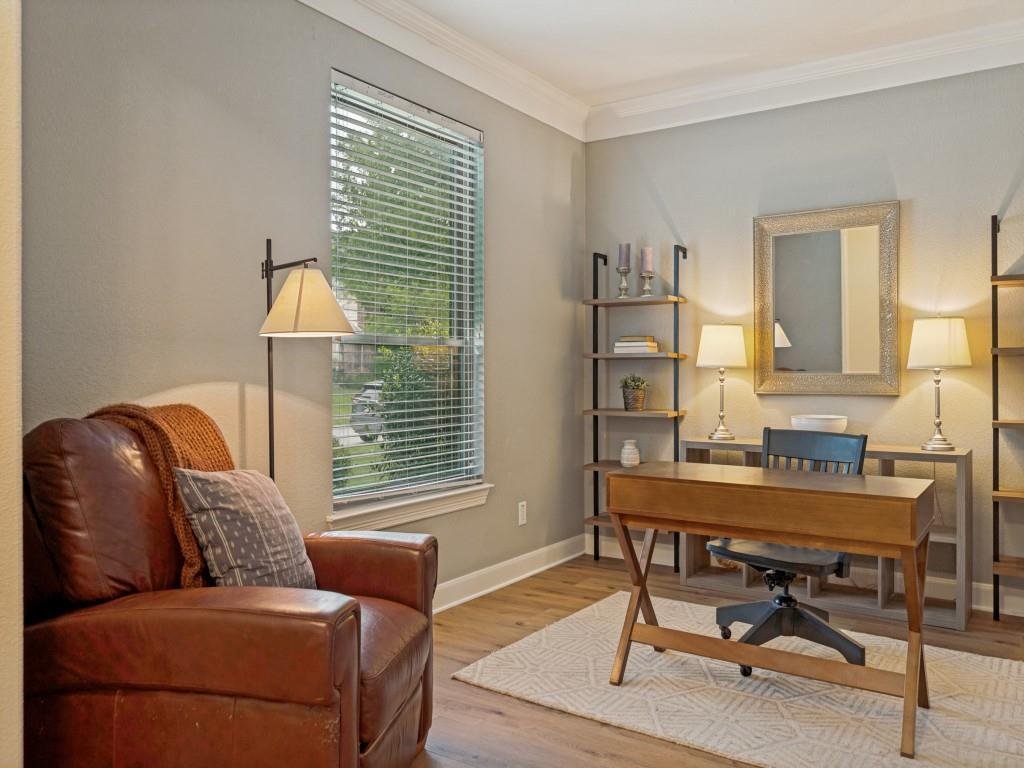
Welcome to this beautifully updated 5-bedroom, 4.5-bathroom home that has been meticulously maintained. This multi-generational home offers abundant space and a versatile floor plan. Inside, an open floor plan is filled with natural light and designer finishes throughout. The bright family room features a gas log fireplace and seamlessly connects to the breakfast area and beautiful kitchen. The heart of the home is the spacious kitchen featuring durable stone-like countertops, tumbled backsplash, upgraded cabinetry, elegant fixtures, stainless steel appliances, island, and breakfast bar ideal for casual dining, meal prep, or entertaining. Whether hosting holidays or enjoying a quiet evening at home, this kitchen was designed with beauty and functionality in mind. The primary suite offers a relaxing retreat with generous space and a spa-inspired ensuite bathroom complete with dual vanities, large soaking tub, and a spacious walk-in closet with built-ins. A private sitting room, flex space sits quietly off the primary bedroom. Stunning office off the front entry features built-in shelving and a quiet place for study or work. A private mother-in-law suite with a full ensuite bathroom sits tucked away on the first floor. There are 3 additional bedrooms upstairs that are generous in size with walk-in closets and connect with a full bathroom. The large media room upstairs is the perfect 2nd living space. HUGE laundry room with built-ins. Recent upgraded, energy efficient, triple paned windows along with two recently replaced AC units. Thoughtful improvements enhance every corner of the home, creating a move-in ready experience with timeless appeal. Gorgeous white oak color wide plank LVP flooring flows throughout the downstairs, primary bedroom, and office. Step outside to enjoy the backyard and a peaceful evening. Ideally located within walking distance from top-rated schools, parks, and beautiful walking trails. It’s like living near nature and the city all in one.
-
Property type
House
-
Year built
2004
-
Price/sqft
$181
Features
- Garage
- Walk In Closet
- Pool
- Fireplace
- Playground
- Garden
- Laundry Room
- Washer Dryer
- Bar
Features
Indoor
- Office
- Fireplace
- Washer Dryer
- Bar
- Laundry Room
- Walk In Closet
Outdoor
- Pool
- Garage
- Playground
- Garden
Explore the Area
14551 Daneway Drive, Frisco, Texas, United States
View on Google Maps
Price per sqft
Low
High
Joined 2 months ago
You have inquired about this property
The agent will contact you soon by
Listed by
1
Listings
2026
Joined
Book home tour with the agent
Choose a date and whether you'd like a virtual or in-person tour with the agent.
Preferred date
Tour type
Last updated
Today
First listed
Jun 13
Listing reference
21300690
Listing status
The data relating to real estate for sale on this web site comes in part from the Broker Reciprocity Program of the NTREIS Multiple Listing Service. Real estate listings held by brokerage firms other than this broker are marked with the Broker Reciprocity logo and detailed information about them includes the name of the listing brokers.
Similar Properties Nearby
New Listings in Frisco

Explore More Homes for Sale
Frisco, TX, United States property types
Frisco, TX, United States popular searches
- Properties with Garage in Frisco, TX, United States
- Properties with Pool in Frisco, TX, United States
- Properties with Fitness Center / Gym in Frisco, TX, United States
- Gated Community properties in Frisco, TX, United States
- Modern properties in Frisco, TX, United States
- Properties with Balcony in Frisco, TX, United States
- Renovated properties in Frisco, TX, United States
- New Builds properties in Frisco, TX, United States
- Water View properties in Frisco, TX, United States
- Waterfront properties in Frisco, TX, United States
- Panoramic / Scenic View properties in Frisco, TX, United States
- Lakefront properties in Frisco, TX, United States
- Lake View properties in Frisco, TX, United States
- Golf View properties in Frisco, TX, United States
- Properties with Elevator in Frisco, TX, United States
- Properties with Indoor Pool in Frisco, TX, United States
- City View properties in Frisco, TX, United States
- Equestrian properties in Frisco, TX, United States
- Duplex properties in Frisco, TX, United States
Related Guides & Stories
Trusted by the World's Leading Brokers
The agents behind the world's most exceptional properties list with JamesEdition.
- Listings from Sotheby's, Christie's, BARNES, and Engel & Völkers
- Every listing reviewed before it goes live
- Connect directly with verified listing agents
By continuing you agree to our Terms and Privacy Policy.
brokerages we
partnered with
partnered with