$870,000
Single Family Residence In Frisco
- 5 Beds
- 4 Baths
- 4,096 Sqft
- 14,811 Sqft lot
- Updated: July 21
- Source: North Texas Real Estate Information Systems (NTREIS) MLS#21297341
About the Property
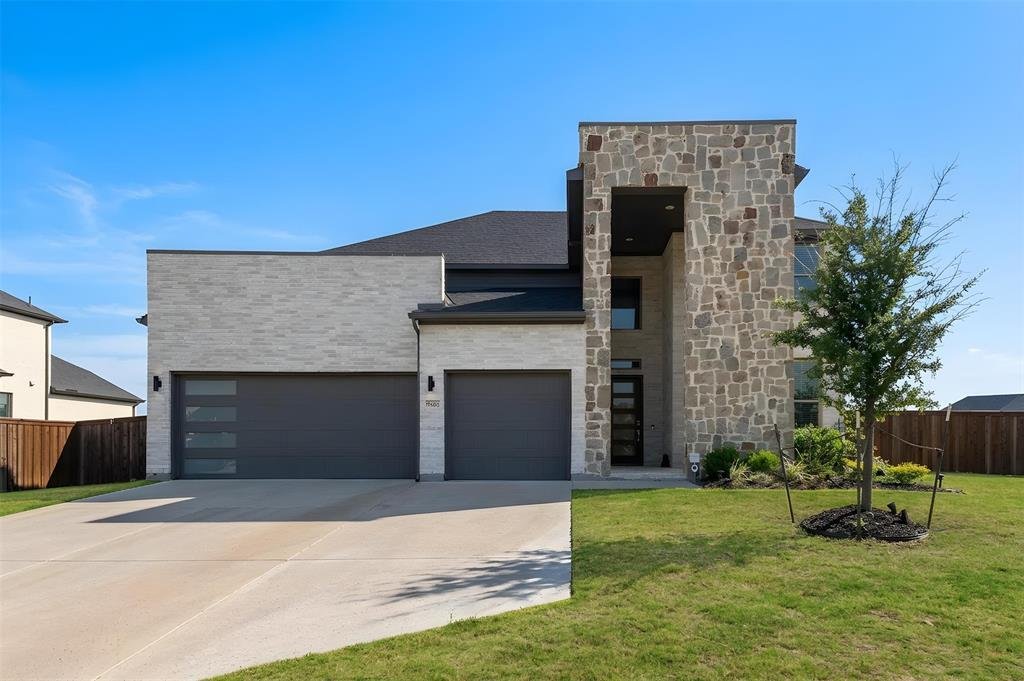
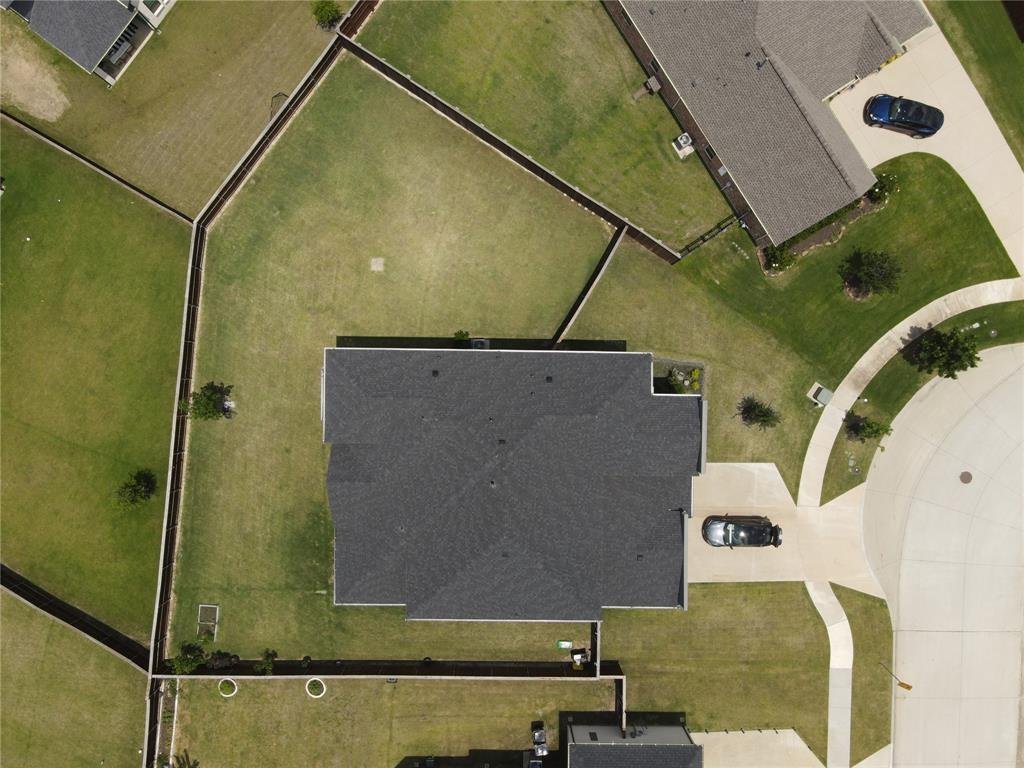
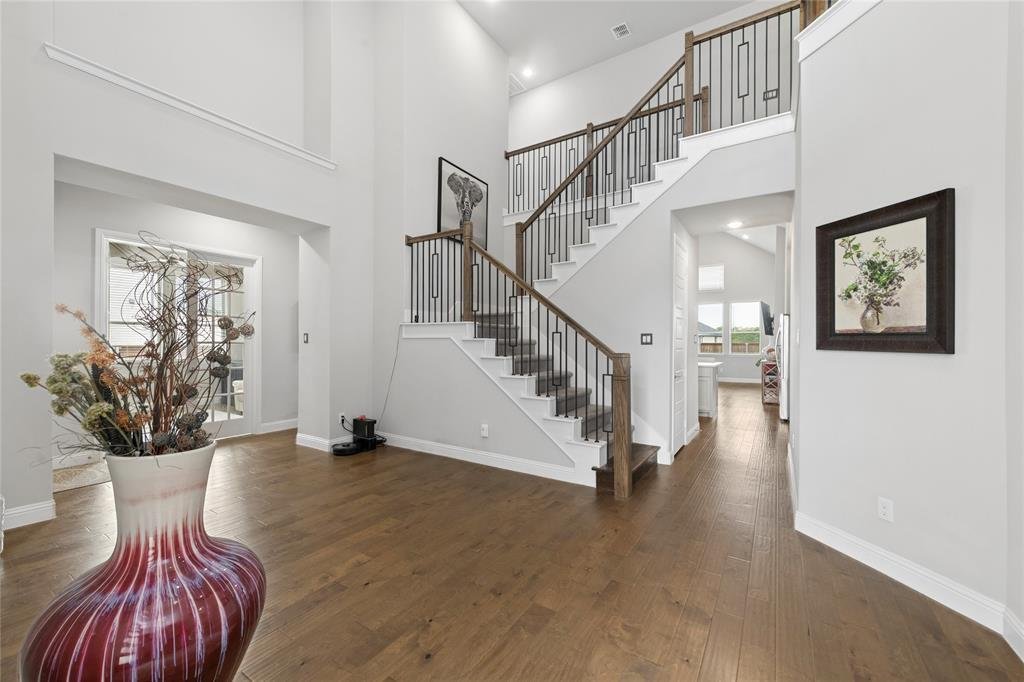
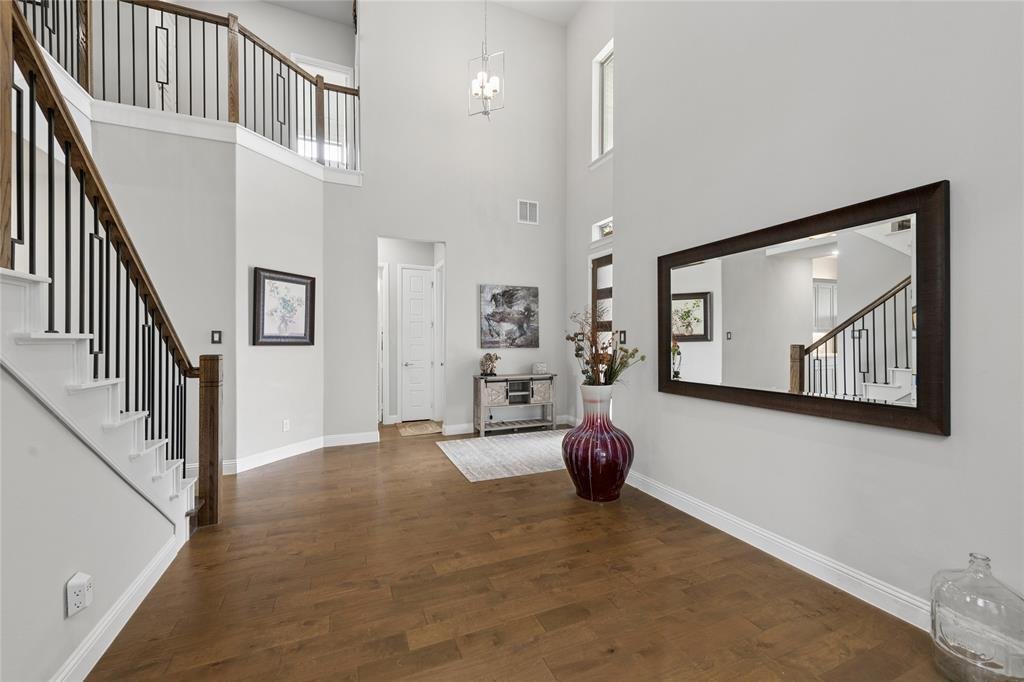
Huge backyard and potential swimming pool or pickleball court. Owner-occupied since new and never before leased, this home has been meticulously maintained and shows like a model. Striking modern two-story home offering 5 bedrooms, 4 bathrooms, and approximately 4,096 sq ft on one of the largest, fully-fenced lots in the community—zoned to the highly acclaimed Prosper ISD. The architecturally stun
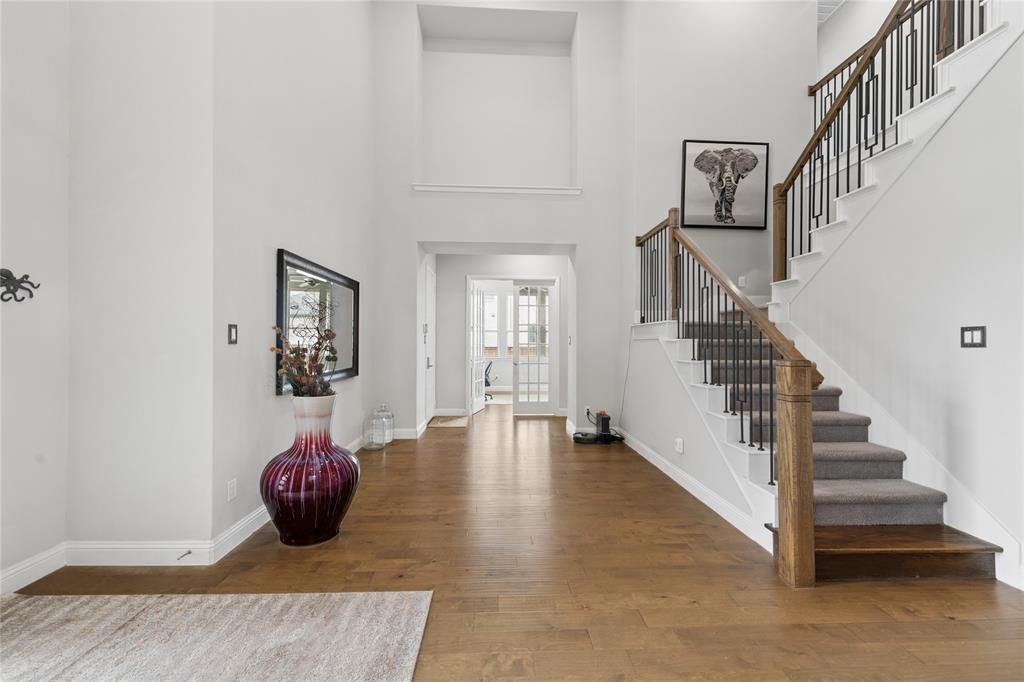
Huge backyard and potential swimming pool or pickleball court. Owner-occupied since new and never before leased, this home has been meticulously maintained and shows like a model. Striking modern two-story home offering 5 bedrooms, 4 bathrooms, and approximately 4,096 sq ft on one of the largest, fully-fenced lots in the community—zoned to the highly acclaimed Prosper ISD. The architecturally stunning exterior makes an unforgettable first impression: a soaring natural stone tower, clean white brick, contemporary flat-line rooflines, a sleek glass-panel garage door, and a private stone entry courtyard leading to a custom glass-and-wood front door. Inside, a dramatic two-story foyer with soaring ceilings, rich hardwood floors, and an elegant wood-and-wrought-iron staircase sets the tone for this light-filled, move-in-ready home. The heart of the home is an open-concept living, kitchen, and dining area crowned by a vaulted ceiling with a designer beam and modern chandelier. The chef’s kitchen features gray shaker cabinetry, quartz countertops, a large center island with seating, stainless steel appliances, a gas cooktop, double ovens, a vent hood, and a classic subway-tile backsplash—all flowing seamlessly into the bright family room with a sleek linear fireplace and a wall of windows. A private first-floor study behind glass French doors makes the perfect home office, while the spacious primary suite—privately situated downstairs—offers a bay-window sitting area and a spa-like en-suite bath with dual quartz vanities, a separate frameless glass shower, a soaking tub, and an oversized walk-in closet. Upstairs, you’ll find a large game room or loft, a separate media or bonus room, and generously sized secondary bedrooms with walk-in closets and updated baths featuring marble-look tile. Additional highlights include a spacious utility laundry room with extra storage and a covered back patio. 2 refrigerators and 1 freezer to convey with the property.
-
Property type
House
-
Year built
2021
-
Price/sqft
$212
Features
- Garage
- Walk In Closet
- Fireplace
- Garden
- Modern
- Cinema
- Open Kitchen
- Game Room
- Laundry Room
Features
Lot
- Modern
Indoor
- High Ceiling
- Office
- Fireplace
- Kitchen island
- Gas Stovetop
- Laundry Room
- Game Room
- Cinema
- Open Kitchen
- Stone Countertops
- Walk In Closet
Outdoor
- Garage
- Garden
Explore the Area
9562 Hickory Hill Road, Frisco, Texas, United States
View on Google Maps
Price per sqft
Low
High
Joined 8 months ago
You have inquired about this property
The agent will contact you soon by
Listed by
5
Listings
2026
Joined
Book home tour with the agent
Choose a date and whether you'd like a virtual or in-person tour with the agent.
Preferred date
Tour type
Last updated
July 21
First listed
June 10
Listing reference
21297341
Listing status
The data relating to real estate for sale on this web site comes in part from the Broker Reciprocity Program of the NTREIS Multiple Listing Service. Real estate listings held by brokerage firms other than this broker are marked with the Broker Reciprocity logo and detailed information about them includes the name of the listing brokers.
Similar Properties Nearby
New Listings in Frisco



Explore More Homes for Sale
Frisco, TX, United States property types
Frisco, TX, United States popular searches
- Properties with Garage in Frisco, TX, United States
- Properties with Pool in Frisco, TX, United States
- Properties with Fitness Center / Gym in Frisco, TX, United States
- Gated Community properties in Frisco, TX, United States
- Properties with Balcony in Frisco, TX, United States
- Modern properties in Frisco, TX, United States
- Renovated properties in Frisco, TX, United States
- Water View properties in Frisco, TX, United States
- New Builds properties in Frisco, TX, United States
- Panoramic / Scenic View properties in Frisco, TX, United States
- Waterfront properties in Frisco, TX, United States
- Lake View properties in Frisco, TX, United States
- Properties with Elevator in Frisco, TX, United States
- Golf View properties in Frisco, TX, United States
- Lakefront properties in Frisco, TX, United States
- Properties with Indoor Pool in Frisco, TX, United States
- City View properties in Frisco, TX, United States
- Equestrian properties in Frisco, TX, United States
- Duplex properties in Frisco, TX, United States
- Properties with Vineyard / Winery in Frisco, TX, United States
Related Guides & Stories
Trusted by the World's Leading Brokers
The agents behind the world's most exceptional properties list with JamesEdition.
- Listings from Sotheby's, Christie's, BARNES, and Engel & Völkers
- Every listing reviewed before it goes live
- Connect directly with verified listing agents
By continuing you agree to our Terms and Privacy Policy.
brokerages we
partnered with
partnered with