$995,000
Price decreased by $100,000 on Jul 23, 2026
Single Family Residence In Frisco
- 3 Beds
- 5 Baths
- 3,724 Sqft
- 6,534 Sqft lot
- Updated: July 23
- Source: North Texas Real Estate Information Systems (NTREIS) MLS#21247993
About the Property
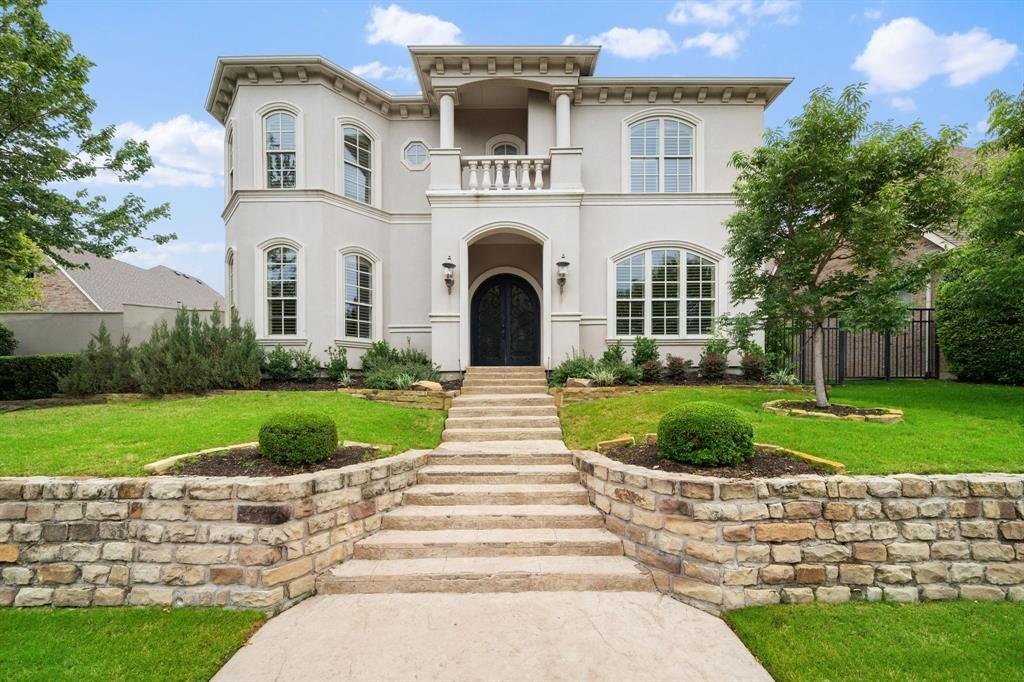
Nestled on a private cul-de-sac inside the gated Chase at Stonebriar and just across from Stonebriar Country Club, this custom Modern Venetian Villa by Pavlis Homes blends timeless European-inspired architecture with modern sophistication. Commanding curb appeal and double iron doors introduce a dramatic foyer and a light-filled living room with a soaring two-story ceiling, elegant fireplace, and
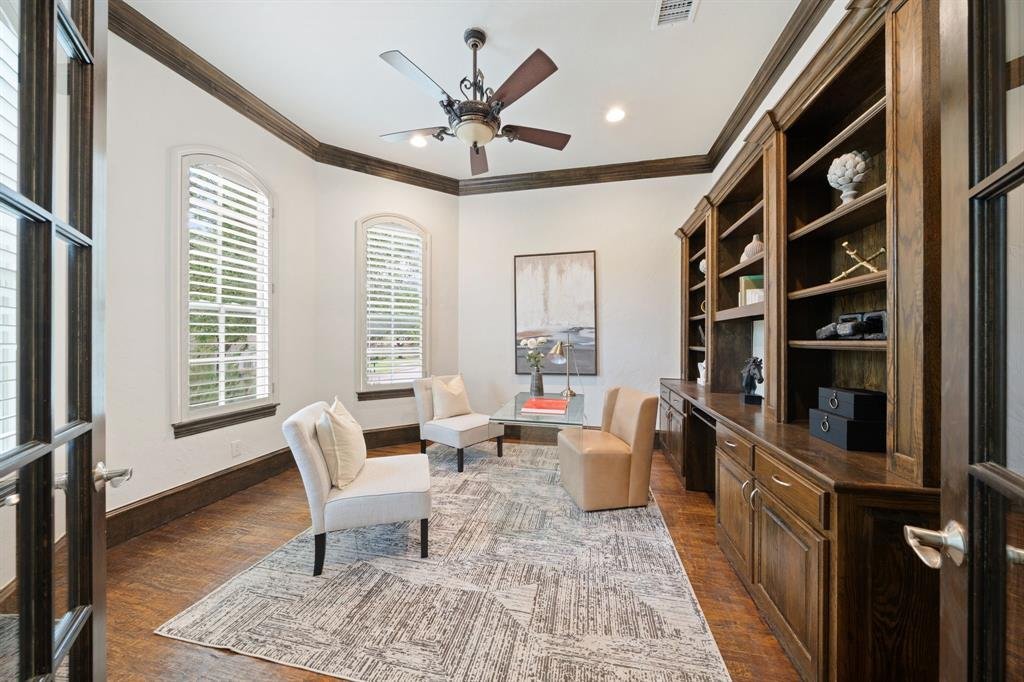
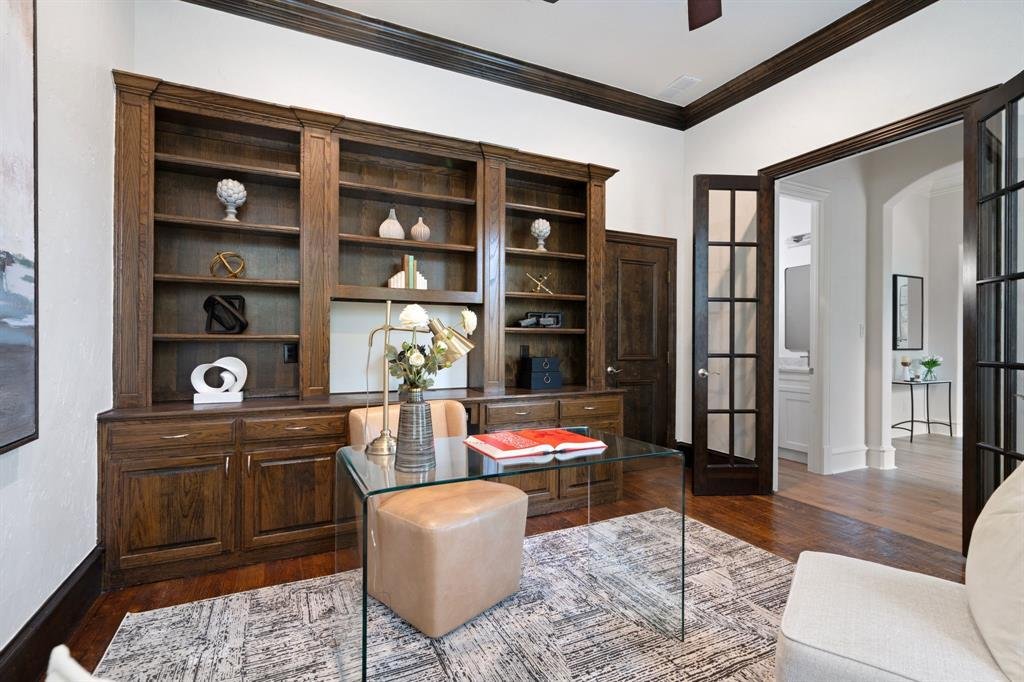
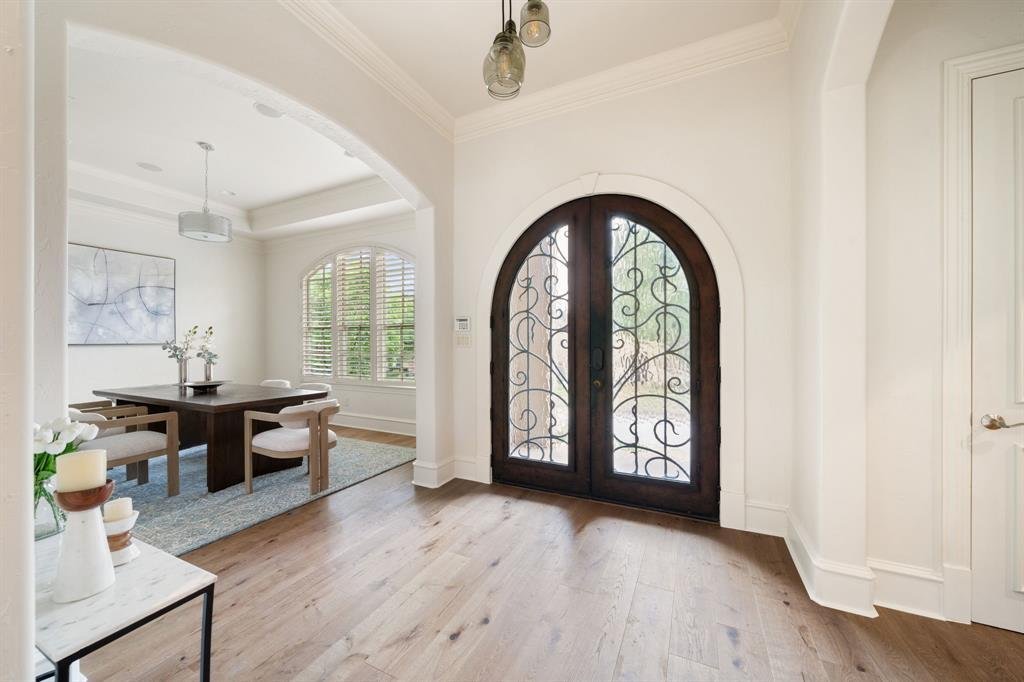
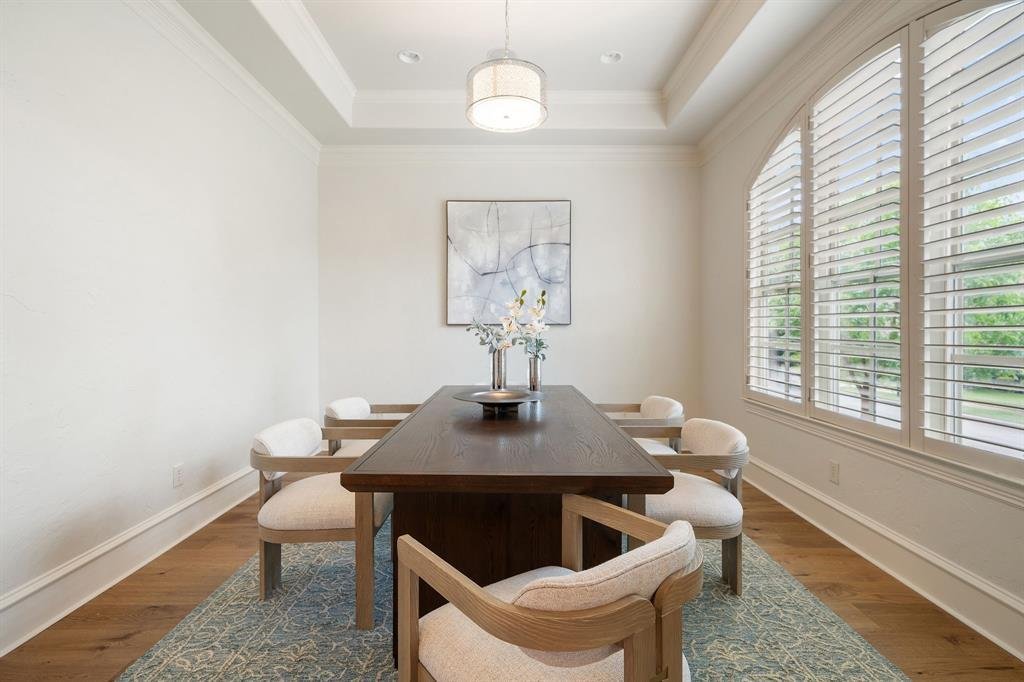
Nestled on a private cul-de-sac inside the gated Chase at Stonebriar and just across from Stonebriar Country Club, this custom Modern Venetian Villa by Pavlis Homes blends timeless European-inspired architecture with modern sophistication. Commanding curb appeal and double iron doors introduce a dramatic foyer and a light-filled living room with a soaring two-story ceiling, elegant fireplace, and views to the backyard oasis. Travertine floors sweep through the main living, dining, and kitchen areas, while a sweeping staircase with iron spindles and hardwood treads provides a striking centerpiece. Off the foyer, a handsome study with hardwoods and built-in bookcases offers a quiet work or reading retreat. The sunlit formal dining room with plantation shutters and a tray ceiling connects seamlessly to the kitchen through an impressive butler’s pantry and bar with sink and wine fridge.
Designed for entertaining, the gourmet kitchen showcases top-tier stainless steel appliances—including a built-in refrigerator, gas cooktop, and double ovens—light-stained cabinetry with glass fronts, upgraded granite countertops, and a large island with sink that opens to the casual dining area and two-story living room. The luxurious primary retreat is conveniently located on the main level with direct access to the pool and spa, and an expansive walk-in closet.
Upstairs, a spacious game room is paired with a dedicated home theatre and a guest half bath, while two split bedrooms each enjoy their own ensuite bathrooms. Outdoors, a lagoon-style cocktail pool and raised spa are complemented by flagstone decking, a covered patio with grill, and lush, low-maintenance landscaping. Additional highlights include modern light fixtures, custom crown molding, soft white paint tones throughout, and a full three-car rear-entry garage. The HOA maintains the front yards for an effortless lock-and-leave lifestyle. Zoned to acclaimed Frisco ISD schools.
Designed for entertaining, the gourmet kitchen showcases top-tier stainless steel appliances—including a built-in refrigerator, gas cooktop, and double ovens—light-stained cabinetry with glass fronts, upgraded granite countertops, and a large island with sink that opens to the casual dining area and two-story living room. The luxurious primary retreat is conveniently located on the main level with direct access to the pool and spa, and an expansive walk-in closet.
Upstairs, a spacious game room is paired with a dedicated home theatre and a guest half bath, while two split bedrooms each enjoy their own ensuite bathrooms. Outdoors, a lagoon-style cocktail pool and raised spa are complemented by flagstone decking, a covered patio with grill, and lush, low-maintenance landscaping. Additional highlights include modern light fixtures, custom crown molding, soft white paint tones throughout, and a full three-car rear-entry garage. The HOA maintains the front yards for an effortless lock-and-leave lifestyle. Zoned to acclaimed Frisco ISD schools.
-
Property type
House
-
Year built
2006
-
Price/sqft
$267
Features
- Garage
- Walk In Closet
- Pool
- Fireplace
- Modern
- Gated Community
- Outdoor Kitchen
- Cinema
- Open Kitchen
Features
Lot
- Gated Community
- Privacy
- Modern
Indoor
- High Ceiling
- Fireplace
- Kitchen island
- Gas Stovetop
- Bar
- Laundry Room
- Game Room
- Cinema
- Open Kitchen
- Stone Countertops
- Walk In Closet
Outdoor
- Parking
- Pool
- Garage
- Outdoor Kitchen
- Outdoor Living Space
- Garden
Explore the Area
5456 Braemar Drive, Frisco, Texas, United States
View on Google Maps
Price per sqft
Low
High
Joined 10 months ago
You have inquired about this property
The agent will contact you soon by
Listed by
71
Listings
2025
Joined
Book home tour with the agent
Choose a date and whether you'd like a virtual or in-person tour with the agent.
Preferred date
Tour type
Last updated
July 23
First listed
Apr 24
Listing reference
21247993
Listing status
The data relating to real estate for sale on this web site comes in part from the Broker Reciprocity Program of the NTREIS Multiple Listing Service. Real estate listings held by brokerage firms other than this broker are marked with the Broker Reciprocity logo and detailed information about them includes the name of the listing brokers.
Similar Properties Nearby
New Listings in Frisco

Explore More Homes for Sale
Frisco, TX, United States property types
Frisco, TX, United States popular searches
- Properties with Garage in Frisco, TX, United States
- Properties with Pool in Frisco, TX, United States
- Properties with Fitness Center / Gym in Frisco, TX, United States
- Gated Community properties in Frisco, TX, United States
- Modern properties in Frisco, TX, United States
- Properties with Balcony in Frisco, TX, United States
- Renovated properties in Frisco, TX, United States
- New Builds properties in Frisco, TX, United States
- Water View properties in Frisco, TX, United States
- Waterfront properties in Frisco, TX, United States
- Panoramic / Scenic View properties in Frisco, TX, United States
- Lakefront properties in Frisco, TX, United States
- Lake View properties in Frisco, TX, United States
- Golf View properties in Frisco, TX, United States
- Properties with Elevator in Frisco, TX, United States
- Properties with Indoor Pool in Frisco, TX, United States
- City View properties in Frisco, TX, United States
- Equestrian properties in Frisco, TX, United States
- Duplex properties in Frisco, TX, United States
Related Guides & Stories
Trusted by the World's Leading Brokers
The agents behind the world's most exceptional properties list with JamesEdition.
- Listings from Sotheby's, Christie's, BARNES, and Engel & Völkers
- Every listing reviewed before it goes live
- Connect directly with verified listing agents
By continuing you agree to our Terms and Privacy Policy.
brokerages we
partnered with
partnered with