$740,000
Single Family Residence In Frisco
- 4 Beds
- 4 Baths
- 3,562 Sqft
- 8,277 Sqft lot
- Updated: April 13
- Source: North Texas Real Estate Information Systems (NTREIS) MLS#21235529
About the Property
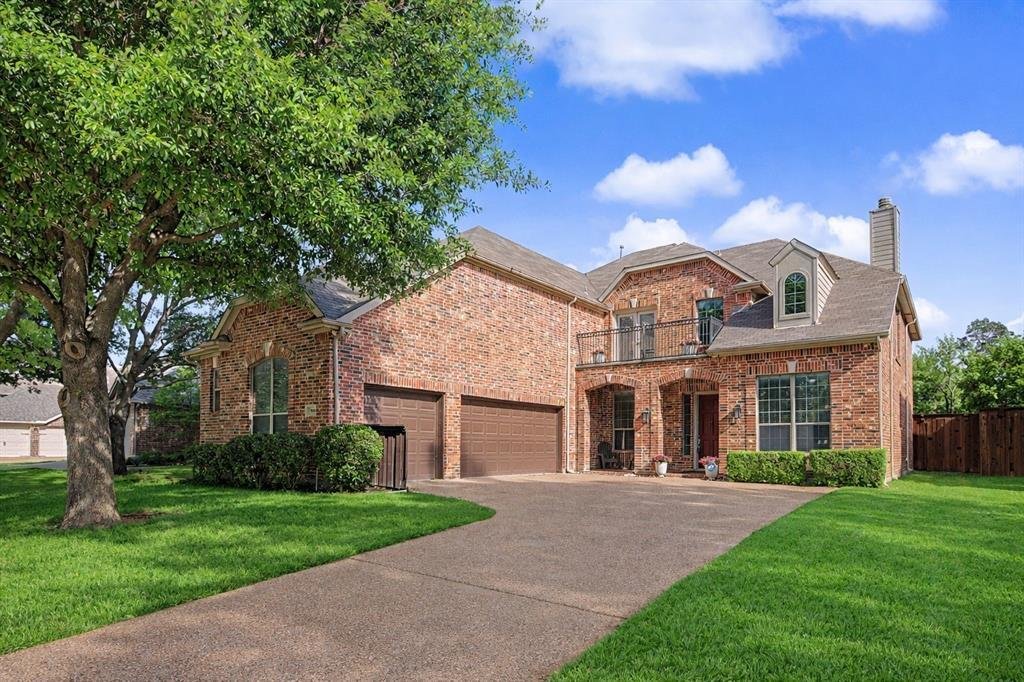
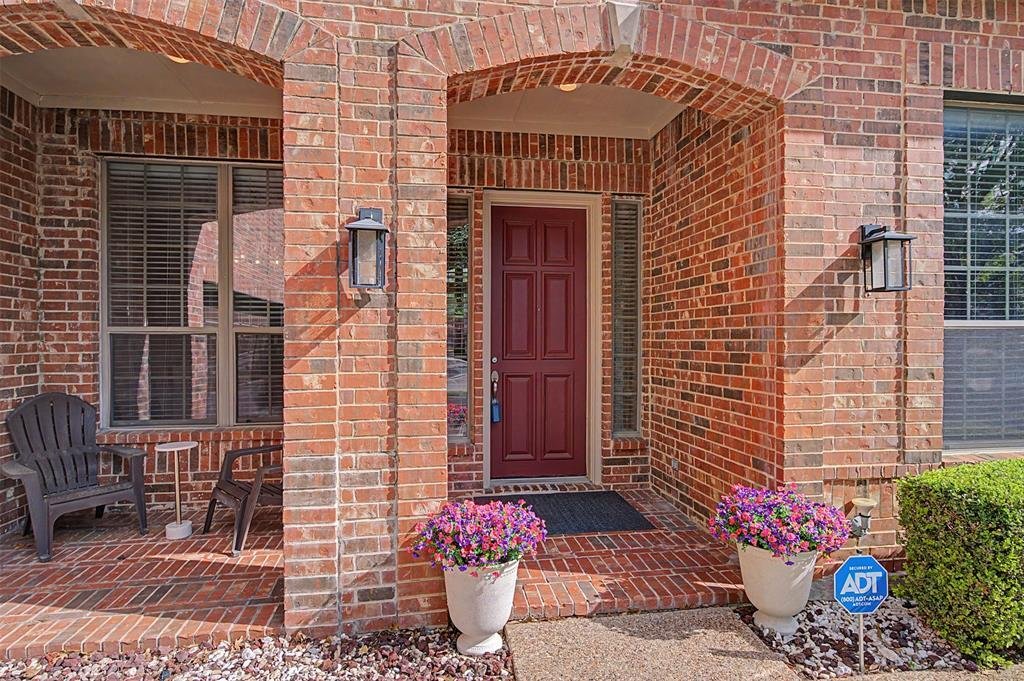
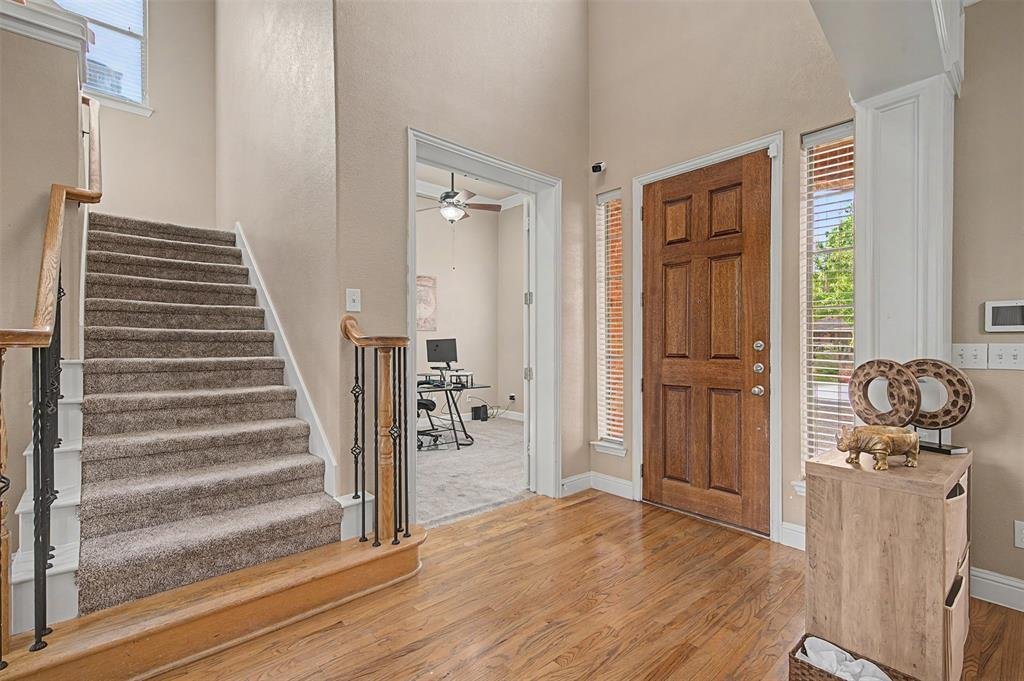
Situated in the prestigious Stonelake Estates, this distinguished two-story residence offers an exceptional blend of scale, sophistication, and livability. Thoughtfully designed with expansive proportions and refined architectural details, the home welcomes you with soaring ceilings, abundant natural light, and a seamless flow ideal for both grand entertaining and intimate gatherings.
The gour
The gour
Situated in the prestigious Stonelake Estates, this distinguished two-story residence offers an exceptional blend of scale, sophistication, and livability. Thoughtfully designed with expansive proportions and refined architectural details, the home welcomes you with soaring ceilings, abundant natural light, and a seamless flow ideal for both grand entertaining and intimate gatherings.
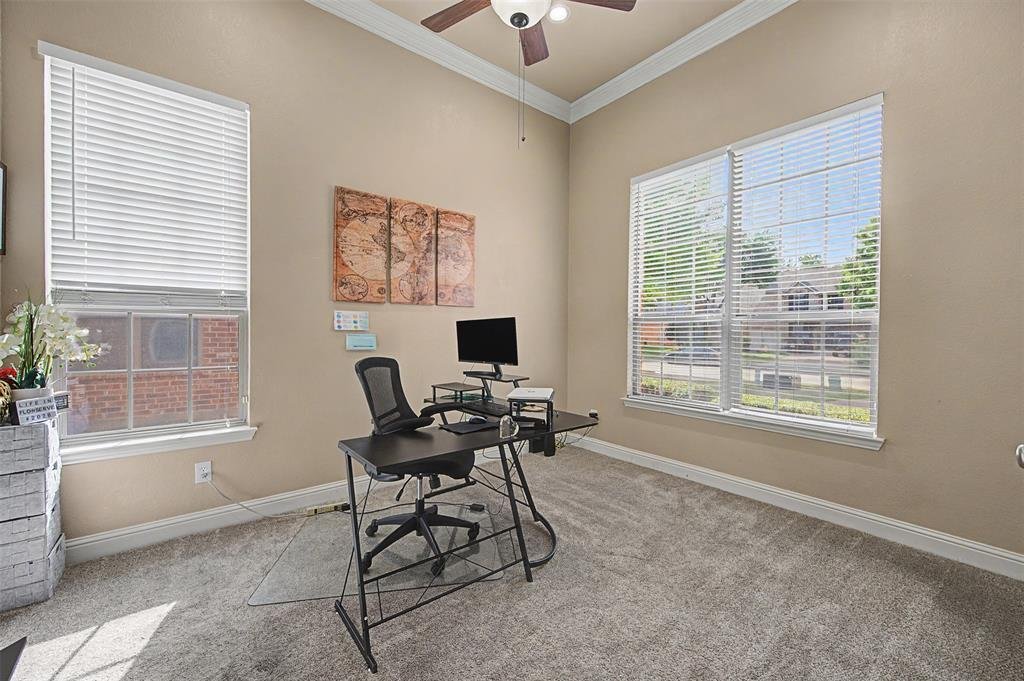
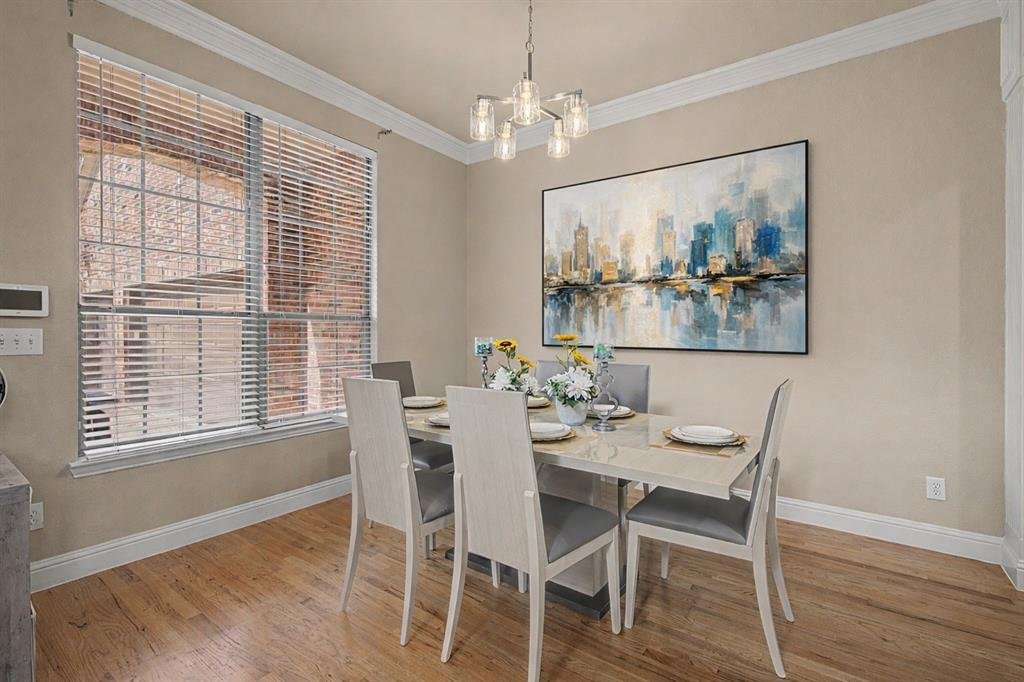
The gourmet kitchen serves as the centerpiece, appointed with granite surfaces, extensive custom cabinetry, double ovens, and an oversized island that effortlessly anchors the main living and dining spaces. The main-level primary suite is a true retreat—privately set and generously sized, featuring a sitting area and an elegantly designed walk-in closet tailored for elevated living. A refined study, formal dining room, oversized utility space, and well-placed powder bath complete the first floor with both function and style.
Upstairs, the home continues to impress with spacious secondary bedrooms, well-appointed baths, an expansive game room with wet bar, and a dedicated fully equipped media room curated for an immersive entertainment experience. A private balcony provides an additional outdoor escape, perfect for quiet mornings or evening relaxation.
Outdoors, the expansive backyard offers the opportunity to create a bespoke retreat—whether envisioning a resort-style pool, outdoor living space, or custom landscape design. A three-car garage enhances both convenience and versatility.
Ideally located near top-rated Frisco ISD schools, scenic parks and trails, and premier shopping and dining, this residence presents a rare opportunity to own a home that embodies space, elegance, and a truly elevated lifestyle.
The gourmet kitchen serves as the centerpiece, appointed with granite surfaces, extensive custom cabinetry, double ovens, and an oversized island that effortlessly anchors the main living and dining spaces. The main-level primary suite is a true retreat—privately set and generously sized, featuring a sitting area and an elegantly designed walk-in closet tailored for elevated living. A refined study, formal dining room, oversized utility space, and well-placed powder bath complete the first floor with both function and style.
Upstairs, the home continues to impress with spacious secondary bedrooms, well-appointed baths, an expansive game room with wet bar, and a dedicated fully equipped media room curated for an immersive entertainment experience. A private balcony provides an additional outdoor escape, perfect for quiet mornings or evening relaxation.
Outdoors, the expansive backyard offers the opportunity to create a bespoke retreat—whether envisioning a resort-style pool, outdoor living space, or custom landscape design. A three-car garage enhances both convenience and versatility.
Ideally located near top-rated Frisco ISD schools, scenic parks and trails, and premier shopping and dining, this residence presents a rare opportunity to own a home that embodies space, elegance, and a truly elevated lifestyle.
-
Property type
House
-
Year built
2005
-
Price/sqft
$207
Features
- Garage
- Walk In Closet
- Pool
- Game Room
- Cinema
- Playground
- Balcony
- Parking
- Gas Stovetop
Features
Indoor
- High Ceiling
- Kitchen island
- Gas Stovetop
- Bar
- Game Room
- Cinema
- Stone Countertops
- Walk In Closet
Outdoor
- Balcony
- Parking
- Pool
- Garage
- Playground
Explore the Area
15606 Fox Meadow Lane, Frisco, Texas, United States
View on Google Maps
Price per sqft
Low
High
Joined 8 months ago
You have inquired about this property
The agent will contact you soon by
Listed by
1
Listings
2026
Joined
Book home tour with the agent
Choose a date and whether you'd like a virtual or in-person tour with the agent.
Preferred date
Tour type
Last updated
April 13
First listed
April 13
Listing reference
21235529
Listing status
The data relating to real estate for sale on this web site comes in part from the Broker Reciprocity Program of the NTREIS Multiple Listing Service. Real estate listings held by brokerage firms other than this broker are marked with the Broker Reciprocity logo and detailed information about them includes the name of the listing brokers.
Similar Properties Nearby
New Listings in Frisco



Explore More Homes for Sale
Frisco, TX, United States property types
Frisco, TX, United States popular searches
- Properties with Garage in Frisco, TX, United States
- Properties with Pool in Frisco, TX, United States
- Properties with Fitness Center / Gym in Frisco, TX, United States
- Gated Community properties in Frisco, TX, United States
- Properties with Balcony in Frisco, TX, United States
- Modern properties in Frisco, TX, United States
- Renovated properties in Frisco, TX, United States
- Water View properties in Frisco, TX, United States
- New Builds properties in Frisco, TX, United States
- Panoramic / Scenic View properties in Frisco, TX, United States
- Waterfront properties in Frisco, TX, United States
- Lake View properties in Frisco, TX, United States
- Properties with Elevator in Frisco, TX, United States
- Golf View properties in Frisco, TX, United States
- Lakefront properties in Frisco, TX, United States
- Properties with Indoor Pool in Frisco, TX, United States
- City View properties in Frisco, TX, United States
- Equestrian properties in Frisco, TX, United States
- Duplex properties in Frisco, TX, United States
- Properties with Vineyard / Winery in Frisco, TX, United States
Related Guides & Stories
Trusted by the World's Leading Brokers
The agents behind the world's most exceptional properties list with JamesEdition.
- Listings from Sotheby's, Christie's, BARNES, and Engel & Völkers
- Every listing reviewed before it goes live
- Connect directly with verified listing agents
By continuing you agree to our Terms and Privacy Policy.
brokerages we
partnered with
partnered with