$6,995,000
Single Family Residence In Frisco
- 6 Beds
- 6 Baths
- 8,652 Sqft
- 25,222 Sqft lot
- Updated: April 7
-
33
Views for last 30 days
- 3
- Source: North Texas Real Estate Information Systems (NTREIS) MLS#21221646
About the Property
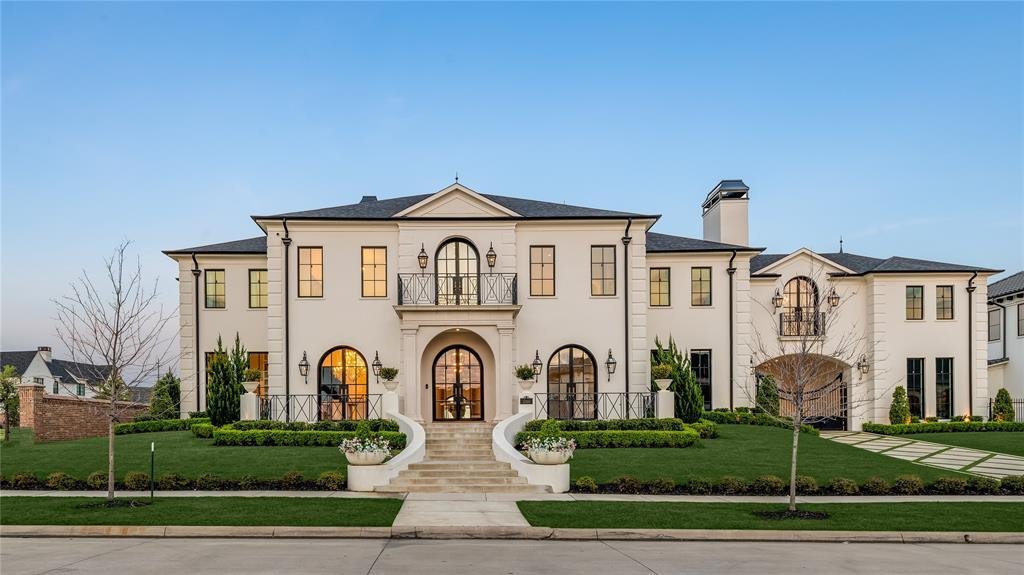
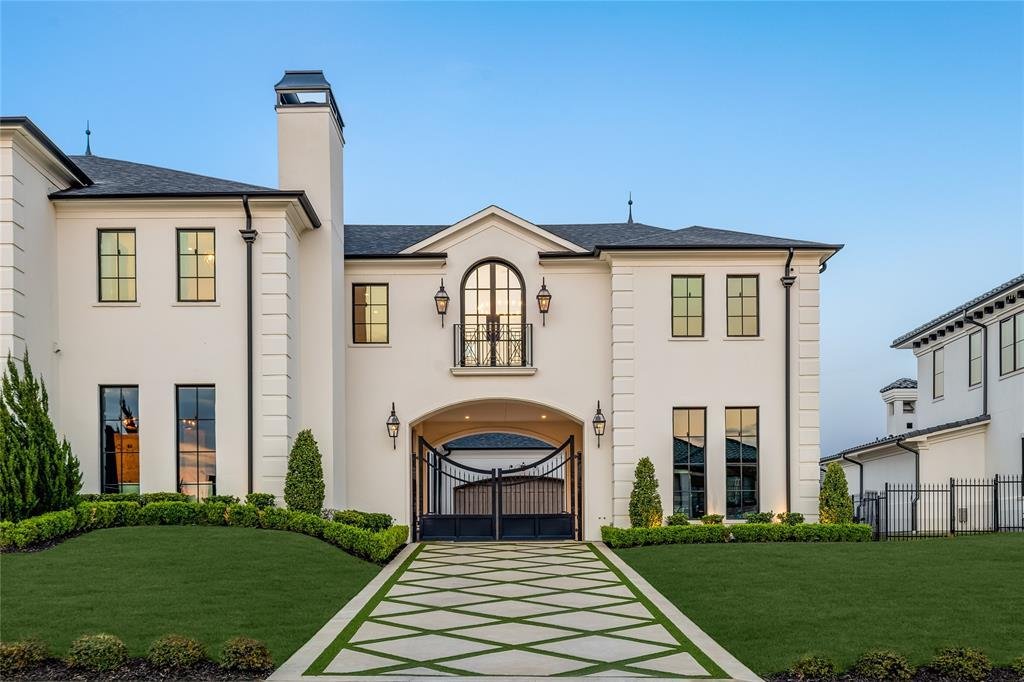
Stunning luxury custom home by award-winning builder, Coats Homes, constructed of architectural brick with slurry mortar, on an elevated corner lot in Newman Village’s exclusive Homestead. Timeless Jerry Coleman design blending French neoclassical with modern contours. Highlights include a boutique closet suite, 18’ steel windows, a floating spiral staircase, and a plaster-groined gallery leading
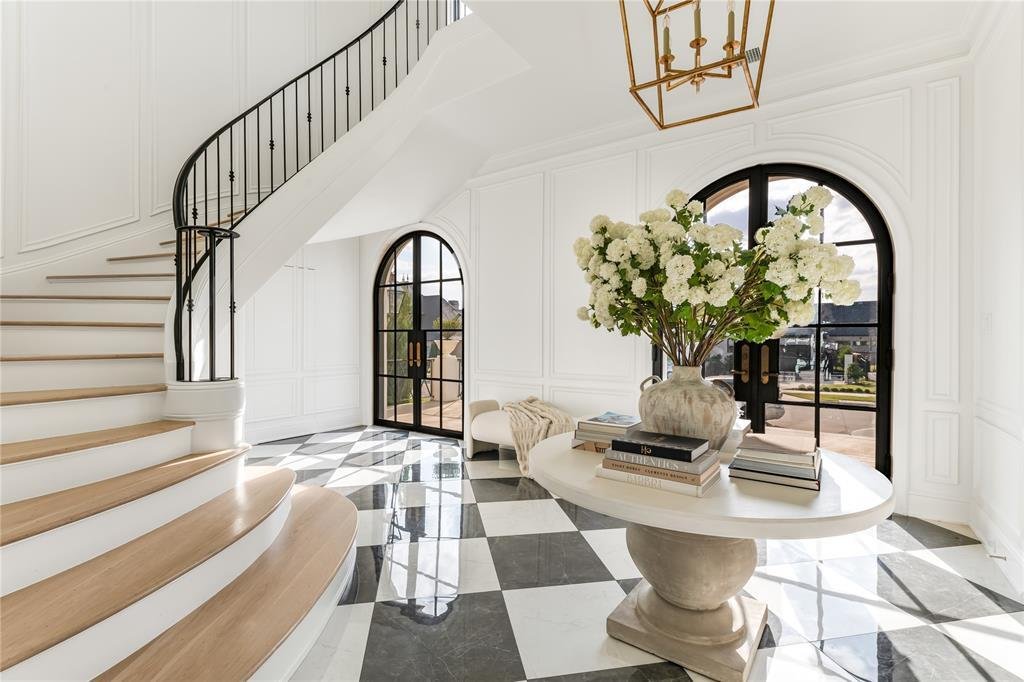
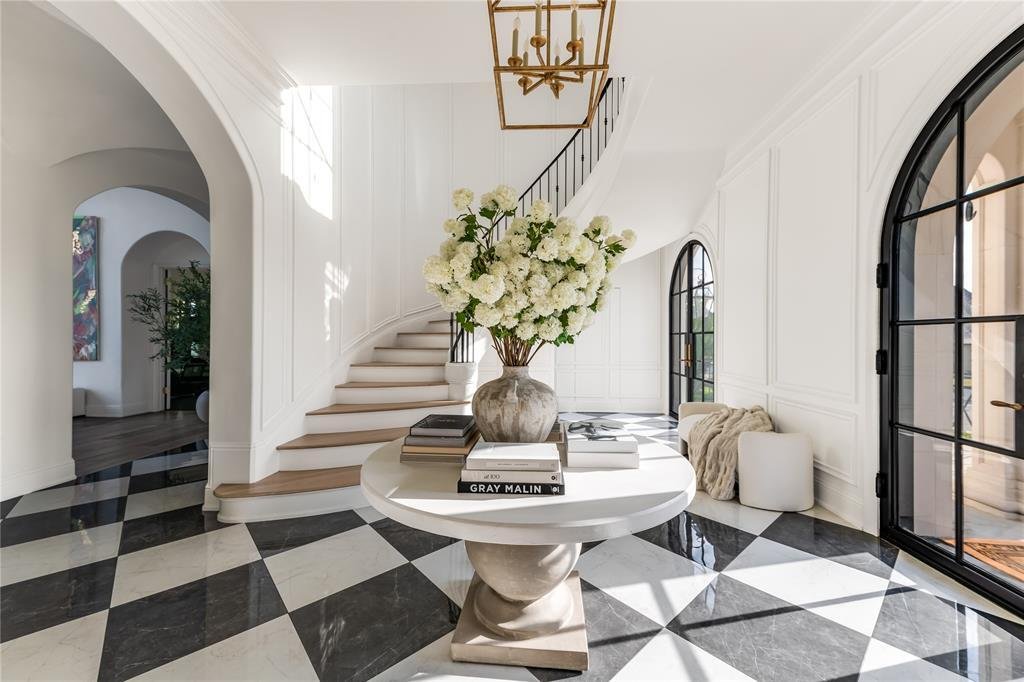
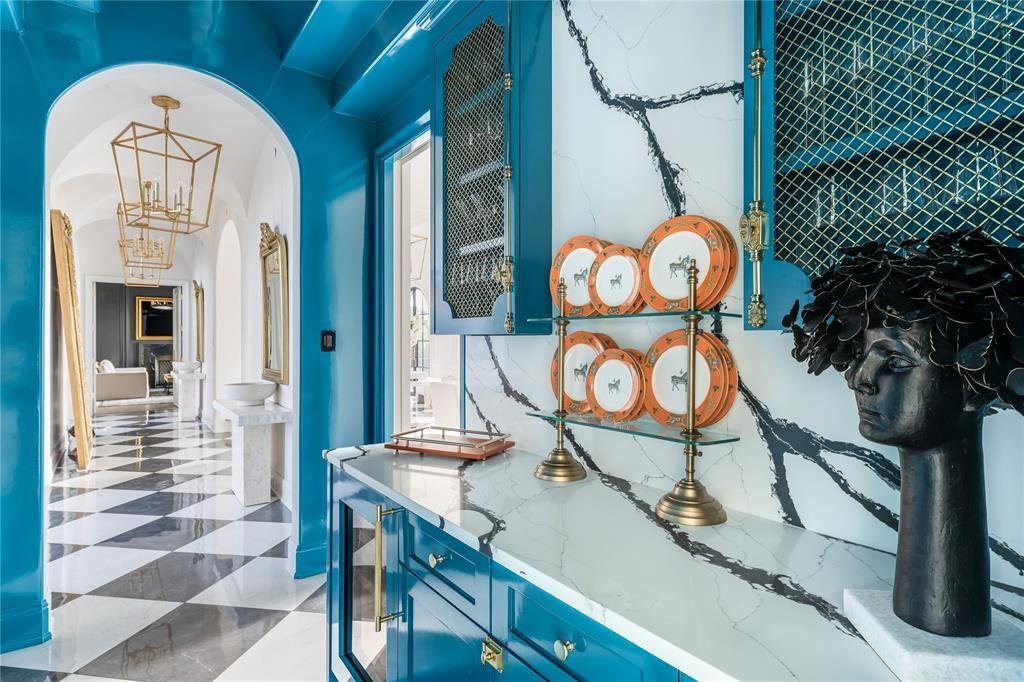
Stunning luxury custom home by award-winning builder, Coats Homes, constructed of architectural brick with slurry mortar, on an elevated corner lot in Newman Village’s exclusive Homestead. Timeless Jerry Coleman design blending French neoclassical with modern contours. Highlights include a boutique closet suite, 18’ steel windows, a floating spiral staircase, and a plaster-groined gallery leading to a lofty family room wrapped in steel and anchored by a double-sided limestone fireplace shared with the showpiece kitchen. Chef’s kitchen pairs a Wolf range with griddle, dual dishwashers, paneled fridge and freezer, extra-tall counters, and a scullery; a lacquered galley bar with ice maker and wine fridge elevates entertaining. Refined office with fireplace and Sonance invisible audio, mudroom with lockers and electric dog door, and mirrored gym all open to the courtyard. Main-level primary suite offers coved-ceiling bedroom, fireplace, and arched doors to the pool. Spa bath with shower, freestanding tub, dual vanity, towel-warming drawer, and pool access. Boutique closets: her fashion salon (triple mirror, jewelry island, shoe walls, rolling ladder) and his tailored walk-in. Upstairs: three ensuite bedrooms with walk-ins, a queen-bunk suite, laundry, a theater-ready flex room with rock wall and monkey bars, and a library or optional bedroom. Multi-slides open to a covered loggia (Wolf grill, beverage center, fireplace, TV, built-in audio) overlooking a turfed yard and pool with tanning ledge, bubblers, heater, and child-safety fence. Key highlights: gated porte cochere; 4-car garage with lift for 5-6 (holds 6); Unifi 4K security; Lutron lighting; advanced HVAC (iComfort, humidification, air-scrubbing); level-5 walls; utilities for future gazebo and generator pad; fortress foundation on helical piers. Architectural masonry with cast-stone accents, steep slate-profile roof, wrought-iron finials, ten gas lanterns, and tailored landscaping deliver enduring French presence.
-
Property type
House
-
Year built
2023
-
Price/sqft
$808
Features
- Garage
- Walk In Closet
- Pool
- Fireplace
- Library
- Gated Community
- Outdoor Kitchen
- Fitness Center / Gym
- Open Kitchen
Features
Lot
- Gated Community
Indoor
- High Ceiling
- Office
- Fireplace
- Kitchen island
- Washer Dryer
- Bar
- Laundry Room
- Open Kitchen
- Library
- Walk In Closet
- Fitness Center / Gym
Outdoor
- Balcony
- Parking
- Pool
- Garage
- Outdoor Kitchen
- Gate
- Garden
Explore the Area
12460 Farmstead Drive, Frisco, Texas, United States
View on Google Maps
Price per sqft
Low
High
Joined 10 months ago
You have inquired about this property
The agent will contact you soon by
Listed by
71
Listings
2025
Joined
Book home tour with the agent
Choose a date and whether you'd like a virtual or in-person tour with the agent.
Preferred date
Tour type
Last updated
April 7
First listed
Apr 7
Listing reference
21221646
Listing status
The data relating to real estate for sale on this web site comes in part from the Broker Reciprocity Program of the NTREIS Multiple Listing Service. Real estate listings held by brokerage firms other than this broker are marked with the Broker Reciprocity logo and detailed information about them includes the name of the listing brokers.
Similar Properties Nearby
New Listings in Frisco


Explore More Homes for Sale
Frisco, TX, United States property types
Frisco, TX, United States popular searches
- Properties with Garage in Frisco, TX, United States
- Properties with Pool in Frisco, TX, United States
- Properties with Fitness Center / Gym in Frisco, TX, United States
- Gated Community properties in Frisco, TX, United States
- Modern properties in Frisco, TX, United States
- Properties with Balcony in Frisco, TX, United States
- Renovated properties in Frisco, TX, United States
- New Builds properties in Frisco, TX, United States
- Water View properties in Frisco, TX, United States
- Waterfront properties in Frisco, TX, United States
- Panoramic / Scenic View properties in Frisco, TX, United States
- Lakefront properties in Frisco, TX, United States
- Lake View properties in Frisco, TX, United States
- Golf View properties in Frisco, TX, United States
- Properties with Elevator in Frisco, TX, United States
- Properties with Indoor Pool in Frisco, TX, United States
- City View properties in Frisco, TX, United States
- Equestrian properties in Frisco, TX, United States
- Duplex properties in Frisco, TX, United States
Related Guides & Stories
Trusted by the World's Leading Brokers
The agents behind the world's most exceptional properties list with JamesEdition.
- Listings from Sotheby's, Christie's, BARNES, and Engel & Völkers
- Every listing reviewed before it goes live
- Connect directly with verified listing agents
By continuing you agree to our Terms and Privacy Policy.
brokerages we
partnered with
partnered with