$1,850,000
Single Family Detached Frisco
- 5 Beds
- 6 Baths
- 4,514 Sqft
- 10,106 Sqft lot
- Updated: Today
- MLS#21386411
About the Property
Timeless elegance meets resort-style living in this beautifully designed home featuring white oak floors, a dramatic cathedral entry with curved staircase, plantation shutters, custom finishes, and exceptional storage throughout. A private study with French doors, built-in desk and shelving, tray ceiling, and plantation shutters creates an ideal home office. The formal dining room features a chand
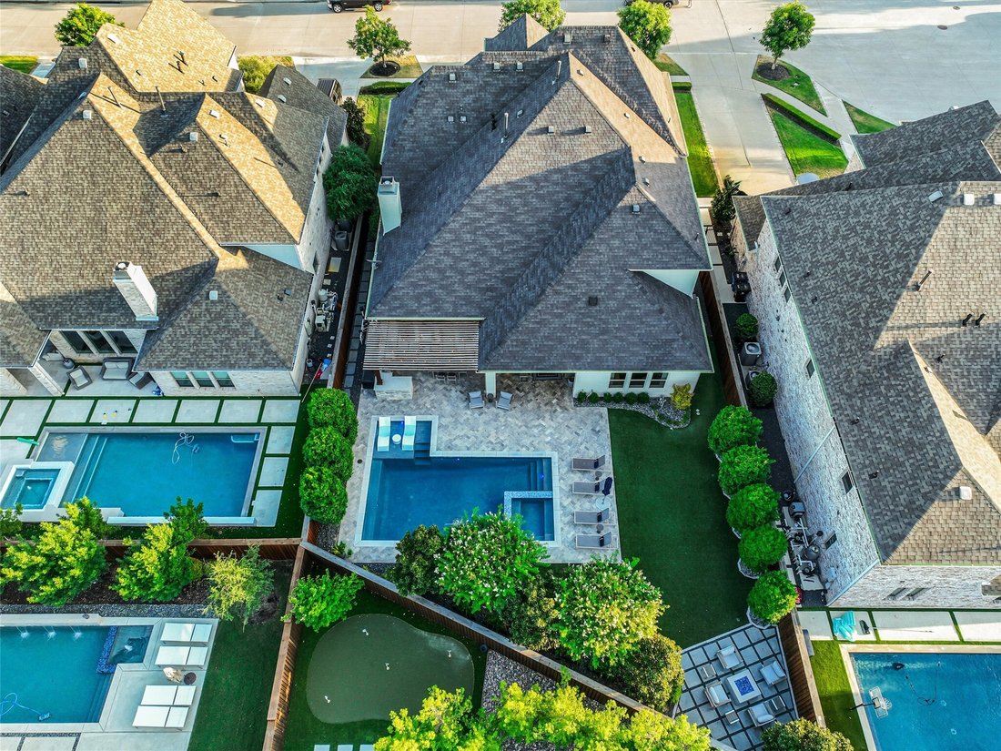
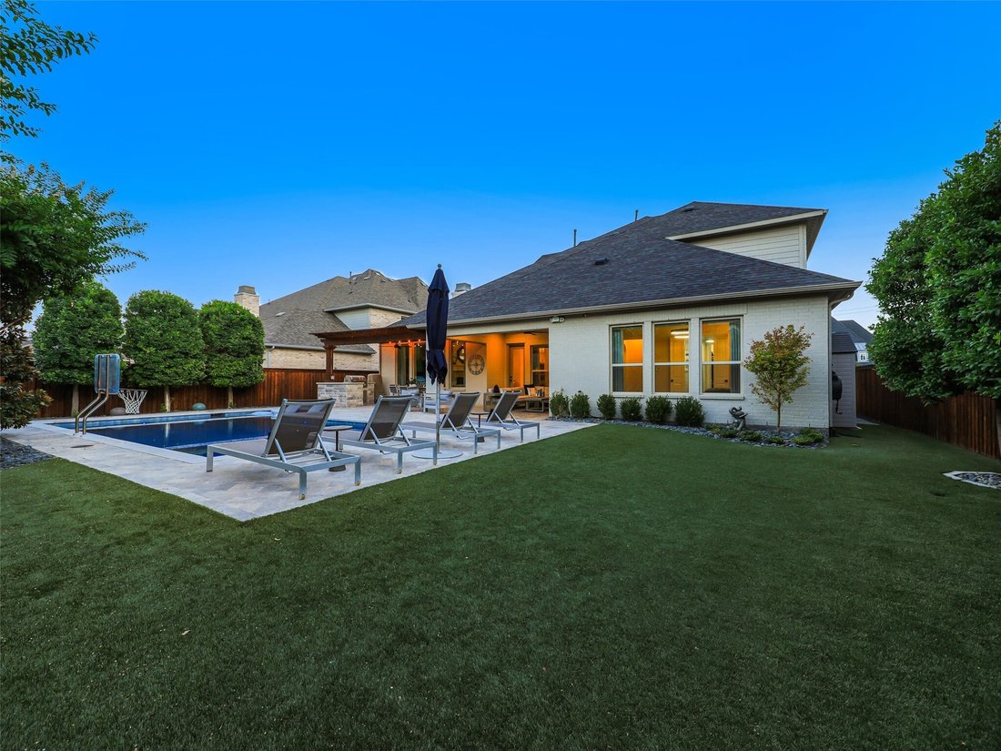
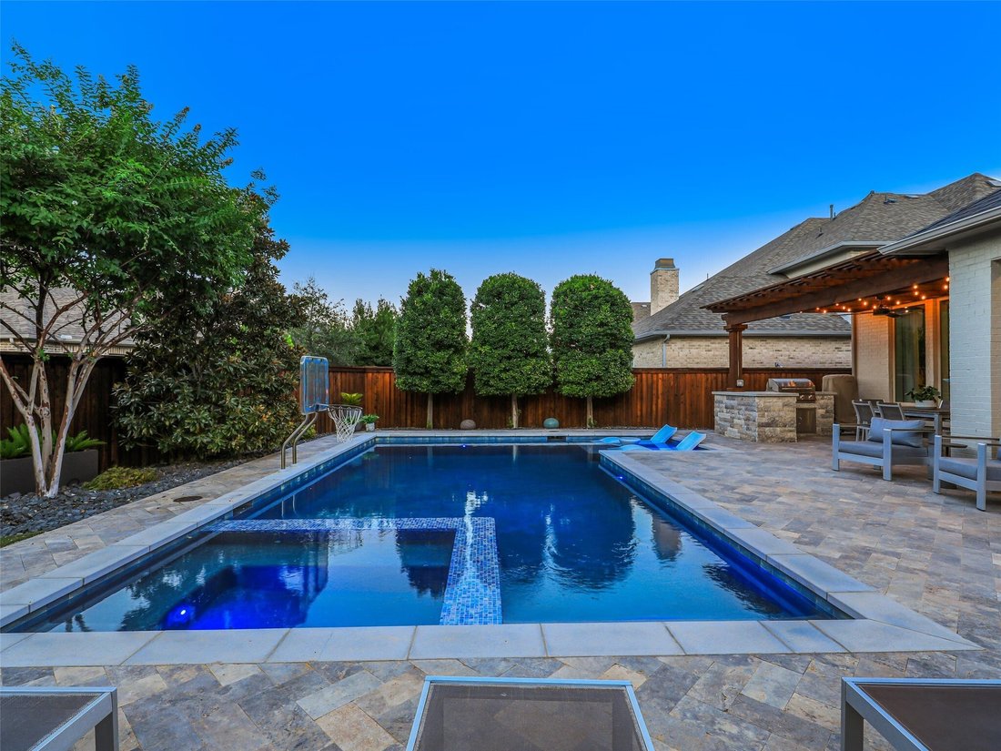
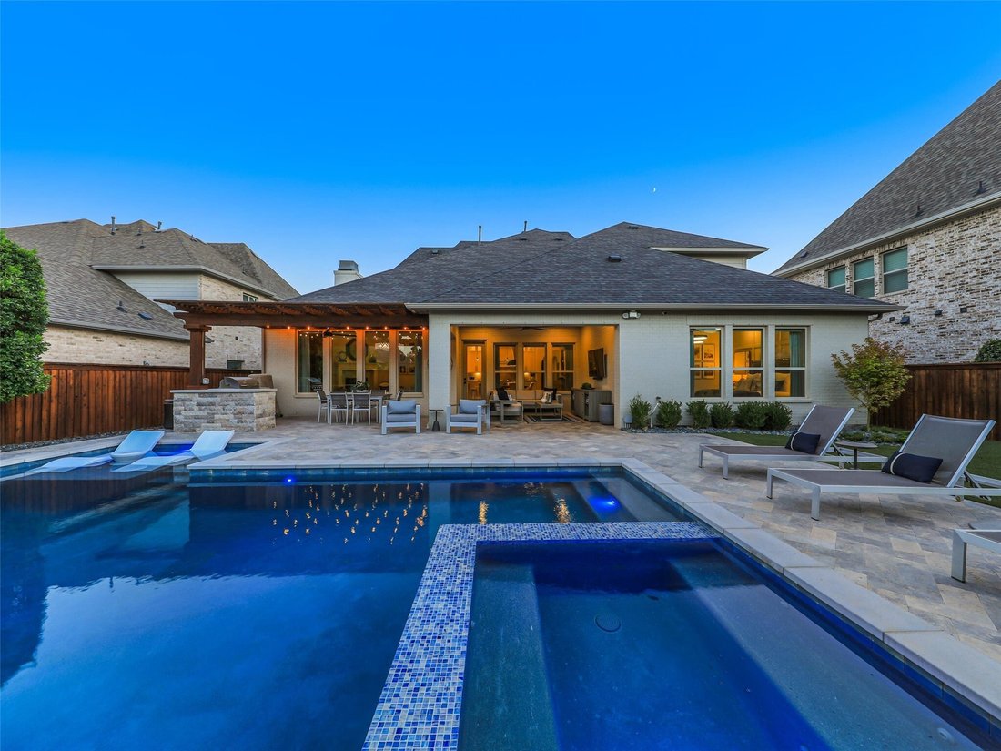
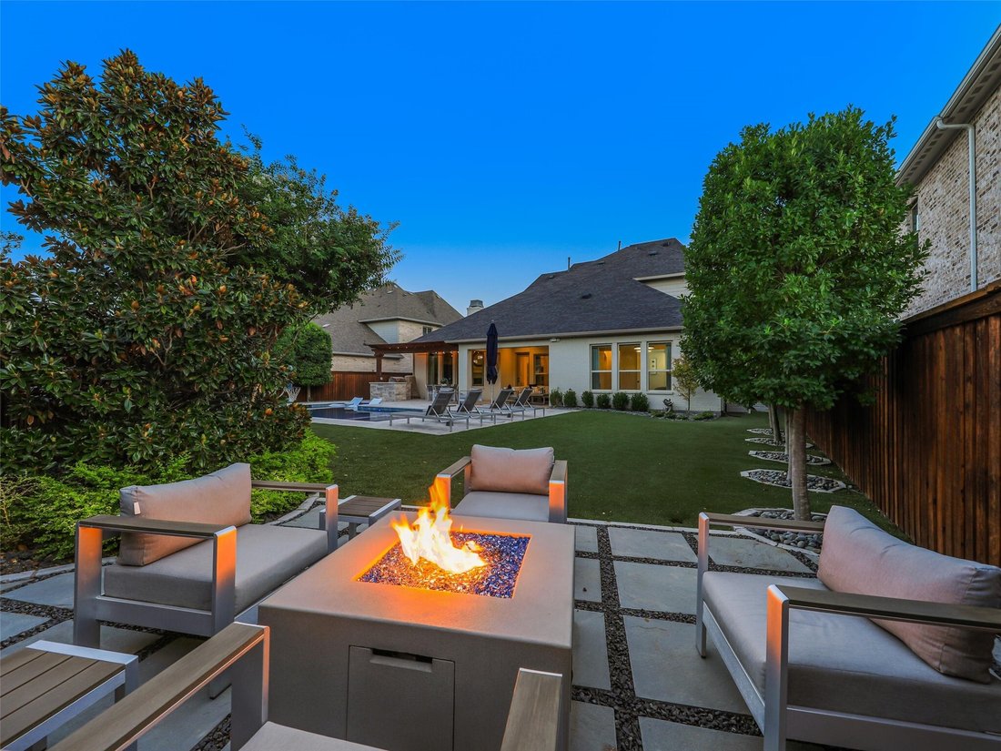
Timeless elegance meets resort-style living in this beautifully designed home featuring white oak floors, a dramatic cathedral entry with curved staircase, plantation shutters, custom finishes, and exceptional storage throughout. A private study with French doors, built-in desk and shelving, tray ceiling, and plantation shutters creates an ideal home office. The formal dining room features a chandelier, tray ceiling, and crown molding. The chef-inspired kitchen is designed for entertaining with custom cabinetry, an oversized island with breakfast bar, built-in refrigerator, wine chiller, commercial-grade gas cooktop, double ovens, built-in microwave, walk-in pantry, and butler’s pantry. The kitchen opens to an inviting living room with a corner fireplace. The downstairs primary retreat offers a vaulted ceiling, chandelier, remote-controlled shades, and a spa-inspired bath with dual vanities, soaking tub, oversized walk-in shower, dual walk-in closets, and direct laundry access. A private secondary bedroom with ensuite bath and walk-in closet is also downstairs. Upstairs features generously sized ensuite bedrooms with walk-in closets, an expansive game room with dry bar, dedicated media room, and home gym. Outside, enjoy your own private resort with a heated pool and spa, Baja shelf with Ledge Lounger chaises and table, basketball goal, covered outdoor living area, and pergola with built-in BBQ and prep area. The fully fenced backyard also features low-maintenance turf, a separate fire pit patio, and electric shades for added comfort and privacy. Additional highlights include surround sound throughout multiple indoor and outdoor areas, whole-house water filtration, reverse osmosis, an upgraded HVAC system, mudroom with built-in storage, oversized laundry room, and spacious 3-car garage. Thoughtfully designed for luxury, comfort, and effortless entertaining, this exceptional home offers sophisticated indoor spaces and extraordinary outdoor living and refined living.
-
Property type
House
-
Year built
2017
-
Price/sqft
$409
Features
- Garage
- Walk In Closet
- Pool
- Fireplace
- Basketball Court
- Fire Pit
- Outdoor Kitchen
- Cinema
- Fitness Center / Gym
Features
Indoor
- Office
- Fireplace
- Kitchen island
- Gas Stovetop
- Washer Dryer
- Bar
- Laundry Room
- Game Room
- Cinema
- Walk In Closet
- Fitness Center / Gym
Outdoor
- Parking
- Fire Pit
- Pool
- Garage
- Outdoor Kitchen
- Outdoor Living Space
- Gate
- Pergola
- Garden
- Basketball Court
Explore the Area
4108 Katmai Drive, Frisco, TX 75033, Texas, United States
View on Google Maps
Price per sqft
Low
High
Joined 5 years ago
You have inquired about this property
The agent will contact you soon by
Listed by
4
Listings
2022
Joined
Book home tour with JACQUE TRULOCK
Choose a date and whether you'd like a virtual or in-person tour with the agent.
Preferred date
Tour type

Last updated
Today
First listed
September 26
Agent licence
#0462074
Listing reference
2162959118962116
Listing status
Similar Properties Nearby
New Listings in Frisco

Explore More Homes for Sale
Frisco, TX, United States property types
Frisco, TX, United States popular searches
- Properties with Garage in Frisco, TX, United States
- Properties with Pool in Frisco, TX, United States
- Properties with Fitness Center / Gym in Frisco, TX, United States
- Gated Community properties in Frisco, TX, United States
- Properties with Balcony in Frisco, TX, United States
- Modern properties in Frisco, TX, United States
- Renovated properties in Frisco, TX, United States
- Water View properties in Frisco, TX, United States
- New Builds properties in Frisco, TX, United States
- Waterfront properties in Frisco, TX, United States
- Panoramic / Scenic View properties in Frisco, TX, United States
- Lake View properties in Frisco, TX, United States
- Properties with Elevator in Frisco, TX, United States
- Golf View properties in Frisco, TX, United States
- Lakefront properties in Frisco, TX, United States
- Properties with Indoor Pool in Frisco, TX, United States
- Equestrian properties in Frisco, TX, United States
- City View properties in Frisco, TX, United States
- Properties with Vineyard / Winery in Frisco, TX, United States
Related Guides & Stories
Trusted by the World's Leading Brokers
The agents behind the world's most exceptional properties list with JamesEdition.
- Listings from Sotheby's, Christie's, BARNES, and Engel & Völkers
- Every listing reviewed before it goes live
- Connect directly with verified listing agents
By continuing you agree to our Terms and Privacy Policy.
brokerages we
partnered with
partnered with