

$725,000
Single Family Detached Frisco
- 5 Beds
- 4 Baths
- 3,152 Sqft
- 6,491 Sqft lot
- Updated: September 23
- 1
- MLS#21355081
About the Property
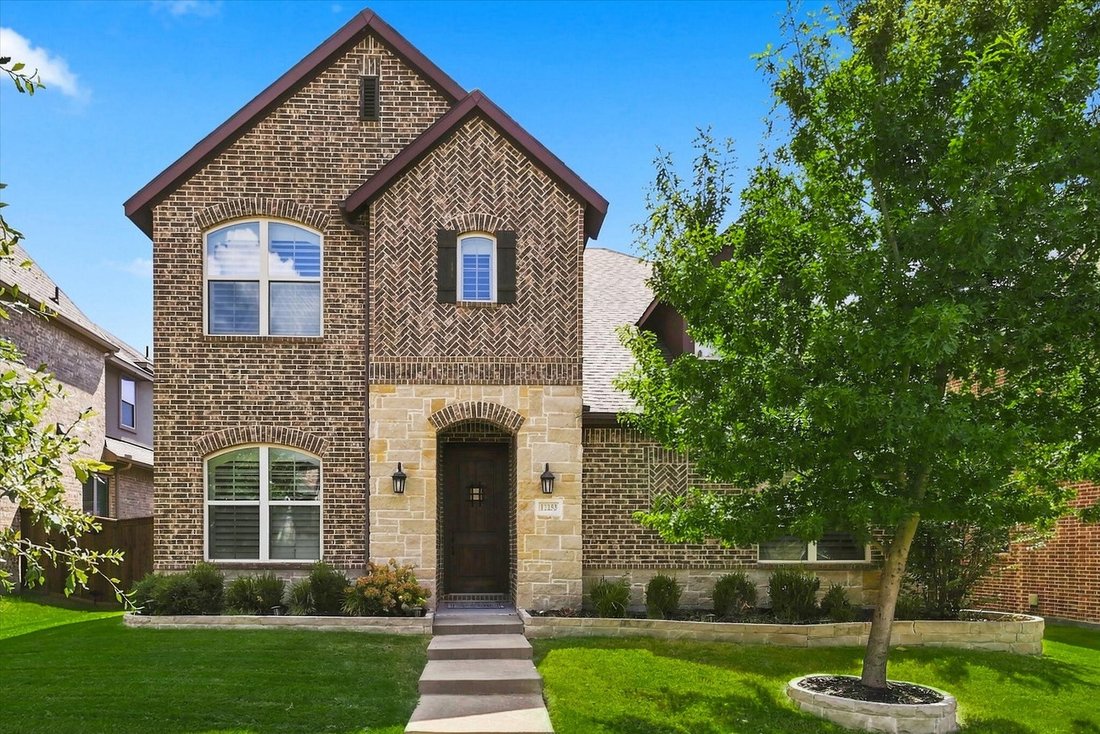
Meticulously maintained and showcasing an exceptional floor plan, this refined luxury residence features 5 bedrooms and 4 bathrooms (2 bds down), flawlessly blending upscale elegance with everyday functionality. Upon entering, the home welcomes you with an abundance of natural light and rich, gleaming hardwood floors that bring warmth and sophistication to the space. The highly sought-after main l
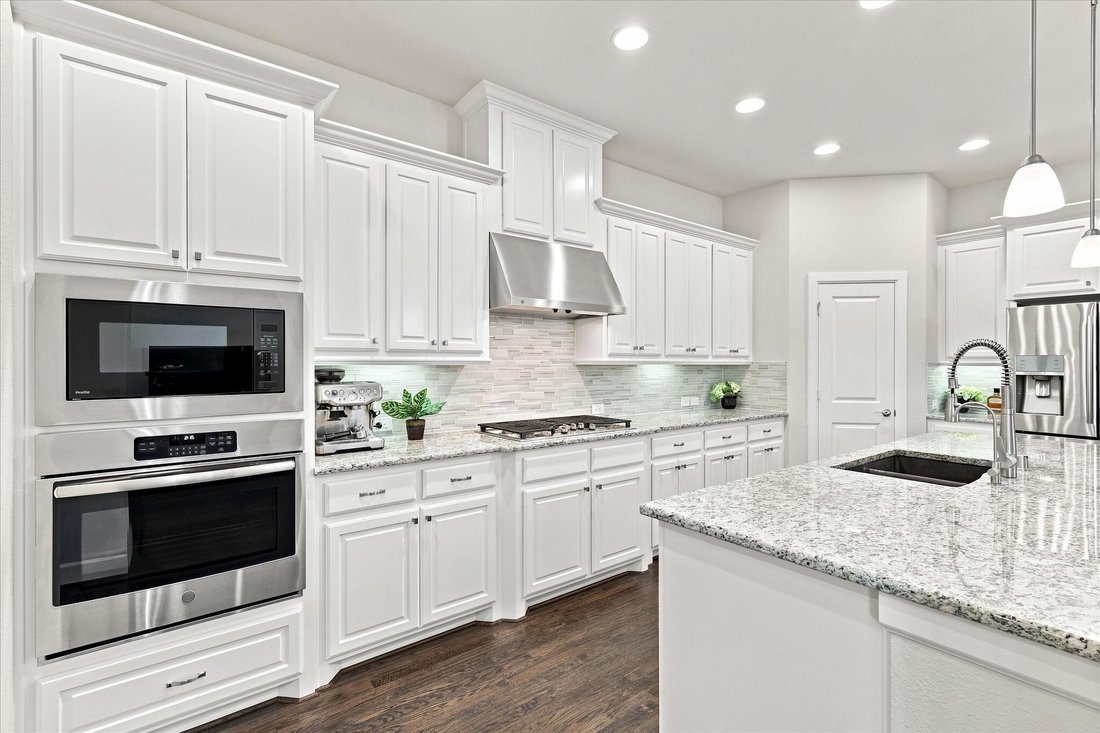
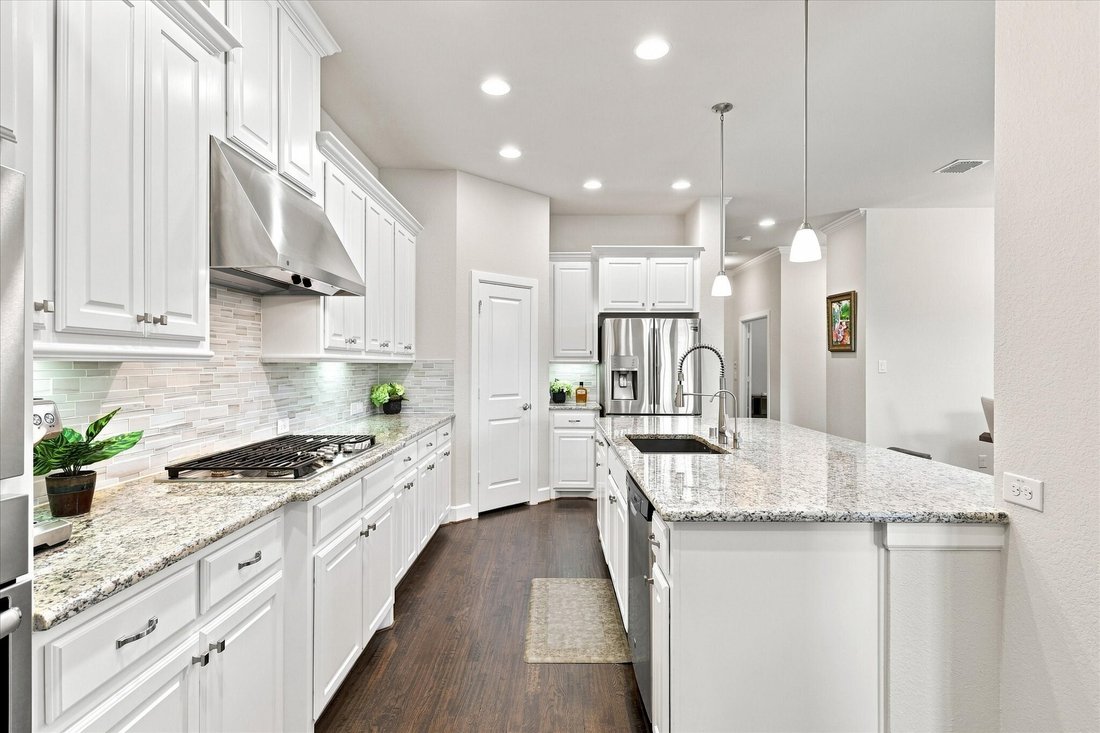
Meticulously maintained and showcasing an exceptional floor plan, this refined luxury residence features 5 bedrooms and 4 bathrooms (2 bds down), flawlessly blending upscale elegance with everyday functionality. Upon entering, the home welcomes you with an abundance of natural light and rich, gleaming hardwood floors that bring warmth and sophistication to the space. The highly sought-after main level is designed for effortless living and grand entertaining, featuring a dedicated private office behind classic French doors. The inviting open-concept layout seamlessly connects the elegant dining area with a light-filled living room, anchored by dramatic, soaring ceilings. Overlooking this gathering space is a gourmet kitchen tailored for culinary enthusiasts, boasting premium quartz countertops, a stylish custom backsplash, an expansive center island, a 5-burner gas cooktop, and a generous walk-in pantry. The spa-inspired primary suite serves as a lavish peaceful retreat, complete with a deep soaking tub, a seamless walk-in shower, and an oversized closet for ample storage. A second downstairs bedroom provides the ultimate convenience and privacy for guests or multi-generational living.
Upstairs, a spacious game room is accompanied by three additional bedrooms. Notably, the fifth bedroom has been thoughtfully transformed into an immersive, fully equipped media room—ready for your ultimate cinematic movie nights. Timeless designer plantation shutters adorn the windows throughout, adding a touch of understated sophistication, while the extended covered patio outside offers a private oasis for year-round outdoor entertaining. Prairie View offers an exclusive 4,500 sq. ft. resort-style amenity center, pool, splash pad, playground, and lush parks! An extraordinary opportunity to experience top-tier Frisco living in prestigious Prosper ISD. This move-in ready masterpiece is an absolute must-see!
Upstairs, a spacious game room is accompanied by three additional bedrooms. Notably, the fifth bedroom has been thoughtfully transformed into an immersive, fully equipped media room—ready for your ultimate cinematic movie nights. Timeless designer plantation shutters adorn the windows throughout, adding a touch of understated sophistication, while the extended covered patio outside offers a private oasis for year-round outdoor entertaining. Prairie View offers an exclusive 4,500 sq. ft. resort-style amenity center, pool, splash pad, playground, and lush parks! An extraordinary opportunity to experience top-tier Frisco living in prestigious Prosper ISD. This move-in ready masterpiece is an absolute must-see!
-
Property type
House
-
Year built
2018
-
Price/sqft
$230
Features
- Pool
- Fireplace
- Game Room
- Playground
- Privacy
- Office
Explore the Area
12253 Curry Creek Drive, Frisco, TX 75035, Texas, United States
View on Google Maps
Price per sqft
Low
High
Joined 5 years ago
You have inquired about this property
The agent will contact you soon by
Listed by
40
Listings
2022
Joined
Book home tour with the agent
Choose a date and whether you'd like a virtual or in-person tour with the agent.
Preferred date
Tour type

Last updated
September 23
First listed
August 13
Agent licence
#0832743
Listing reference
2147655646742846
Listing status
Similar Properties Nearby
New Listings in Frisco

Explore More Homes for Sale
Frisco, TX, United States property types
Frisco, TX, United States popular searches
- Properties with Garage in Frisco, TX, United States
- Properties with Pool in Frisco, TX, United States
- Properties with Fitness Center / Gym in Frisco, TX, United States
- Gated Community properties in Frisco, TX, United States
- Properties with Balcony in Frisco, TX, United States
- Modern properties in Frisco, TX, United States
- Renovated properties in Frisco, TX, United States
- Water View properties in Frisco, TX, United States
- New Builds properties in Frisco, TX, United States
- Panoramic / Scenic View properties in Frisco, TX, United States
- Waterfront properties in Frisco, TX, United States
- Lake View properties in Frisco, TX, United States
- Properties with Elevator in Frisco, TX, United States
- Golf View properties in Frisco, TX, United States
- Properties with Indoor Pool in Frisco, TX, United States
- Lakefront properties in Frisco, TX, United States
- City View properties in Frisco, TX, United States
- Equestrian properties in Frisco, TX, United States
- Duplex properties in Frisco, TX, United States
- Properties with Vineyard / Winery in Frisco, TX, United States
Related Guides & Stories
Trusted by the World's Leading Brokers
The agents behind the world's most exceptional properties list with JamesEdition.
- Listings from Sotheby's, Christie's, BARNES, and Engel & Völkers
- Every listing reviewed before it goes live
- Connect directly with verified listing agents
By continuing you agree to our Terms and Privacy Policy.
brokerages we
partnered with
partnered with