$975,000
Single Family Detached Frisco
- 4 Beds
- 4 Baths
- 4,164 Sqft
- 6,665 Sqft lot
- Updated: August 8
-
1
Views for last 30 days
- MLS#21338841
About the Property
Perfectly positioned in the sought-after Griffin Parc, zoned to award-winning Wakeland High School, Pink Elementary, and Griffin Middle School, this beautifully updated Jeff Pfeifer home offers timeless architecture, over $150k in designer finishes and upgrades, and resort-style outdoor living in one of West Frisco’s most desirable neighborhoods. A dramatic spiral staircase, soaring ceilings, hand
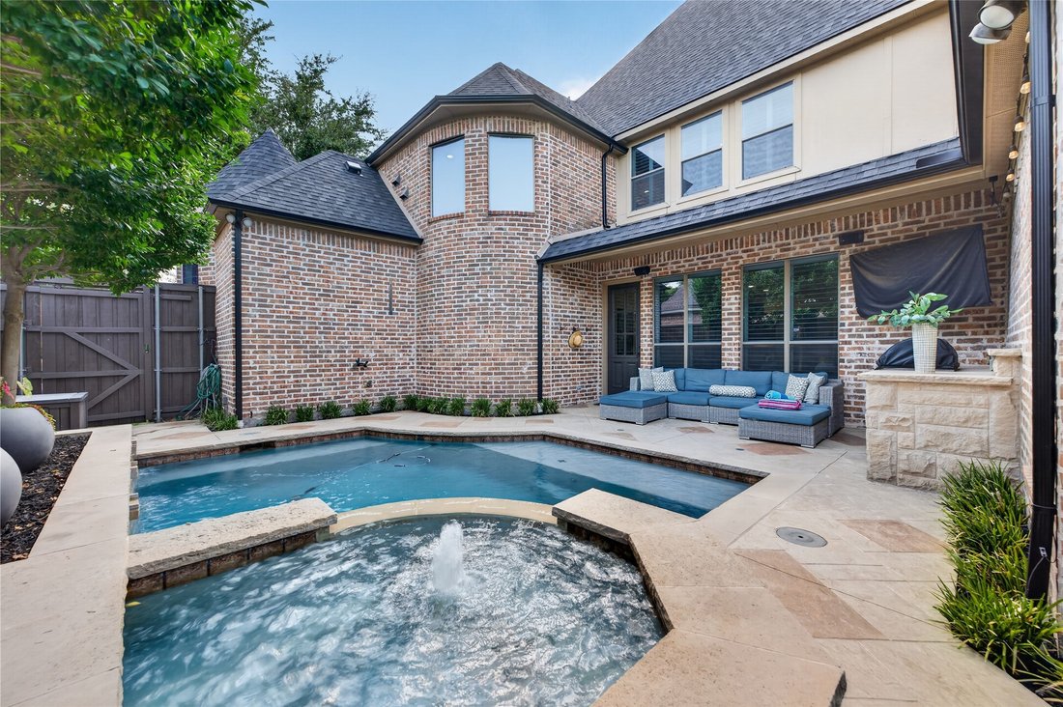
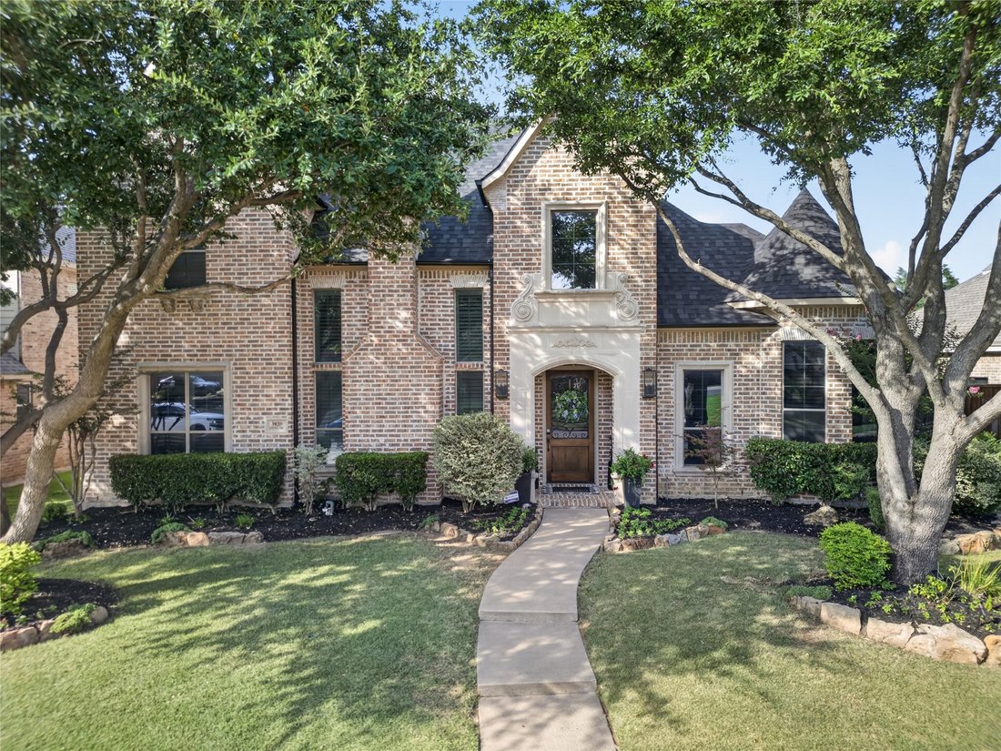
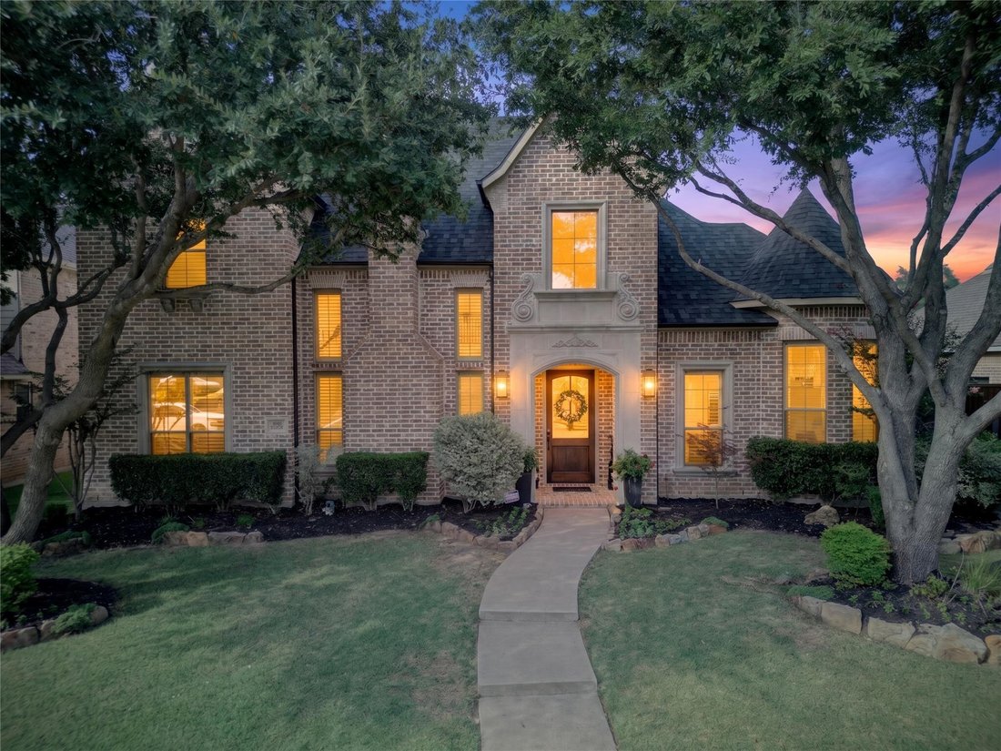
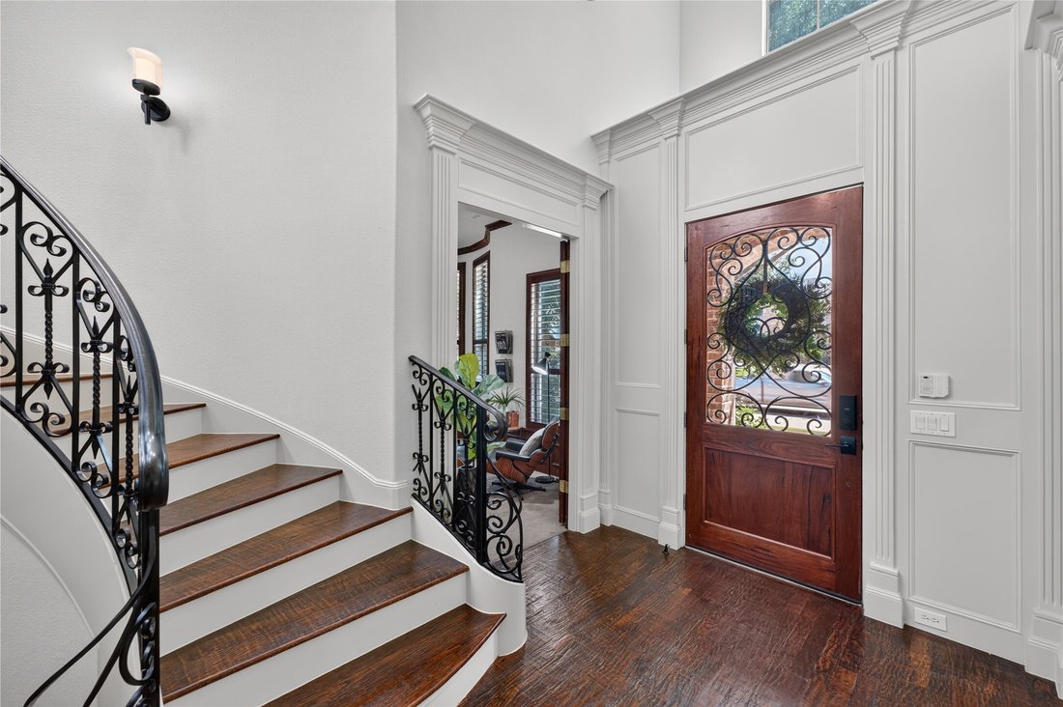
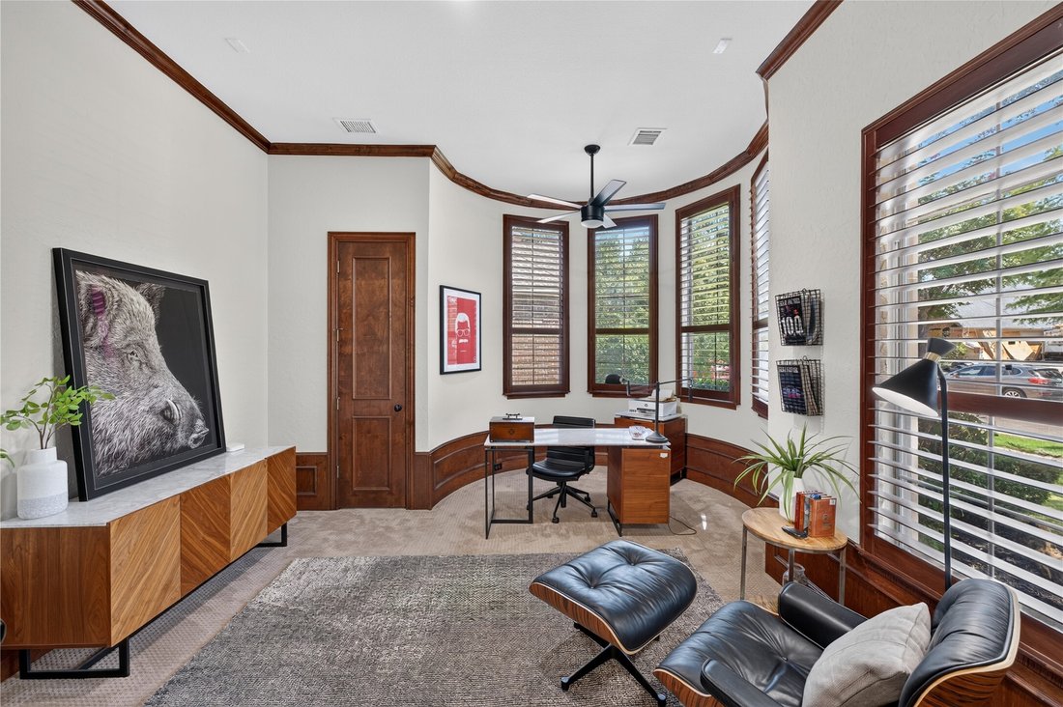
Perfectly positioned in the sought-after Griffin Parc, zoned to award-winning Wakeland High School, Pink Elementary, and Griffin Middle School, this beautifully updated Jeff Pfeifer home offers timeless architecture, over $150k in designer finishes and upgrades, and resort-style outdoor living in one of West Frisco’s most desirable neighborhoods. A dramatic spiral staircase, soaring ceilings, hand-scraped hardwood floors, updated lighting, and abundant natural light create an impressive first impression with a large private study and a formal living with a fireplace. At the heart of the home, the chef’s kitchen showcases JennAir Professional Series appliances, including a gas cooktop, double ovens, custom vent hood, furniture-style cabinetry, and quartz countertops. The open layout flows seamlessly into the main living areas, creating an ideal space for everyday living and entertaining. The first-floor primary suite offers a private retreat with hardwood flooring and a fully remodeled spa-inspired bath featuring a freestanding soaking tub, oversized frameless glass shower, custom cabinetry, quartz countertops, and designer tile. Upstairs you’ll find spacious secondary bedrooms with new carpet, beautifully updated bathrooms, a large game room, and a dedicated media room wired for surround sound. Media equipment is available to convey with an acceptable offer. The powder bath, laundry room, and secondary baths have also been updated with designer finishes. The backyard is designed for year-round enjoyment with a sparkling pool and spa, premium low-maintenance turf, an 8-foot board-on-board fence, and an outdoor kitchen featuring a built-in grill, refrigerator, trash receptacle. Roof replaced 2025. Conveniently located just minutes from The Star, Legacy West, PGA Frisco, Stonebriar Centre, premier dining, shopping, and the Dallas North Tollway, this move-in-ready luxury home offers an exceptional lifestyle in one of West Frisco’s premier communities.
-
Property type
House
-
Year built
2006
-
Price/sqft
$234
Features
- Pool
- Fireplace
- Game Room
- Garden
- Jacuzzi
- Outdoor Kitchen
- Laundry Room
- Outdoor Living Space
- Gate
Features
Indoor
- High Ceiling
- Fireplace
- Kitchen island
- Gas Stovetop
- Jacuzzi
- Bar
- Laundry Room
- Game Room
- Stone Countertops
Outdoor
- Pool
- Outdoor Kitchen
- Outdoor Living Space
- Gate
- Garden
Explore the Area
3920 Siena Drive, Frisco, TX 75033, Texas, United States
View on Google Maps
Price per sqft
Low
High
Joined 4 years ago
You have inquired about this property
The agent will contact you soon by
Listed by
1
Listings
2022
Joined
Book home tour with Raymond Edler
Choose a date and whether you'd like a virtual or in-person tour with the agent.
Preferred date
Tour type

Last updated
August 8
First listed
Jul 24
Agent licence
#0581538
Listing reference
2140501562654158
Listing status
Similar Properties Nearby
New Listings in Frisco


Explore More Homes for Sale
Frisco, TX, United States property types
Frisco, TX, United States popular searches
- Properties with Garage in Frisco, TX, United States
- Properties with Pool in Frisco, TX, United States
- Properties with Fitness Center / Gym in Frisco, TX, United States
- Gated Community properties in Frisco, TX, United States
- Properties with Balcony in Frisco, TX, United States
- Modern properties in Frisco, TX, United States
- Renovated properties in Frisco, TX, United States
- New Builds properties in Frisco, TX, United States
- Waterfront properties in Frisco, TX, United States
- Water View properties in Frisco, TX, United States
- Panoramic / Scenic View properties in Frisco, TX, United States
- Lake View properties in Frisco, TX, United States
- Golf View properties in Frisco, TX, United States
- Lakefront properties in Frisco, TX, United States
- Properties with Elevator in Frisco, TX, United States
- Properties with Indoor Pool in Frisco, TX, United States
- City View properties in Frisco, TX, United States
- Duplex properties in Frisco, TX, United States
- Equestrian properties in Frisco, TX, United States
Related Guides & Stories
Trusted by the World's Leading Brokers
The agents behind the world's most exceptional properties list with JamesEdition.
- Listings from Sotheby's, Christie's, BARNES, and Engel & Völkers
- Every listing reviewed before it goes live
- Connect directly with verified listing agents
By continuing you agree to our Terms and Privacy Policy.
brokerages we
partnered with
partnered with