$1,175,000
Single Family Detached Frisco
- 5 Beds
- 4 Baths
- 4,691 Sqft
- 8,800 Sqft lot
- Updated: August 5
-
3
Views for last 30 days
- MLS#21333114
About the Property
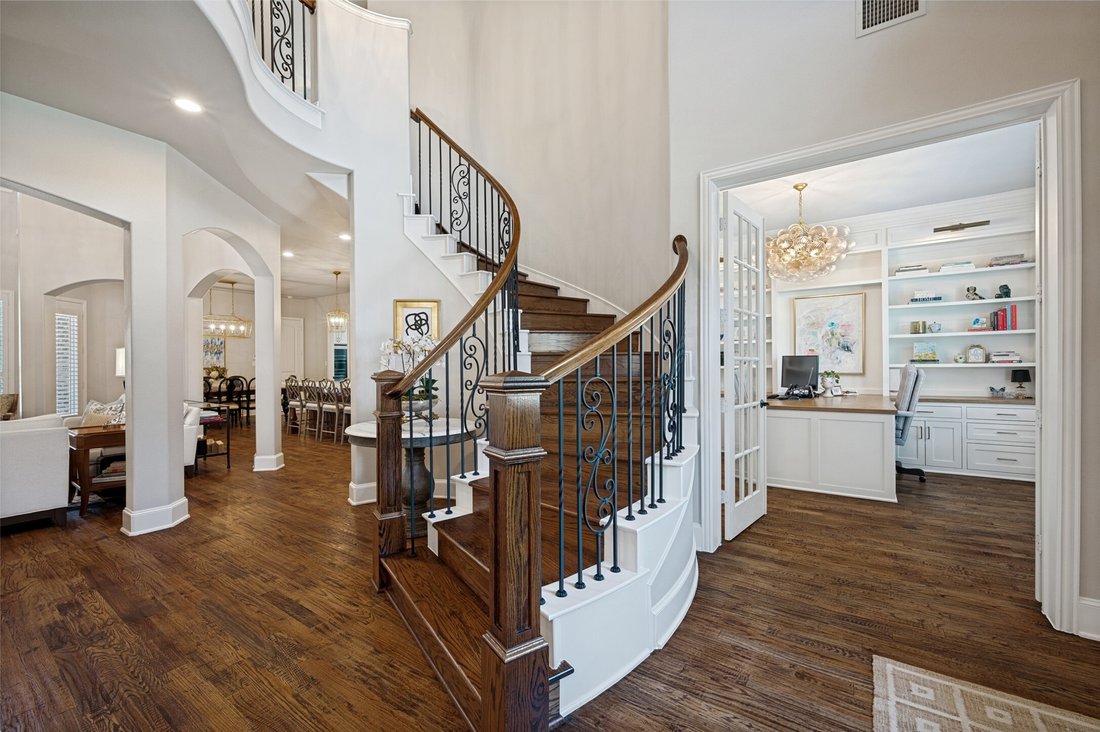
Slow your roll...stop your scroll...this amazing Shaddock Custom Home will move to #1 on your list! Tucked away on a quiet street in highly sought-after Shaddock Creek Estates, this spectacular 5-bedroom residence has been stunningly remodeled by the Interior Designer owner and pairs refined architectural craftsmanship, exquisite upgrades with an unbeatable location within walking distance of Wake
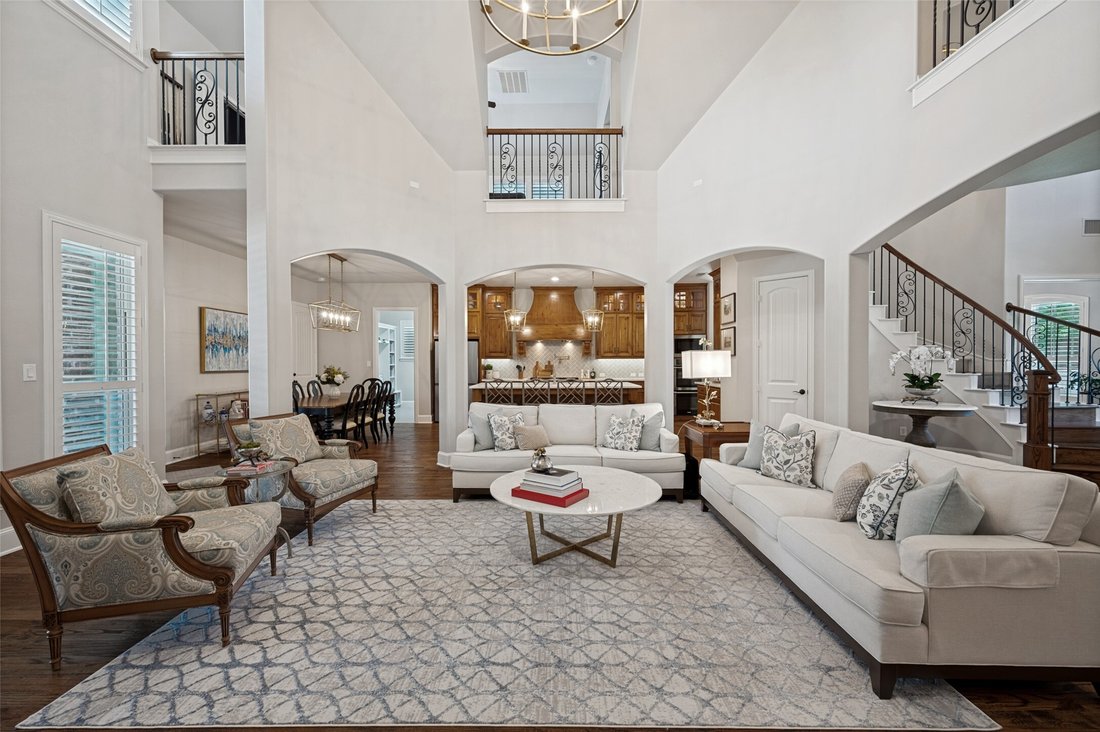
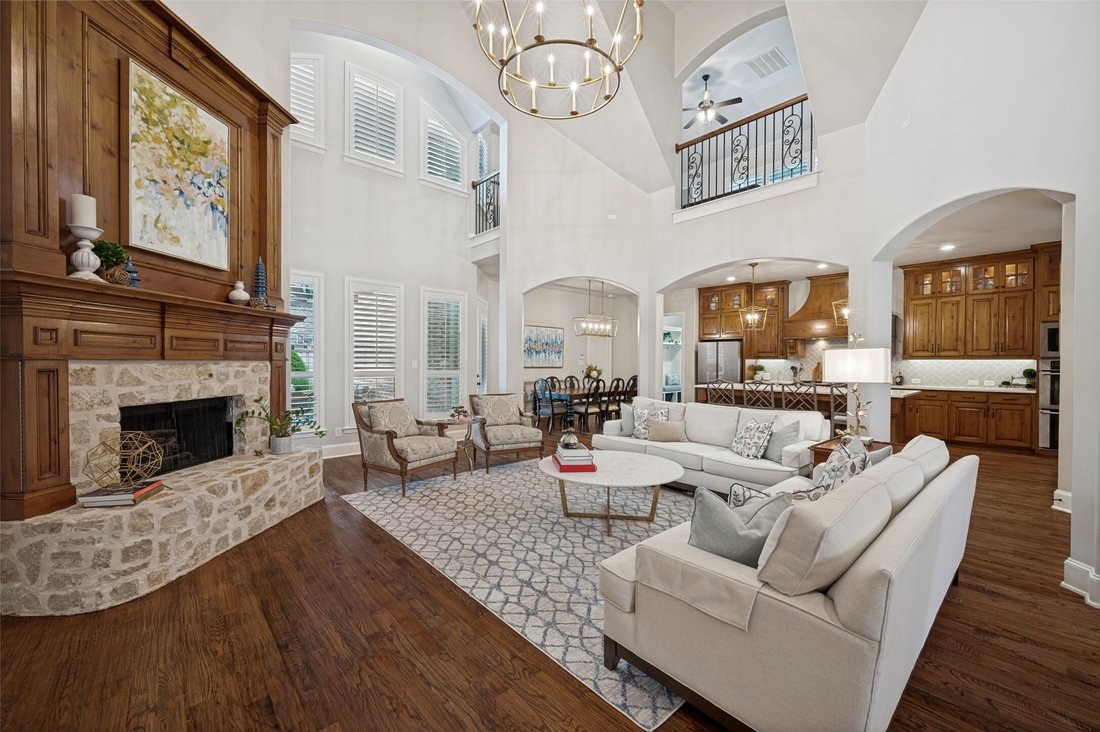
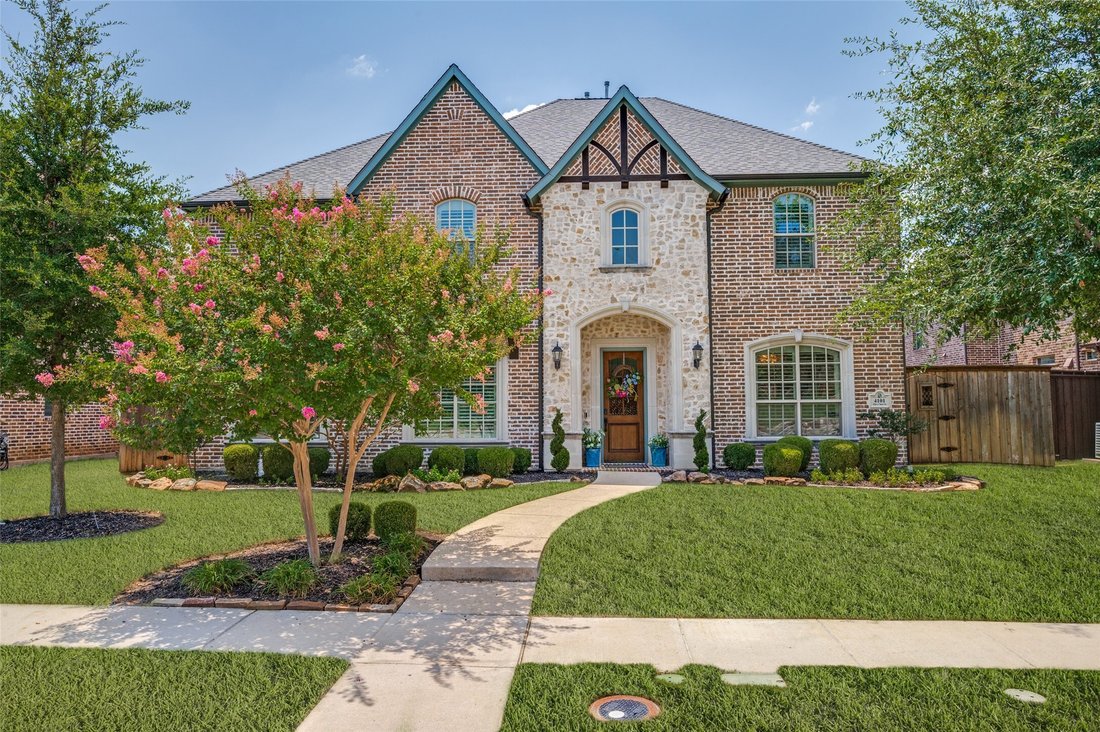
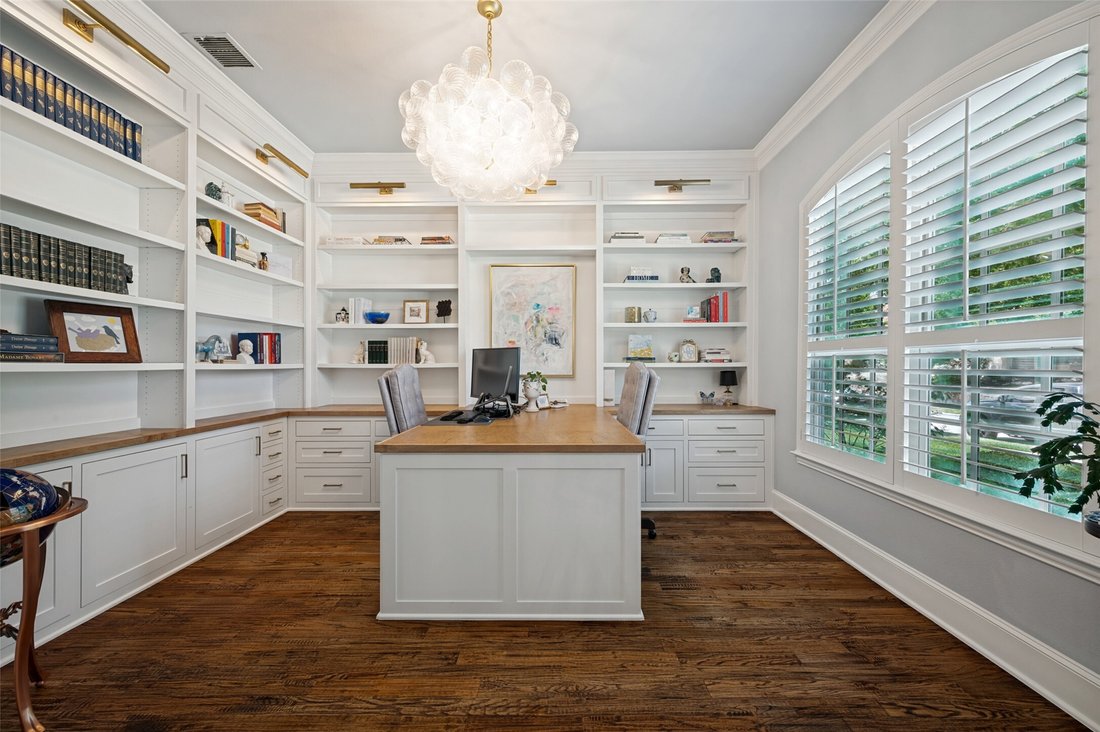
Slow your roll...stop your scroll...this amazing Shaddock Custom Home will move to #1 on your list! Tucked away on a quiet street in highly sought-after Shaddock Creek Estates, this spectacular 5-bedroom residence has been stunningly remodeled by the Interior Designer owner and pairs refined architectural craftsmanship, exquisite upgrades with an unbeatable location within walking distance of Wakeland High School! The main level showcases an incredible Study complete with two walls of floor-to-ceiling custom bookshelves +cabinets, an integrated partner’s desk, brass art lighting, & stunning Visual Comfort light fixture. At the heart of the home, a dramatic two-story Living Room WOWS with classic elegance, anchored by a handsome stone fireplace featuring a double-stacked mantle in rich, stained knotty alder and illuminated by a two-tiered chandelier. This central space opens seamlessly to a French-style kitchen packed with culinary amenities—including a gas range, double ovens (with convection cooking), updated quartz countertops, a soft French-blue tile backsplash, + custom pantry with gorgeous built-ins. Tucked away at the rear for total seclusion, the Master Bedroom Suite offers tranquil pool views, plantation shutters + gorgeous completely remodeled Primary Bath fit for a QUEEN with free-standing tub, quartz countertops with triple built in mirrors, gorgeous Visual comfort chandelier + completely rebuilt walk-in closet with custom drawers and cabinets! A second main-floor bedroom with a private en-suite recently remodeled bath functions effortlessly as a nursery or guest suite. Beautiful winding staircase takes center stage in the two-story Foyer and leads to a well-planned second level with three oversized secondary bedrooms, game room with wet bar, luxe Media Room + ENORMOUS, air-conditioned Storage Room! The secluded backyard features a stunning pool+spa with waterfall, built-in grill, electric gate across drive+ grassy play or pet area just off the kitchen!
-
Property type
House
-
Year built
2012
-
Price/sqft
$250
Features
- Walk In Closet
- Pool
- Fireplace
- Game Room
- Fire Pit
- Jacuzzi
- Outdoor Kitchen
- Garden
- Pergola
Features
Lot
- Privacy
Indoor
- High Ceiling
- Fireplace
- Kitchen island
- Gas Stovetop
- Jacuzzi
- Bar
- Game Room
- Stone Countertops
- Walk In Closet
Outdoor
- Fire Pit
- Pool
- Outdoor Kitchen
- Outdoor Living Space
- Gate
- Pergola
- Garden
Explore the Area
4101 Chevy Chase Lane, Frisco, TX 75033, Texas, United States
View on Google Maps
Price per sqft
Low
High
Joined 4 years ago
You have inquired about this property
The agent will contact you soon by
Listed by
1
Listings
2022
Joined
Book home tour with Jennifer Milligan
Choose a date and whether you'd like a virtual or in-person tour with the agent.
Preferred date
Tour type

Last updated
August 5
First listed
Jul 24
Agent licence
#0427622
Listing reference
2140435208239772
Listing status
Similar Properties Nearby
New Listings in Frisco


Explore More Homes for Sale
Frisco, TX, United States property types
Frisco, TX, United States popular searches
- Properties with Garage in Frisco, TX, United States
- Properties with Pool in Frisco, TX, United States
- Properties with Fitness Center / Gym in Frisco, TX, United States
- Gated Community properties in Frisco, TX, United States
- Properties with Balcony in Frisco, TX, United States
- Modern properties in Frisco, TX, United States
- Renovated properties in Frisco, TX, United States
- New Builds properties in Frisco, TX, United States
- Waterfront properties in Frisco, TX, United States
- Water View properties in Frisco, TX, United States
- Panoramic / Scenic View properties in Frisco, TX, United States
- Lake View properties in Frisco, TX, United States
- Golf View properties in Frisco, TX, United States
- Lakefront properties in Frisco, TX, United States
- Properties with Elevator in Frisco, TX, United States
- Properties with Indoor Pool in Frisco, TX, United States
- City View properties in Frisco, TX, United States
- Duplex properties in Frisco, TX, United States
- Equestrian properties in Frisco, TX, United States
Related Guides & Stories
Trusted by the World's Leading Brokers
The agents behind the world's most exceptional properties list with JamesEdition.
- Listings from Sotheby's, Christie's, BARNES, and Engel & Völkers
- Every listing reviewed before it goes live
- Connect directly with verified listing agents
By continuing you agree to our Terms and Privacy Policy.
brokerages we
partnered with
partnered with