$799,980
6 Bedrooms Single Family Detached
- 6 Beds
- 4 Baths
- 4,287 Sqft
- 9,584 Sqft lot
- Updated: September 7
- MLS#21340378
About the Property
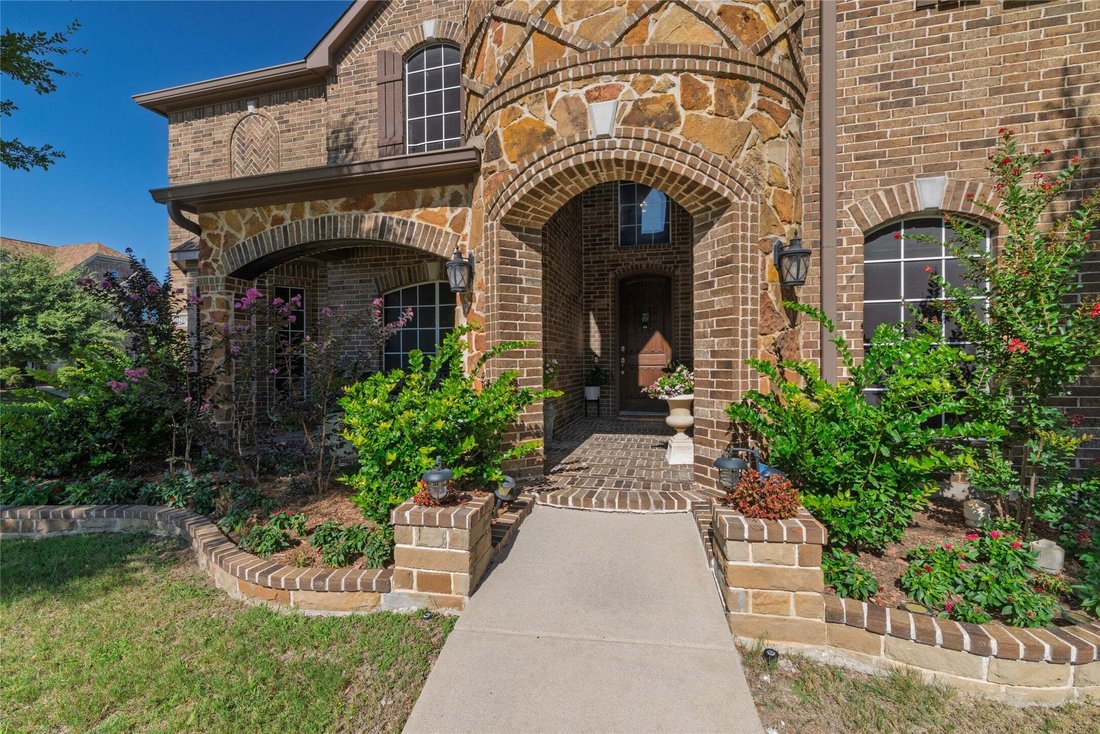
12339 Shumard Lane offers beautifully updated luxury living on a premium corner lot in the highly desirable Villages at Willow Bay. This 5 bedroom 4 bath home features 4,287 square feet of thoughtfully designed living space with elegant finishes and exceptional indoor and outdoor entertaining areas.
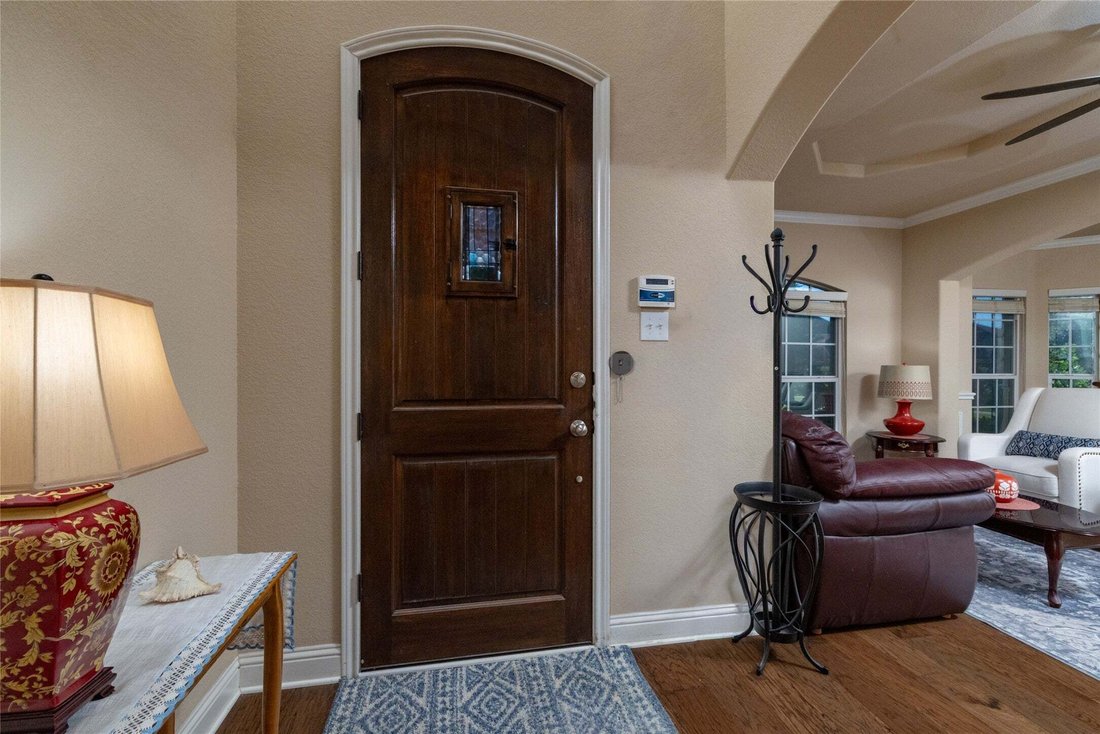
A dramatic iron entry welcomes you into soaring ceilings, abundant natural light, formal living
A dramatic iron entry welcomes you into soaring ceilings, abundant natural light, formal living
12339 Shumard Lane offers beautifully updated luxury living on a premium corner lot in the highly desirable Villages at Willow Bay. This 5 bedroom 4 bath home features 4,287 square feet of thoughtfully designed living space with elegant finishes and exceptional indoor and outdoor entertaining areas.
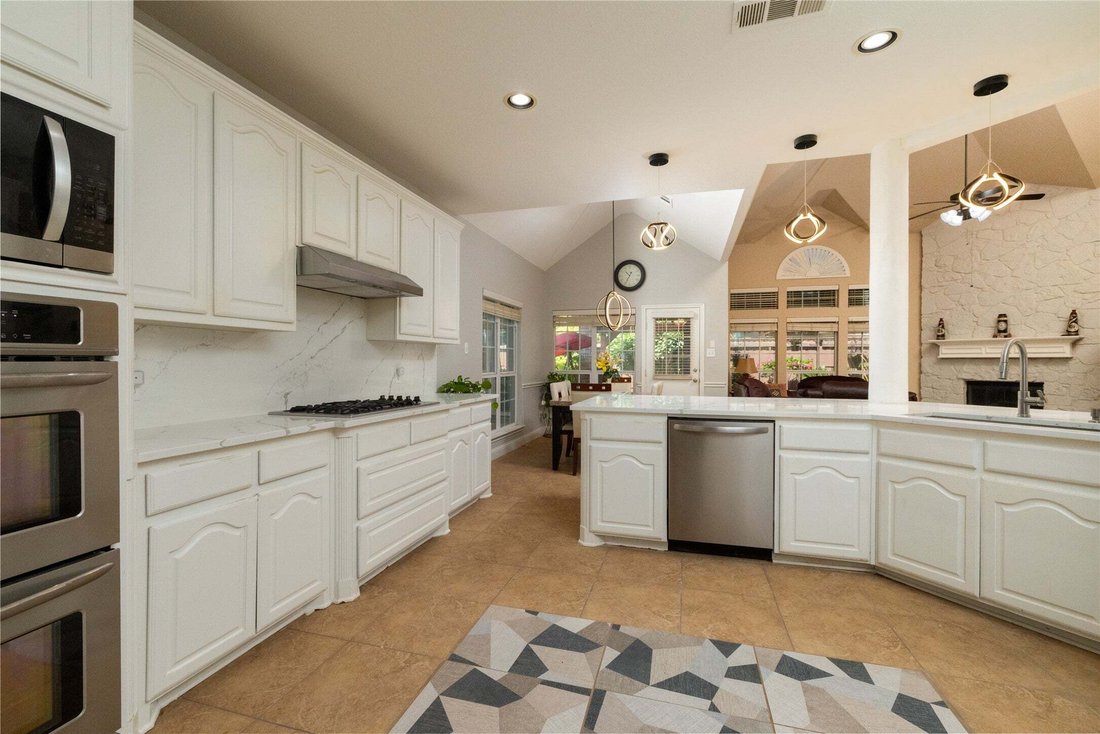
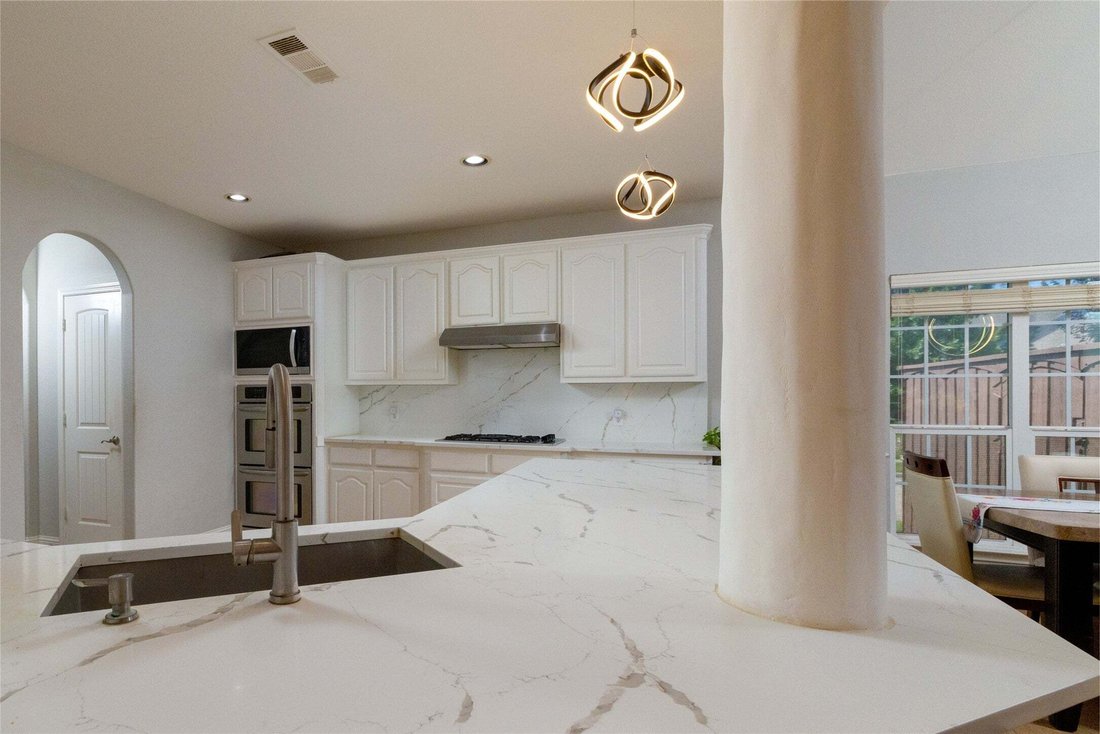
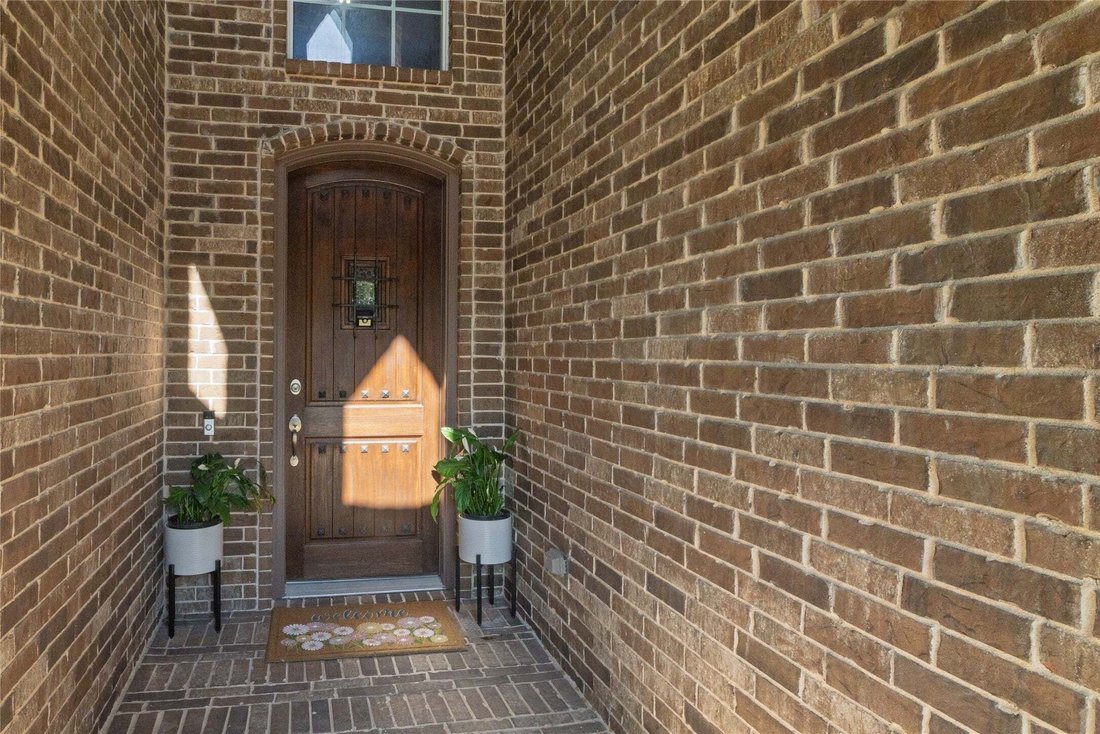
A dramatic iron entry welcomes you into soaring ceilings, abundant natural light, formal living and dining spaces, and new wood flooring throughout the first floor. The remodeled 2023 kitchen showcases quartz countertops, a designer backsplash, walk in pantry, butler pantry, stainless steel appliances, and generous prep space. The spacious family room features a striking stone fireplace, built in entertainment center, and views of the grand staircase.
The private primary suite is located on the main level and offers a renovated spa inspired bath with a jetted tub, separate shower, dual vanities, and ample storage. A secondary bedroom on the first floor provides flexibility for guests, a home office, or multigenerational living. Upstairs you will find a media room with wet bar, a large game room, and additional bedrooms with two full baths.
The backyard is designed for year round enjoyment with a custom pergola, outdoor kitchen, covered patio, and beautifully landscaped yard. A rear entry three car garage with an electric gate provides added convenience and privacy.
Residents enjoy outstanding community amenities including two pools, a kiddie pool, spray park, playground, neighborhood park, and hiking and biking trails leading to Northeast Community Park. Located in highly acclaimed Frisco ISD and close to shopping, dining, and major commuter routes, this move in ready home offers the perfect combination of luxury, comfort, and convenience. Schedule your private showing today.
A dramatic iron entry welcomes you into soaring ceilings, abundant natural light, formal living and dining spaces, and new wood flooring throughout the first floor. The remodeled 2023 kitchen showcases quartz countertops, a designer backsplash, walk in pantry, butler pantry, stainless steel appliances, and generous prep space. The spacious family room features a striking stone fireplace, built in entertainment center, and views of the grand staircase.
The private primary suite is located on the main level and offers a renovated spa inspired bath with a jetted tub, separate shower, dual vanities, and ample storage. A secondary bedroom on the first floor provides flexibility for guests, a home office, or multigenerational living. Upstairs you will find a media room with wet bar, a large game room, and additional bedrooms with two full baths.
The backyard is designed for year round enjoyment with a custom pergola, outdoor kitchen, covered patio, and beautifully landscaped yard. A rear entry three car garage with an electric gate provides added convenience and privacy.
Residents enjoy outstanding community amenities including two pools, a kiddie pool, spray park, playground, neighborhood park, and hiking and biking trails leading to Northeast Community Park. Located in highly acclaimed Frisco ISD and close to shopping, dining, and major commuter routes, this move in ready home offers the perfect combination of luxury, comfort, and convenience. Schedule your private showing today.
-
Property type
House
-
Year built
2011
-
Price/sqft
$186
Features
- Garage
- Pool
- Fireplace
- Garden
- Outdoor Kitchen
- Playground
- Game Room
- Renovated
- Pergola
Features
Lot
- Privacy
- Renovated
Indoor
- High Ceiling
- Office
- Fireplace
- Gas Stovetop
- Washer Dryer
- Bar
- Game Room
- Stone Countertops
Outdoor
- Balcony
- Pool
- Garage
- Playground
- Outdoor Kitchen
- Outdoor Living Space
- Gate
- Pergola
- Garden
Explore the Area
12339 Shumard Lane, Frisco, TX 75035, Texas, United States
View on Google Maps
Price per sqft
Low
High
Joined 4 years ago
You have inquired about this property
The agent will contact you soon by
Listed by
4
Listings
2023
Joined
Book home tour with Trevon Tate
Choose a date and whether you'd like a virtual or in-person tour with the agent.
Preferred date
Tour type

CENTURY 21 Mike Bowman, Inc.
1600 Solana Blvd. Suite 8150, 76262, Westlake, Texas, United States
View agency profile
CENTURY 21 Mike Bowman, Inc. #1 Office for the CENTURY 21 System in the U. S. in
closed units 15 Times! [hidden information], and 2013!
closed units 15 Times! [hidden information], and 2013!
Last updated
September 7
First listed
July 28
Listing reference
B12D1E83-0B4C-4915-95F2-4EF0149F3CC4
Similar Properties Nearby
New Listings in Frisco

Explore More Homes for Sale
Frisco, TX, United States property types
Frisco, TX, United States popular searches
- Properties with Garage in Frisco, TX, United States
- Properties with Pool in Frisco, TX, United States
- Properties with Fitness Center / Gym in Frisco, TX, United States
- Gated Community properties in Frisco, TX, United States
- Properties with Balcony in Frisco, TX, United States
- Modern properties in Frisco, TX, United States
- Renovated properties in Frisco, TX, United States
- Water View properties in Frisco, TX, United States
- New Builds properties in Frisco, TX, United States
- Panoramic / Scenic View properties in Frisco, TX, United States
- Waterfront properties in Frisco, TX, United States
- Lake View properties in Frisco, TX, United States
- Properties with Elevator in Frisco, TX, United States
- Golf View properties in Frisco, TX, United States
- Properties with Indoor Pool in Frisco, TX, United States
- Lakefront properties in Frisco, TX, United States
- City View properties in Frisco, TX, United States
- Equestrian properties in Frisco, TX, United States
- Duplex properties in Frisco, TX, United States
- Properties with Vineyard / Winery in Frisco, TX, United States
Related Guides & Stories
Trusted by the World's Leading Brokers
The agents behind the world's most exceptional properties list with JamesEdition.
- Listings from Sotheby's, Christie's, BARNES, and Engel & Völkers
- Every listing reviewed before it goes live
- Connect directly with verified listing agents
By continuing you agree to our Terms and Privacy Policy.
brokerages we
partnered with
partnered with