



$1,150,000
5 Bedrooms Single Family Detached
- 5 Beds
- 5 Baths
- 12,938 Sqft lot
- Updated: July 18
- 1
- MLS#21302776
About the Property
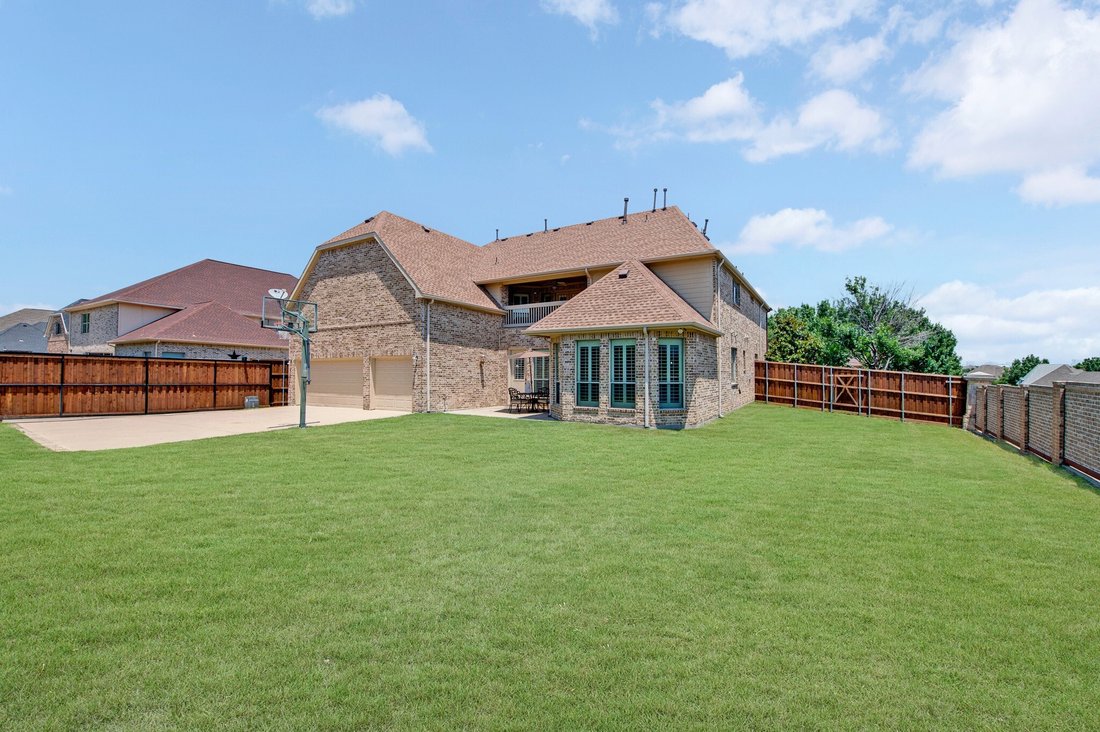
Welcome to your private East-facing sanctuary! Situated on a sprawling corner lot, this beautifully updated 5,400-square-foot estate blends timeless elegance with modern functionality, offering exceptional privacy and abundant living space. Step inside to a grand foyer highlighted by soaring two-story ceilings and rich hardwood flooring. The heart of the home is the spectacular two-story family ro
Welcome to your private East-facing sanctuary! Situated on a sprawling corner lot, this beautifully updated 5,400-square-foot estate blends timeless elegance with modern functionality, offering exceptional privacy and abundant living space. Step inside to a grand foyer highlighted by soaring two-story ceilings and rich hardwood flooring. The heart of the home is the spectacular two-story family room, anchored by a stunning fireplace and seamlessly connected to the chef’s kitchen. Designed for both everyday living and entertaining, the kitchen features freshly painted cabinetry with updated hardware, expansive counter space, a gas cooktop, and convenient access to a secondary back staircase. An enclosed sunroom provides the perfect spot to enjoy morning coffee or read a book! A dedicated study with custom built-ins creates the ideal work-from-home space, while the luxurious primary suite offers a completely remodeled spa-inspired bath and large walk-in closet. Also on the main level is a private, spacious secondary bedroom with full bath, a formal dining room, powder bath, and a unique sitting area. Upstairs, you’ll find 3 additional bedrooms, 2 full baths, a large game room, oversized media room, flex space ideal for a home gym or second office, and a private balcony with elevated views. Additional custom features include plantation shutters, wood flooring throughout and a whole-house vacuum system. The expansive backyard is fully enclosed and secured by an electronic gate, offering ample space to create your dream outdoor oasis. Recent updates include epoxy garage flooring, Primary bath remodel, fencing and fresh interior paint. Lone Star Ranch residents enjoy resort-style amenities including 3 pools,hike and bike trails, pickleball and sand volleyball courts, playgrounds, and year-round community events. This exceptional home is zoned to Reedy HS and is in a prime location Close to the Star, The PGA and various retail establishments close by
-
Property type
House
-
Year built
2004
Features
- Garage
- Walk In Closet
- Pool
- Fireplace
- Water View
- Fitness Center / Gym
- Game Room
- Garden
- Air Conditioning
Features
Lot
- Water View
- Privacy
Indoor
- High Ceiling
- Office
- Air Conditioning
- Fireplace
- Kitchen island
- Gas Stovetop
- Bar
- Game Room
- Stone Countertops
- Walk In Closet
- Fitness Center / Gym
Outdoor
- Balcony
- Pool
- Garage
- Gate
- Garden
Explore the Area
5503 Summer Star Lane, Frisco, TX 75036, Texas, United States
View on Google Maps
Price per sqft
Low
High
Joined 2 years ago
You have inquired about this property
The agent will contact you soon by
Listed by
2
Listings
2025
Joined
Book home tour with JaLyn York
Choose a date and whether you'd like a virtual or in-person tour with the agent.
Preferred date
Tour type

Coldwell Banker Realty - Frisco
3211 Internet Blvd Ste 150, 75034, Frisco, Texas, United States
View agency profile
Last updated
July 18
First listed
July 16
Listing reference
m3gssh
Similar Properties Nearby
New Listings in Frisco

Explore More Homes for Sale
Frisco, TX, United States property types
Frisco, TX, United States popular searches
- Properties with Garage in Frisco, TX, United States
- Properties with Pool in Frisco, TX, United States
- Properties with Fitness Center / Gym in Frisco, TX, United States
- Gated Community properties in Frisco, TX, United States
- Properties with Balcony in Frisco, TX, United States
- Modern properties in Frisco, TX, United States
- Renovated properties in Frisco, TX, United States
- Water View properties in Frisco, TX, United States
- New Builds properties in Frisco, TX, United States
- Panoramic / Scenic View properties in Frisco, TX, United States
- Waterfront properties in Frisco, TX, United States
- Lake View properties in Frisco, TX, United States
- Properties with Elevator in Frisco, TX, United States
- Golf View properties in Frisco, TX, United States
- Properties with Indoor Pool in Frisco, TX, United States
- Lakefront properties in Frisco, TX, United States
- City View properties in Frisco, TX, United States
- Equestrian properties in Frisco, TX, United States
- Duplex properties in Frisco, TX, United States
- Properties with Vineyard / Winery in Frisco, TX, United States
Related Guides & Stories
Trusted by the World's Leading Brokers
The agents behind the world's most exceptional properties list with JamesEdition.
- Listings from Sotheby's, Christie's, BARNES, and Engel & Völkers
- Every listing reviewed before it goes live
- Connect directly with verified listing agents
By continuing you agree to our Terms and Privacy Policy.
brokerages we
partnered with
partnered with