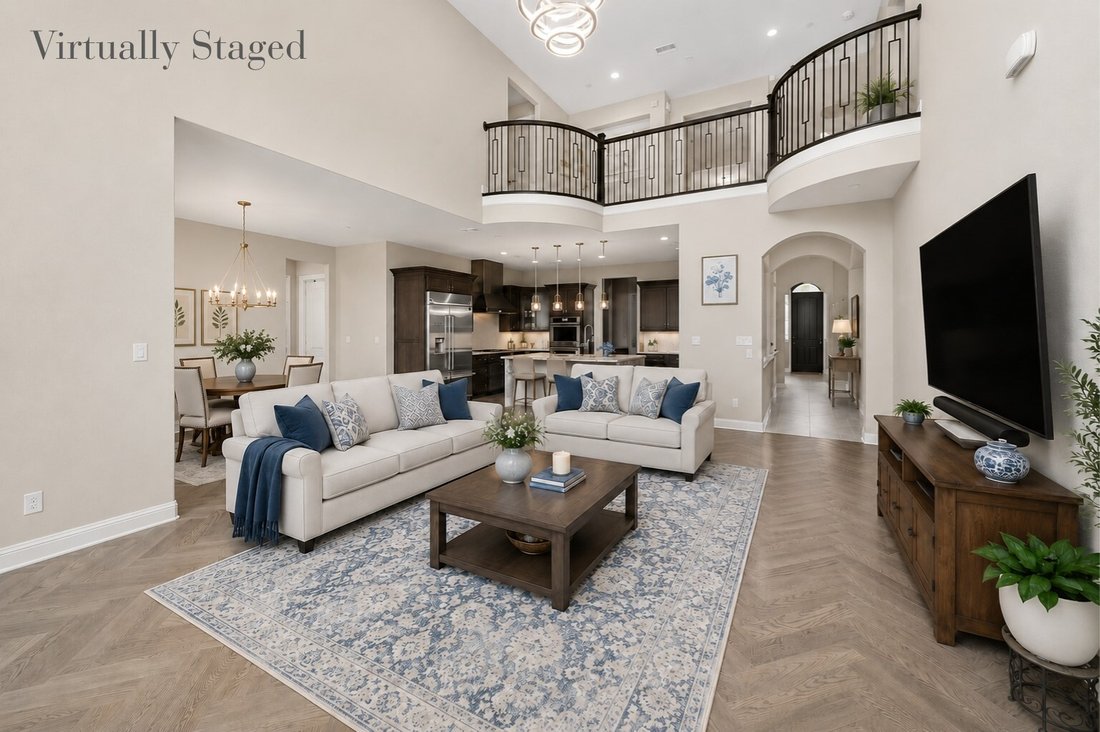
$1,749,000
5 Bedrooms Single Family Detached
- 5 Beds
- 7 Baths
- 12,459 Sqft lot
- Updated: August 25
- 1
- MLS#21291485
About the Property
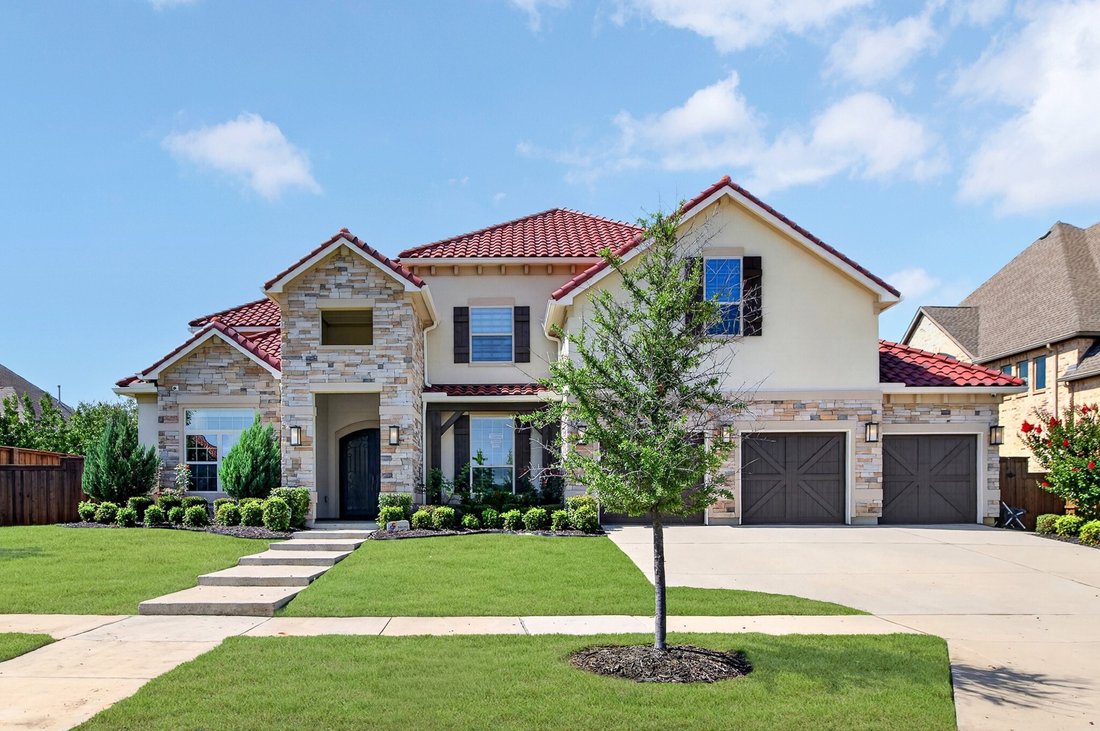
Exceptional north-facing luxury home on a quarter-acre lot in the sought-after Phillips Creek Ranch. A rare 2nd primary suite upstairs is ideal for multigenerational living, guests, or teens, featuring a walk-in closet, luxury freestanding tub, oversized shower with built-in bench, & designer tile extending to the ceiling. This home showcases timeless elegance & exceptional craftsmanship,
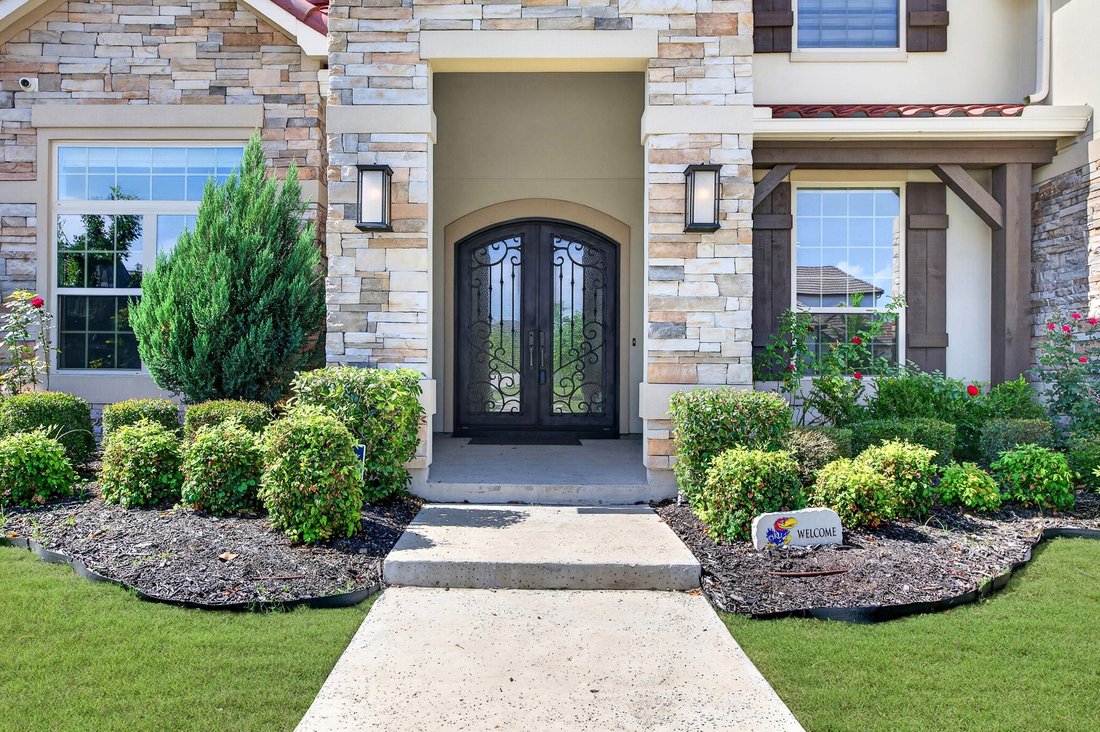
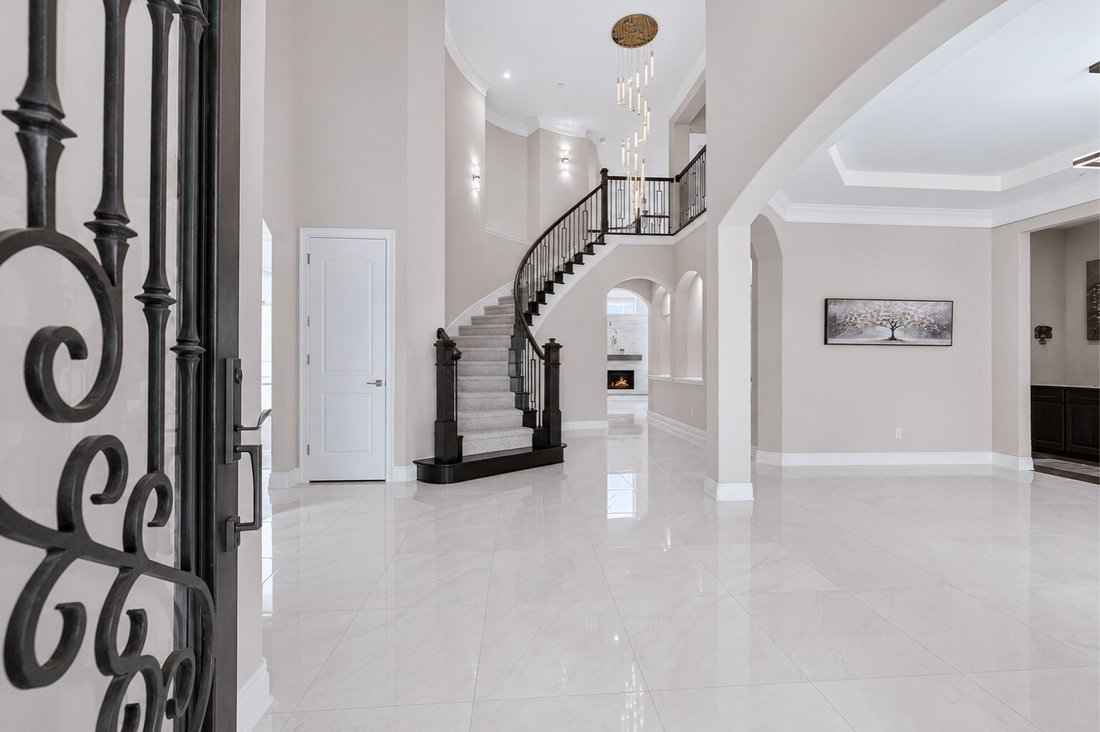
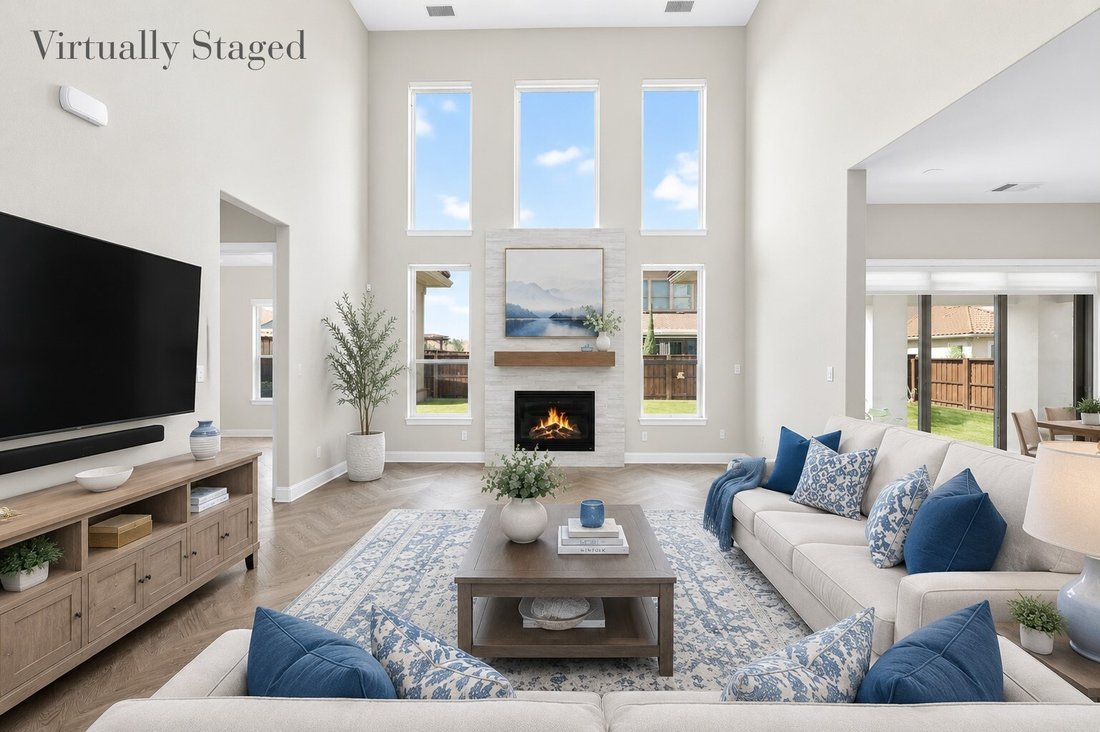
Exceptional north-facing luxury home on a quarter-acre lot in the sought-after Phillips Creek Ranch. A rare 2nd primary suite upstairs is ideal for multigenerational living, guests, or teens, featuring a walk-in closet, luxury freestanding tub, oversized shower with built-in bench, & designer tile extending to the ceiling. This home showcases timeless elegance & exceptional craftsmanship, this stunning residence offers a grand curved wrought-iron staircase, marble flooring, herringbone wood floors, designer lighting, tray ceilings, central vacuum system, & an extended family room with fireplace. The chef’s kitchen is a true showpiece, featuring a waterfall island, built-in Sub-Zero refrigerator, double ovens, 6-burner gas cooktop, upgraded soft-close cabinetry, spice rack, dual Lazy Susans, & abundant storage. The extended breakfast area overlooks the living spaces, while the study offers custom built-in shelving & cabinetry. The spacious laundry room provides extensive counter space & storage. The primary suite is a spa-like retreat with 3 shower heads, a soaking tub, separate vanities, dedicated vanity area, & oversized walk-in closet. Every bedroom enjoys its own ensuite bath, plus convenient half baths on both levels for guests. Designed for entertaining, the game room features a built-in wet bar that flows seamlessly into the media room. Sliding glass doors open to an extended covered patio with ceiling fan, creating the perfect indoor-outdoor living experience. Additional highlights include a 4-car tandem garage, abundant storage, tile roof & striking stone elevation. Ideally positioned just a short walk from one of PCR’s scenic lakes, parks, & walking trails, this home offers access to over 100 acres of green space, lakes, bike trails, resort-style pools & trails connecting surrounding neighborhoods. Feeds to exemplary Frisco ISD schools. Prime location minutes from DNT, Hwy 121, dining, shopping & medical facilities.
-
Property type
House
-
Year built
2021
Features
- Garage
- Walk In Closet
- Pool
- Fireplace
- Water View
- Game Room
- Garden
- 2D Floor Plan
- Air Conditioning
Features
Lot
- Water View
Indoor
- High Ceiling
- Fireplace
- Air Conditioning
- Kitchen island
- Gas Stovetop
- Bar
- Laundry Room
- Game Room
- Stone Countertops
- Walk In Closet
Outdoor
- Pool
- Garage
- Garden
Explore the Area
689 Dancing Water Drive, Frisco, TX 75036, Texas, United States
View on Google Maps
Price per sqft
Low
High
Joined 6 years ago
You have inquired about this property
The agent will contact you soon by
Listed by
8
Listings
2021
Joined
Book home tour with Tonya Peek
Choose a date and whether you'd like a virtual or in-person tour with the agent.
Preferred date
Tour type

Coldwell Banker Realty - Frisco
3211 Internet Blvd Ste 150, 75034, Frisco, Texas, United States
View agency profile
Last updated
August 25
First listed
June 12
Listing reference
sxgcxc
Similar Properties Nearby
New Listings in Frisco

Explore More Homes for Sale
Frisco, TX, United States property types
Frisco, TX, United States popular searches
- Properties with Garage in Frisco, TX, United States
- Properties with Pool in Frisco, TX, United States
- Properties with Fitness Center / Gym in Frisco, TX, United States
- Gated Community properties in Frisco, TX, United States
- Properties with Balcony in Frisco, TX, United States
- Modern properties in Frisco, TX, United States
- Renovated properties in Frisco, TX, United States
- Water View properties in Frisco, TX, United States
- New Builds properties in Frisco, TX, United States
- Panoramic / Scenic View properties in Frisco, TX, United States
- Waterfront properties in Frisco, TX, United States
- Lake View properties in Frisco, TX, United States
- Properties with Elevator in Frisco, TX, United States
- Golf View properties in Frisco, TX, United States
- Properties with Indoor Pool in Frisco, TX, United States
- Lakefront properties in Frisco, TX, United States
- City View properties in Frisco, TX, United States
- Equestrian properties in Frisco, TX, United States
- Duplex properties in Frisco, TX, United States
- Properties with Vineyard / Winery in Frisco, TX, United States
Related Guides & Stories
Trusted by the World's Leading Brokers
The agents behind the world's most exceptional properties list with JamesEdition.
- Listings from Sotheby's, Christie's, BARNES, and Engel & Völkers
- Every listing reviewed before it goes live
- Connect directly with verified listing agents
By continuing you agree to our Terms and Privacy Policy.
brokerages we
partnered with
partnered with