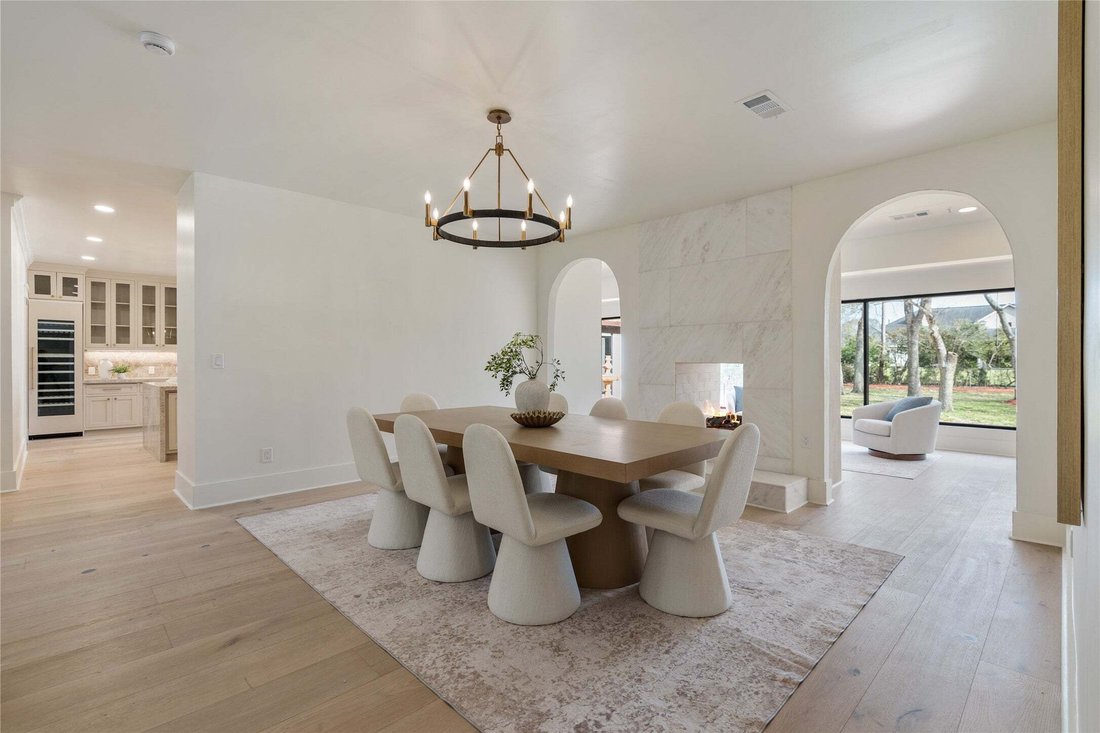
$1,825,000
6 Bedrooms Single Family Detached
- 6 Beds
- 7 Baths
- 7,357 Sqft
- 30,928 Sqft lot
- Updated: September 25
- MLS#35023854
About the Property
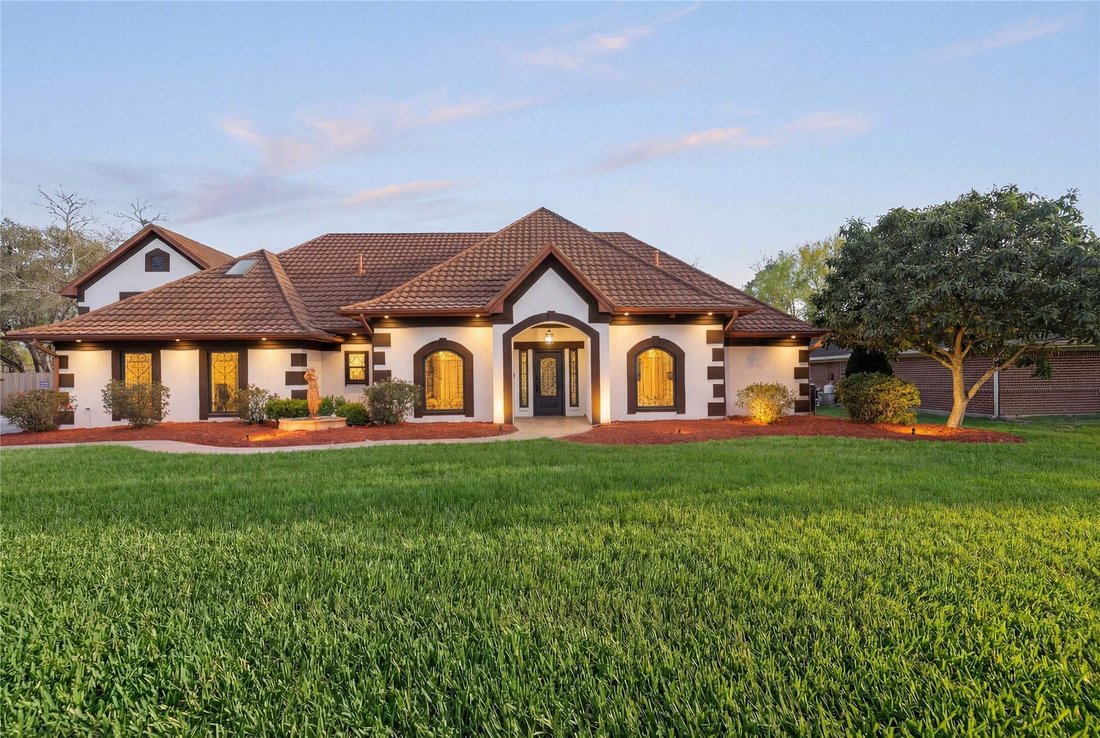
Fully renovated custom home rebuilt from the studs up with expanded square footage, sits on .7 acres, newly added rooms, and updated electrical and systems throughout, offering a modern, contemporary design. The layout includes first-floor primary and mother-in-law suites, multiple living areas, two staircases, media room, wet bar, upstairs study nook, and expansive second-floor guest quarters wit
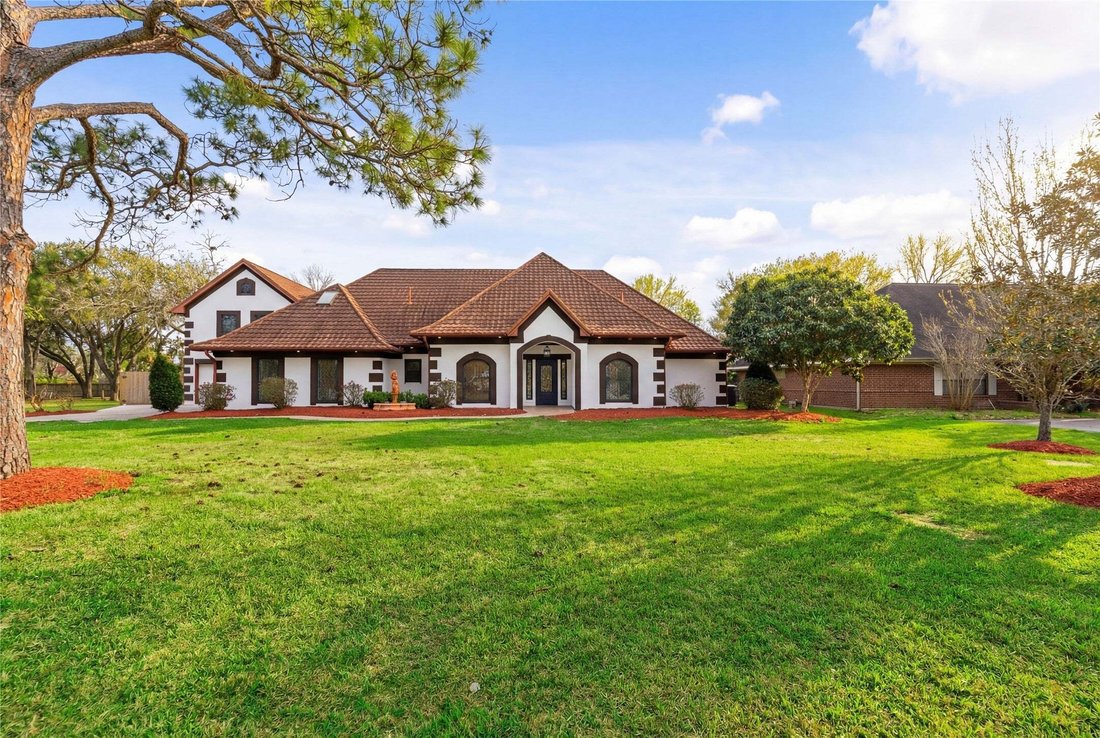
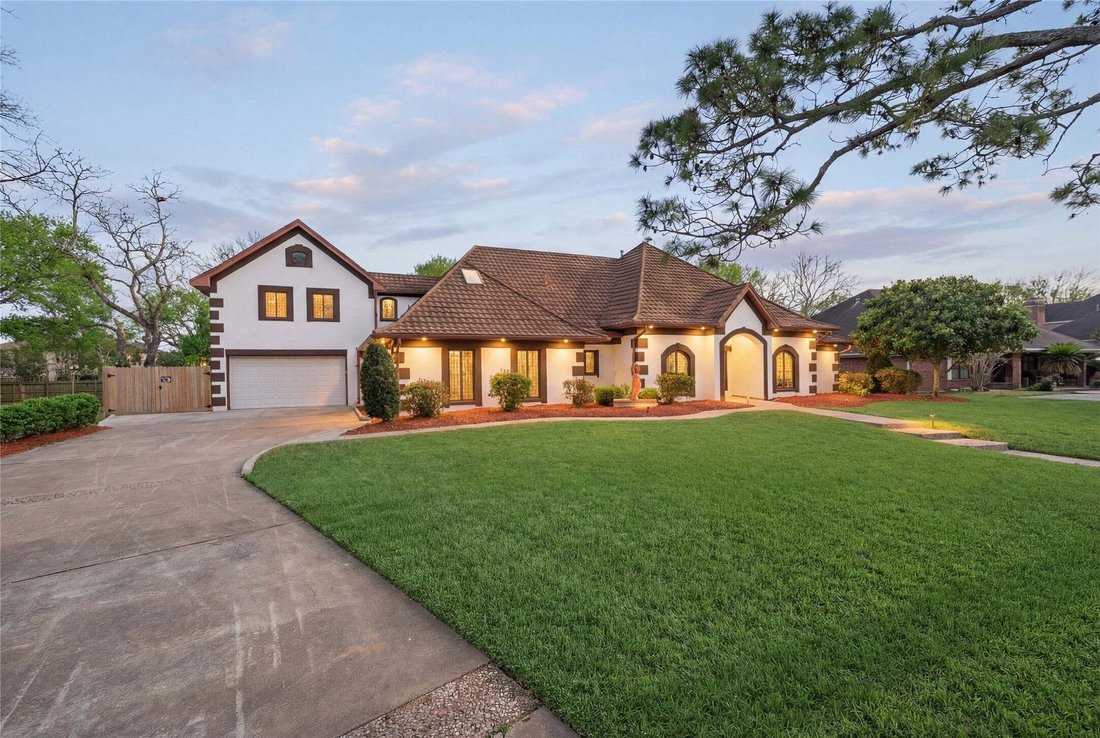
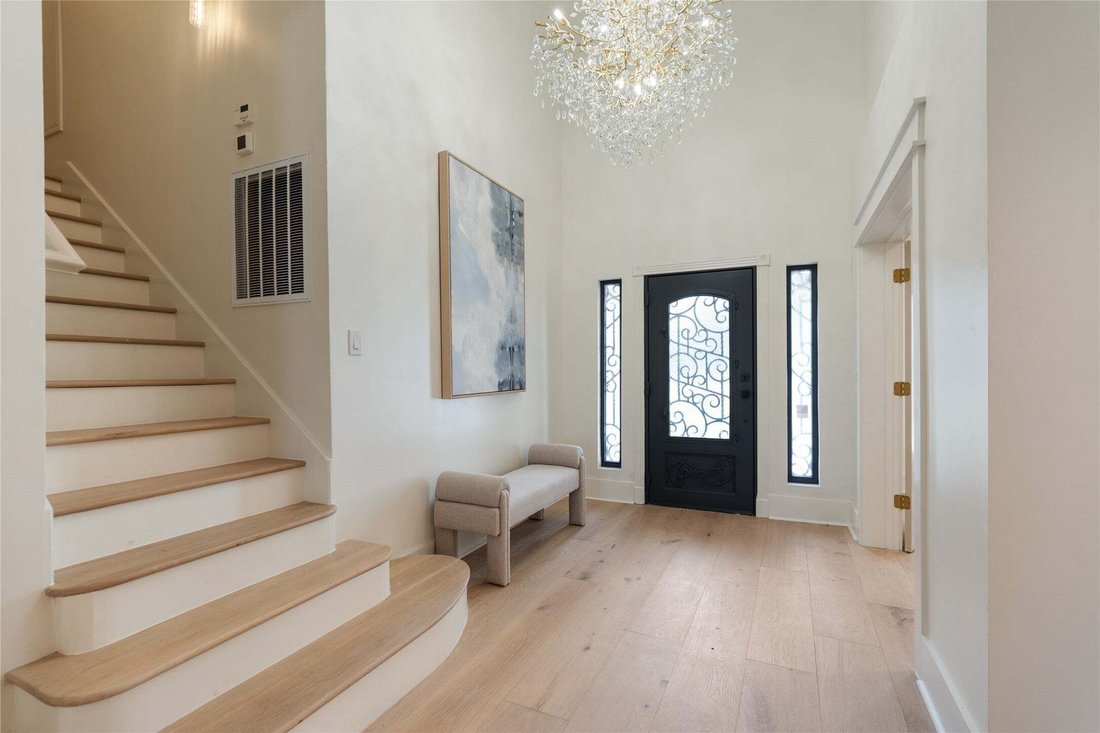
Fully renovated custom home rebuilt from the studs up with expanded square footage, sits on .7 acres, newly added rooms, and updated electrical and systems throughout, offering a modern, contemporary design. The layout includes first-floor primary and mother-in-law suites, multiple living areas, two staircases, media room, wet bar, upstairs study nook, and expansive second-floor guest quarters with a full kitchen and living space, ideal for multigenerational living or flexible use.
The kitchen features Taj Mahal quartzite counters, a large island, butler’s pantry with refrigerator, hidden counter-flush refrigerator, hammered copper sink, beverage fridge, oversized pantry, and laundry room. Additional highlights include sliding glass doors, double-pane windows, tile roof, backyard ramp with driveway access to the rear of the property, shaded backyard with storage shed, extra-tall garage door, energy-efficient design, no known flooding, and convenient access to I-45.
The kitchen features Taj Mahal quartzite counters, a large island, butler’s pantry with refrigerator, hidden counter-flush refrigerator, hammered copper sink, beverage fridge, oversized pantry, and laundry room. Additional highlights include sliding glass doors, double-pane windows, tile roof, backyard ramp with driveway access to the rear of the property, shaded backyard with storage shed, extra-tall garage door, energy-efficient design, no known flooding, and convenient access to I-45.
-
Property type
House
-
Year built
1989
-
Price/sqft
$248
Features
- Garage
- Fireplace
- Garden
- Pool
- Modern
- Laundry Room
- Renovated
- Gate
- Stone Countertops
Features
Lot
- Renovated
- Modern
Indoor
- High Ceiling
- Fireplace
- Kitchen island
- Washer Dryer
- Bar
- Laundry Room
- Stone Countertops
Outdoor
- Pool
- Garage
- Gate
- Garden
Explore the Area
1205 Tall Pines Drive, Friendswood, TX 77546, Texas, United States
View on Google Maps
Price per sqft
Low
High
Joined 5 years ago
You have inquired about this property
The agent will contact you soon by
Listed by
83
Listings
2021
Joined
Book home tour with the agent
Choose a date and whether you'd like a virtual or in-person tour with the agent.
Preferred date
Tour type
Last updated
September 25
First listed
July 28
Listing reference
n5rwwt
Trusted by the World's Leading Brokers
The agents behind the world's most exceptional properties list with JamesEdition.
- Listings from Sotheby's, Christie's, BARNES, and Engel & Völkers
- Every listing reviewed before it goes live
- Connect directly with verified listing agents
By continuing you agree to our Terms and Privacy Policy.
brokerages we
partnered with
partnered with